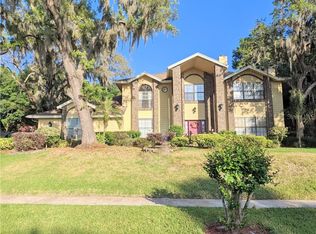
Discover your dream home in this exquisite residence offering the best of Florida living. Nestled in a CUL-DE-SAC in the distinguished Chelsea Woods neighborhood, this stunning home sits in the highly desired golf-course community of Tuscawilla. Perched atop an ELEVATED, OVERSIZED, PRIME CORNER LOT, 675 Keuka Court exudes an air of majesty and grandeur. The grounds are graced with magnificent, MATURE TREES providing a canopy of shade and offering a peaceful retreat from the sun. The property features a SHALLOW WELL dedicated to the IRRIGATION SYSTEM, effectively minimizing the cost of watering the generously sized lot. Upon entry, you are greeted by natural light flowing through the foyer with a gorgeous, REMODELED STAIRCASE. The layout of this home is an ENTERTAINER’S DREAM. With the sizeable formal living/reception room to your left, and the elegant dining room to your right, the floor plan provides for an exceptional traffic pattern. You’ll make your way into the contemporary kitchen featuring a LAZY SUSAN CORNER CABINET, sizable PULL-OUT PANTRY, DOUBLE-OVEN, and modern wood-finished cabinetry with GRANITE countertops which exude warmth and elegance. This enhanced kitchen seamlessly integrates with the living room creating a harmonious, inviting atmosphere perfect for gathering. Both the main living room and the formal living room are adorned with elegant FIREPLACES, adding charm and comfort to each space. With two HALF-BATHS, and a generously sized GAME ROOM downstairs, you and your guests’ every need and comfort have been thoughtfully anticipated. ALL BEDROOMS and FULL BATHROOMS are situated on the UPPER LEVEL, ensuring a sense of privacy and tranquility. An oversized bedroom features an EN SUITE bathroom, ideal for use as a GUEST ROOM or IN-LAW SUITE. The primary suite is a private sanctuary featuring a spacious closet with stately, solid wood doors, an additional walk-in closet, the third cozy FIREPLACE, a GARDEN TUB, double sinks with a vanity, a roomy shower, and its OWN HOT WATER HEATER. Upstairs is also home to a WHOLE-HOUSE ATTIC FAN and an incredibly useful LAUNDRY CHUTE. The expansive COVERED PATIO and SCREEN ENCLOSURE boast a dazzling POOL and SPA, a POOL SHOWER, and plumbing for an outdoor kitchen should you choose to add one. This idyllic lot is strategically positioned to ensure seclusion from neighboring views and is a fantastic setting for enjoying outdoor leisure and hosting memorable gatherings. The ELONGATED DRIVEWAY leads to the SIDE ENTRY GARAGE equipped with a WORKSHOP area. The TWO HVAC units were replaced in 2023, the home was RE-PIPED with SuperPEX piping within the last 10 years, the TILE ROOF and FENCE were REPLACED in 2020. This remarkable home is 5-10 minutes from the 417, Publix, Target, The Oviedo Mall, hospitals, a pet resort, Downtown Oviedo and the Winter Springs Town Square. Do not miss your chance to call this rare Tuscawilla beauty home. Seller is allowing a $10,000 credit towards carpet!
Sold for $875,000
Zillow last checked:
Listing updated:
Bought with:
Beth Logullo, 3296964
KELLER WILLIAMS WINTER PARK
Source: Stellar MLS,MLS#: O6222081 Originating MLS: Orlando Regional
Originating MLS: Orlando Regional
Price history
| Date | Event | Price |
|---|---|---|
| 10/24/2024 | Sold | $875,000-1.1%$245/sqft |
Source:  Stellar MLS #O6222081 Report a problem Stellar MLS #O6222081 Report a problem | ||
| 9/22/2024 | Pending sale | $884,900$248/sqft |
Source: Stellar MLS #O6222081 Report a problem | ||
| 9/21/2024 | Price change | $884,900-1.7%$248/sqft |
Source: Stellar MLS #O6222081 Report a problem | ||
| 8/22/2024 | Price change | $899,900-2.7%$252/sqft |
Source: Stellar MLS #O6222081 Report a problem | ||
| 7/23/2024 | Price change | $924,900-2.6%$259/sqft |
Source: Stellar MLS #O6222081 Report a problem | ||
| 7/11/2024 | Listed for sale | $949,900+289.5%$266/sqft |
Source: Stellar MLS #O6222081 Report a problem | ||
| 8/23/1995 | Sold | $243,900$68/sqft |
Source: Public Record Report a problem | ||
Nearby homes
- $888,9006 bd5 ba3.7k sqft1819 Seneca Blvd, Winter Springs, FL 32708Off Market
- $654,2004 bd2 ba2.4k sqft673 Keuka Ct, Winter Springs, FL 32708Off Market

- $700,5004 bd3 ba2.4k sqft676 Keuka Ct, Winter Springs, FL 32708Off Market
- $744,9004 bd3 ba2.6k sqft1817 Seneca Blvd, Winter Springs, FL 32708Off Market
Get a cash offer in 3 minutes
Find out how much your home could sell for in as little as 3 minutes with a no-obligation cash offer.
Estimated market value
$1,003,300
