***Best and Final Deadline- July 30th at 9pm*** When the Photographer won't leave because the home is JUST THAT BEAUTIFUL...This exceptional 4 BR, 3 BA red brick home in the Lehigh Parkway offers a level of quality craftmanship rarely found in today's homes. From the moment you see this elegant home perched above the trails of the Parkway you know it is something special, from the exterior's professional landscaping & resort-like pool/patio to the interior’s custom woodworking, gleaming hardwood floors & attention to detail. The sun-drenched entry Foyer opens to a formal DR w/wainscotting and LR w/fireplace & built-in bookshelves. The cozy family room with vaulted ceiling, custom cabinetry, and second fireplace—along with the magazine-worthy kitchen featuring coffered ceilings, marble countertops, premium appliances, center island, wet bar with wine cooler, and a wall of windows framing lush backyard views—form the heart of the home. A Butler's Pantry mirrors the Kitchen’s finishes & houses wine storage & washer/dryer. The 1st floor also includes a guest BR and full BA. Upstairs, the primary suite boasts a boutique hotel worthy BA, walk-in Closet, & Dressing room. Two additional BRs share a Hall BA. The lower level offers endless possibilities with plenty of space for a Rec room, gym area, and cozy den. If that is not enough, the outdoor area is unmatched w/a sparkling pool, hot tub, waterfalls, fire pit, Koi Pond, Pergola & perennial gardens.
Sold for $1,250,000
$1,250,000
1825 Sherwood Rd, Allentown, PA 18103
4beds
4,214sqft
Single Family Residence
Built in 1979
0.96 Acres Lot
$1,310,600 Zestimate®
$297/sqft
$3,531 Estimated rent
Home value
$1,310,600
$1.18M - $1.45M
$3,531/mo
Zestimate® history
Owner options
List your home for rent
$3,531/mo
Rent Zestimate®
Find your next renter with Zillow Rental Manager. Plus, with online applications, you can quickly screen prospective tenants – for free.
$3,531/mo
Rent Zestimate®
Refinance and save
$6,691/mo
Est. payment
Refinancing to a lower rate could help reduce your monthly payments and save thousands over the life of the loan.
$6,691/mo
Est. payment
Explore your selling options
Work with a Zillow partner agent
Leverage their expertise and Zillow's premium Showcase listings to get your home seen by more buyers.
Get startedList with your own agent
Get your home in front of millions of buyers by listing it on Zillow.
Learn how to do itSell it yourself
Take full control of how buyers see your home on Zillow by listing For Sale by Owner (FSBO).
List your homeWhat's special
Sparkling poolKoi pondFire pitPremium appliancesPerennial gardensRed brick homeHot tub
Zillow last checked:
Listing updated:
Listed by:
Anne M. Geis 610-909-9709,
RE/MAX Real Estate
Bought with:
Nancy W. Ahlum, AB047501L
Dorey, Carol C Real Estate
Source: GLVR,MLS#: 761498 Originating MLS: Lehigh Valley MLS
Originating MLS: Lehigh Valley MLSFacts & features
Interior
Bedrooms & bathrooms
- Bedrooms: 4
- Bathrooms: 3
- Full bathrooms: 3
Rooms
- Room types: Den, Office
Primary bedroom
- Description: Oak floor, 2 dormer windows, 2 closet, built in dresser
- Level: Second
- Dimensions: 16.00 x 18.00
Bedroom
- Description: Oak floor, sconces, closet
- Level: First
- Dimensions: 12.00 x 14.00
Bedroom
- Description: Oak floor, 2 dormer windows, closet w/organizer
- Level: Second
- Dimensions: 12.00 x 19.00
Bedroom
- Description: Oak floor, crown molding, 2 dormer windows, closet w/organizer
- Level: Second
- Dimensions: 12.00 x 12.00
Den
- Description: Wall-to-wall carpet, recessed lights, built-in entertainment center w/open shelves, soft-close drawers, and TV
- Level: Lower
- Dimensions: 13.00 x 29.00
Dining room
- Description: Oak floor; crown molding, chandelier, chair rail w/picture frame wainscoting
- Level: First
- Dimensions: 14.00 x 18.00
Family room
- Description: Oak floor, vaulted ceiling, built-in speakers, fireplace w/propane insert, marble hearth & surround, French doors to patio
- Level: First
- Dimensions: 19.00 x 20.00
Foyer
- Description: Ceramic tile floor, pendant light, recessed lighting, chair rail w/picture frame wainscoting, 2 coat closets
- Level: First
- Dimensions: 11.00 x 16.00
Other
- Description: Ceramic tile floor, recessed lights, exhaust fan, tile wainscoting, sink, shower w/glass door, river rock floor, rainfall shower head
- Level: First
- Dimensions: 6.00 x 8.00
Other
- Description: Master Bath; ceramic tile floor, tile wainscoting, vanity w/soft close cabinets & drawers, quartz countertop, double sinks, wall mirror, shower w/glass walls & doors, tile floor, rainfall shower head
- Level: Second
- Dimensions: 8.00 x 8.00
Other
- Description: Hall Bath; ceramic tile floor, tile wainscoting, vanity w/soft close cabinets & drawers, quartz countertop, double sinks, wall mirror, linen closet, tub/shower w/tile surround & rainfall shower head
- Level: Second
- Dimensions: 8.00 x 8.00
Kitchen
- Description: Renovated 2014; oak floor, coffered beadboard ceiling, built-in speakers, transom windows, soft close cabinets, under-cabinet lights, built-in bookshelves, center island, marble counters, marble tile backsplash, stainless steel appliances, propane cooktop
- Level: First
- Dimensions: 18.00 x 21.00
Laundry
- Description: Laundry/Storage Room, concrete floor, ceiling lights, at-grade window, built-in drying rack, utility sink, washer and dryer hookups
- Level: Lower
- Dimensions: 13.00 x 27.00
Living room
- Description: Oak floor, crown molding, recessed light, chair rail w/picture frame wainscoting, fireplace w/propane insert, marble hearth & surround, wood mantel, built in bookshelves
- Level: First
- Dimensions: 16.00 x 21.00
Other
- Description: Butler's Pantry; ceramic tile floor, ceiling light, hidden paneled Asko washer & dryer, soft close cabinets, marble countertop, marble tile backsplash, hanging
- Level: First
- Dimensions: 8.00 x 9.00
Other
- Description: Master Vanity Room; ceramic tile floor, vanity w/soft close drawers & quartz countertop, tile backsplash, wall mirror
- Level: Second
- Dimensions: 5.00 x 8.00
Other
- Description: Gym Space, wall-to-wall carpet, recessed lights, closet
- Level: Lower
- Dimensions: 13.00 x 15.00
Recreation
- Description: Wall-to-wall carpet, recessed lights, at-grade window
- Level: Lower
- Dimensions: 13.00 x 21.00
Heating
- Electric, Heat Pump, Zoned
Cooling
- Central Air, Zoned
Appliances
- Included: Dishwasher, Electric Dryer, Electric Oven, Electric Water Heater, Gas Cooktop, Microwave, Refrigerator, Washer
- Laundry: Electric Dryer Hookup, Main Level, Lower Level
Features
- Wet Bar, Cathedral Ceiling(s), Dining Area, Separate/Formal Dining Room, Entrance Foyer, Eat-in Kitchen, Game Room, High Ceilings, Home Office, Kitchen Island, Family Room Main Level, Vaulted Ceiling(s), Walk-In Closet(s)
- Flooring: Carpet, Hardwood, Tile
- Basement: Full,Other,Partially Finished
- Has fireplace: Yes
- Fireplace features: Family Room, Living Room
Interior area
- Total interior livable area: 4,214 sqft
- Finished area above ground: 2,985
- Finished area below ground: 1,229
Property
Parking
- Total spaces: 2
- Parking features: Attached, Garage, Garage Door Opener
- Attached garage spaces: 2
Features
- Stories: 2
- Patio & porch: Patio
- Exterior features: Fire Pit, Hot Tub/Spa, Pool, Patio, Water Feature
- Has private pool: Yes
- Pool features: In Ground
- Has spa: Yes
Lot
- Size: 0.96 Acres
- Residential vegetation: Partially Wooded
Details
- Parcel number: 549663208825 1
- Zoning: R1
- Special conditions: None
Construction
Type & style
- Home type: SingleFamily
- Architectural style: Colonial
- Property subtype: Single Family Residence
Materials
- Brick, Wood Siding
- Roof: Asphalt,Fiberglass
Condition
- Year built: 1979
Utilities & green energy
- Electric: Circuit Breakers
- Sewer: Public Sewer
- Water: Public
Community & HOA
Community
- Subdivision: Robin Hood
Location
- Region: Allentown
Financial & listing details
- Price per square foot: $297/sqft
- Tax assessed value: $487,400
- Annual tax amount: $15,350
- Date on market: 7/28/2025
- Cumulative days on market: 3 days
- Listing terms: Cash,Conventional
- Ownership type: Fee Simple
- Road surface type: Paved
Price history
| Date | Event | Price |
|---|---|---|
| 9/30/2025 | Sold | $1,250,000+26.9%$297/sqft |
Source:  GLVR #761498 Report a problem GLVR #761498 Report a problem | ||
| 7/31/2025 | Pending sale | $985,000$234/sqft |
Source: GLVR #761498 Report a problem | ||
| 7/28/2025 | Listed for sale | $985,000+34.9%$234/sqft |
Source: GLVR #761498 Report a problem | ||
| 1/25/2019 | Sold | $730,000-5.8%$173/sqft |
Source: GLVR #595911 Report a problem | ||
| 11/6/2018 | Price change | $775,000-0.6%$184/sqft |
Source: Dorey, Carol C Real Estate #595911 Report a problem | ||
| 7/3/2018 | Price change | $780,000-7.1%$185/sqft |
Source: Wesley Works Real Estate #579829 Report a problem | ||
| 5/21/2018 | Listed for sale | $840,000$199/sqft |
Source: Wesley Works Real Estate #579829 Report a problem | ||
Public tax history
| Year | Property taxes | Tax assessment |
|---|---|---|
| 2026 | $16,276 +3.1% | $487,400 |
| 2025 | $15,788 +7.7% | $487,400 |
| 2024 | $14,666 +5.4% | $487,400 |
| 2023 | $13,912 | $487,400 |
| 2022 | $13,912 +6.9% | $487,400 |
| 2021 | $13,019 +4% | $487,400 |
| 2020 | $12,512 +10467.7% | $487,400 |
| 2019 | $118 | $487,400 |
| 2018 | $118 | $487,400 |
| 2017 | -- | $487,400 |
| 2016 | -- | $487,400 |
| 2015 | -- | $487,400 |
| 2014 | -- | $487,400 +134.6% |
| 2012 | -- | $207,800 +2.9% |
| 2011 | -- | $201,900 |
| 2010 | -- | $201,900 |
| 2009 | -- | $201,900 |
| 2008 | -- | $201,900 |
| 2007 | -- | $201,900 |
| 2006 | -- | $201,900 |
| 2005 | -- | $201,900 |
| 2004 | -- | $201,900 |
| 2003 | -- | $201,900 |
| 2002 | -- | $201,900 |
| 2000 | -- | $201,900 |
Find assessor info on the county website
Neighborhood: 18103
Nearby homes
- $1,098,0005 bd4 ba6k sqft1850 Nottingham Rd, Allentown, PA 18103Off Market
- $865,0004 bd4 ba4.3k sqft1830 Sherwood Rd, Allentown, PA 18103Sold
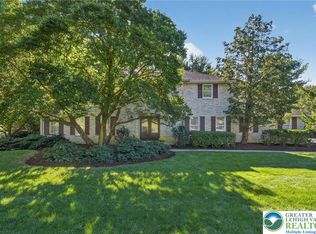
- $684,2004 bd3 ba3k sqft1835 Sherwood Rd, Allentown, PA 18103Off Market
- $1,015,0004 bd4 ba4.2k sqft1815 Sherwood Rd, Allentown, PA 18103Off Market
- $600,0004 bd3 ba3.7k sqft1820 Sherwood Rd, Allentown, PA 18103Sold
- $842,5003 bd3 ba3.3k sqft1860 Nottingham Rd, Allentown, PA 18103Off Market
- $946,6004 bd6 ba4.6k sqft1840 Sherwood Rd, Allentown, PA 18103Off Market
- $931,7003 bd5 ba5k sqft1825 Lehigh Pkwy N, Allentown, PA 18103Off Market
Nearby schools
GreatSchools rating
- 6/10Salisbury Middle SchoolGrades: 5-8Distance: 1.7 mi
- 6/10Salisbury Senior High SchoolGrades: 9-12Distance: 2.6 mi
- 7/10Salisbury Elementary SchoolGrades: K-4Distance: 3.2 mi
Schools provided by the listing agent
- District: Salisbury
Source: GLVR. This data may not be complete. We recommend contacting the local school district to confirm school assignments for this home.
Get a cash offer in 3 minutes
Find out how much your home could sell for in as little as 3 minutes with a no-obligation cash offer.
Estimated market value
$1,310,600
Get a cash offer in 3 minutes
Find out how much your home could sell for in as little as 3 minutes with a no-obligation cash offer.
Estimated market value
$1,310,600
- Pennsylvania
- Lehigh County
- Allentown
- 18103
- 1825 Sherwood Rd
