Experience the perfect balance of luxury, comfort, and modern living in this immaculate 4-bedroom, 3.5-bath home nestled in Salisbury Township’s highly sought-after Robin Hood neighborhood. Completely move-in ready, this home features a warm family room with a fireplace, a spacious living room, formal dining area, and an updated kitchen with granite countertops, stainless steel appliances, and a bonus pantry—perfect for entertaining or extra prep space. Upstairs, four spacious bedrooms include a serene primary suite with a large private bath. Step outside to your own backyard retreat on nearly an acre of beautifully landscaped property, complete with an inground pool and ample space for outdoor gatherings. A finished lower level adds even more living and recreation options, while the rare 4-car garage provides plenty of storage. Conveniently located near top-rated schools, parks, shopping, and major routes—this home delivers the ideal combination of style, functionality, and lifestyle.
Sold for $865,000
$865,000
1830 Sherwood Rd, Allentown, PA 18103
4beds
4,378sqft
Single Family Residence
Built in 1978
0.82 Acres Lot
$899,600 Zestimate®
$198/sqft
$3,836 Estimated rent
Home value
$899,600
$810,000 - $999,000
$3,836/mo
Zestimate® history
Owner options
List your home for rent
$3,836/mo
Rent Zestimate®
Find your next renter with Zillow Rental Manager. Plus, with online applications, you can quickly screen prospective tenants – for free.
$3,836/mo
Rent Zestimate®
Refinance and save
$5,898/mo
Est. payment
Refinancing to a lower rate could help reduce your monthly payments and save thousands over the life of the loan.
$5,898/mo
Est. payment
Explore your selling options
Work with a Zillow partner agent
Leverage their expertise and Zillow's premium Showcase listings to get your home seen by more buyers.
Get startedList with your own agent
Get your home in front of millions of buyers by listing it on Zillow.
Learn how to do itSell it yourself
Take full control of how buyers see your home on Zillow by listing For Sale by Owner (FSBO).
List your homeWhat's special
Inground poolBackyard retreatFinished lower levelBonus pantryLarge private bathGranite countertopsSerene primary suite
Zillow last checked:
Listing updated:
Listed by:
Meg Leadbetter 610-392-2975,
Coldwell Banker Hearthside
Bought with:
Cynthia M. Bernsdorf, RS359532
EXP Realty LLC
Source: GLVR,MLS#: 766332 Originating MLS: Lehigh Valley MLS
Originating MLS: Lehigh Valley MLSFacts & features
Interior
Bedrooms & bathrooms
- Bedrooms: 4
- Bathrooms: 4
- Full bathrooms: 3
- 1/2 bathrooms: 1
Rooms
- Room types: Den, Office
Primary bedroom
- Level: Second
- Dimensions: 13.10 x 20.20
Bedroom
- Level: Second
- Dimensions: 14.00 x 15.20
Bedroom
- Level: Second
- Dimensions: 14.00 x 13.10
Bedroom
- Level: Second
- Dimensions: 14.00 x 12.40
Primary bathroom
- Level: Second
- Dimensions: 16.10 x 19.70
Breakfast room nook
- Description: Breakfast nook
- Level: First
- Dimensions: 7.11 x 9.50
Den
- Level: Basement
- Dimensions: 10.60 x 13.40
Den
- Level: Basement
- Dimensions: 9.50 x 11.60
Dining room
- Description: Formal Dining Area
- Level: First
- Dimensions: 13.10 x 13.40
Family room
- Level: First
- Dimensions: 21.90 x 15.80
Foyer
- Description: Marble
- Level: First
- Dimensions: 16.50 x 13.40
Other
- Level: Second
- Dimensions: 8.70 x 11.60
Other
- Level: Basement
- Dimensions: 5.30 x 10.40
Half bath
- Level: First
- Dimensions: 5.00 x 9.10
Kitchen
- Level: First
- Dimensions: 10.10 x 15.80
Laundry
- Level: Basement
- Dimensions: 13.11 x 14.50
Living room
- Level: First
- Dimensions: 21.90 x 13.30
Other
- Description: Pantry, Wet Bar
- Level: First
- Dimensions: 6.11 x 13.00
Other
- Description: 4 Car Garage
- Level: First
- Dimensions: 21.80 x 38.20
Other
- Description: Utility Room
- Level: Basement
- Dimensions: 11.10 x 4.90
Recreation
- Level: Basement
- Dimensions: 41.10 x 30.70
Heating
- Electric, Forced Air, Heat Pump, Hot Water
Cooling
- Central Air
Appliances
- Included: Double Oven, Dryer, Dishwasher, Electric Oven, Electric Range, Electric Water Heater, Humidifier, Microwave, Refrigerator, Washer
- Laundry: Washer Hookup, Dryer Hookup, Lower Level
Features
- Attic, Breakfast Area, Dining Area, Separate/Formal Dining Room, Entrance Foyer, Eat-in Kitchen, Game Room, Home Office, Mud Room, Family Room Main Level, Storage, Utility Room, Walk-In Closet(s)
- Flooring: Carpet, Hardwood, Luxury Vinyl, Luxury VinylPlank, Tile, Vinyl
- Basement: Full,Finished,Other
- Has fireplace: Yes
- Fireplace features: Family Room
Interior area
- Total interior livable area: 4,378 sqft
- Finished area above ground: 2,928
- Finished area below ground: 1,450
Property
Parking
- Total spaces: 4
- Parking features: Attached, Garage, Off Street, On Street
- Attached garage spaces: 4
- Has uncovered spaces: Yes
Features
- Stories: 2
- Patio & porch: Covered, Patio
- Exterior features: Fence, Pool, Patio
- Has private pool: Yes
- Pool features: In Ground
- Fencing: Yard Fenced
- Has view: Yes
- View description: Hills, Panoramic
Lot
- Size: 0.82 Acres
- Features: Flat
Details
- Parcel number: 549662289484 001
- Zoning: R1-Rural Residential
- Special conditions: None
Construction
Type & style
- Home type: SingleFamily
- Architectural style: Contemporary,Colonial
- Property subtype: Single Family Residence
Materials
- Brick
- Roof: Asphalt,Fiberglass
Condition
- Unknown
- Year built: 1978
Utilities & green energy
- Sewer: Public Sewer
- Water: Public
Community & HOA
Community
- Subdivision: Robin Hood
Location
- Region: Allentown
Financial & listing details
- Price per square foot: $198/sqft
- Tax assessed value: $438,800
- Annual tax amount: $14,214
- Date on market: 10/13/2025
- Cumulative days on market: 57 days
- Ownership type: Fee Simple
- Road surface type: Paved
Price history
| Date | Event | Price |
|---|---|---|
| 2/2/2026 | Sold | $865,000-1.1%$198/sqft |
Source:  GLVR #766332 Report a problem GLVR #766332 Report a problem | ||
| 12/8/2025 | Pending sale | $875,000$200/sqft |
Source: GLVR #766332 Report a problem | ||
| 11/11/2025 | Price change | $875,000-1.1%$200/sqft |
Source: GLVR #766332 Report a problem | ||
| 10/27/2025 | Price change | $885,000-0.6%$202/sqft |
Source: GLVR #766332 Report a problem | ||
| 10/13/2025 | Listed for sale | $889,900+162.5%$203/sqft |
Source: GLVR #766332 Report a problem | ||
| 10/4/2002 | Sold | $339,000$77/sqft |
Source: Public Record Report a problem | ||
Public tax history
| Year | Property taxes | Tax assessment |
|---|---|---|
| 2026 | $14,653 +3.1% | $438,800 |
| 2025 | $14,214 +7.7% | $438,800 |
| 2024 | $13,203 +5.4% | $438,800 |
| 2023 | $12,525 | $438,800 |
| 2022 | $12,525 +6.9% | $438,800 |
| 2021 | $11,721 +4% | $438,800 |
| 2020 | $11,265 +10467.1% | $438,800 |
| 2019 | $107 | $438,800 |
| 2018 | $107 | $438,800 |
| 2017 | -- | $438,800 |
| 2016 | -- | $438,800 |
| 2015 | -- | $438,800 |
| 2014 | -- | $438,800 +176.5% |
| 2012 | -- | $158,700 |
| 2011 | -- | $158,700 |
| 2010 | -- | $158,700 |
| 2009 | -- | $158,700 |
| 2008 | -- | $158,700 |
| 2007 | -- | $158,700 |
| 2006 | -- | $158,700 |
| 2005 | -- | $158,700 |
| 2004 | -- | $158,700 |
| 2003 | -- | $158,700 |
| 2002 | -- | $158,700 |
| 2000 | -- | $158,700 |
Find assessor info on the county website
Neighborhood: 18103
Nearby homes
- $946,6004 bd6 ba4.6k sqft1840 Sherwood Rd, Allentown, PA 18103Off Market
- $600,0005 bd4 ba3.6k sqft1835 Lehigh Pkwy N, Allentown, PA 18103Sold
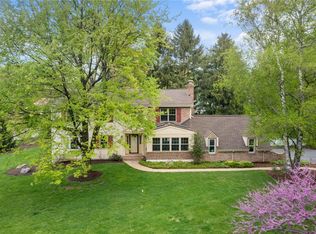
- $600,0004 bd3 ba3.7k sqft1820 Sherwood Rd, Allentown, PA 18103Sold
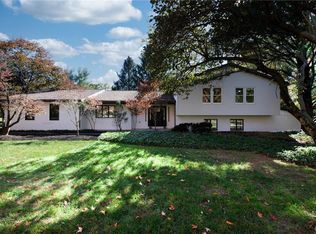
- $931,7003 bd5 ba5k sqft1825 Lehigh Pkwy N, Allentown, PA 18103Off Market
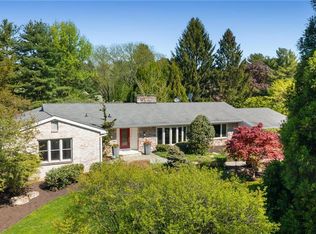
- $1,250,0004 bd3 ba4.2k sqft1825 Sherwood Rd, Allentown, PA 18103Sold
- $684,2004 bd3 ba3k sqft1835 Sherwood Rd, Allentown, PA 18103Off Market
- $775,0004 bd4 ba4.2k sqft1845 Lehigh Pkwy N, Allentown, PA 18103Sold
- $68,500-- bd-- ba-- sqft1810 Sherwood Rd, Allentown, PA 18103Off Market
Nearby schools
GreatSchools rating
- 6/10Salisbury Middle SchoolGrades: 5-8Distance: 1.7 mi
- 6/10Salisbury Senior High SchoolGrades: 9-12Distance: 2.6 mi
- 7/10Salisbury Elementary SchoolGrades: K-4Distance: 3.2 mi
Schools provided by the listing agent
- Elementary: Salisbury Elementary
- Middle: Salisbury Middle School
- High: Salisbury HS
- District: Salisbury
Source: GLVR. This data may not be complete. We recommend contacting the local school district to confirm school assignments for this home.
Get a cash offer in 3 minutes
Find out how much your home could sell for in as little as 3 minutes with a no-obligation cash offer.
Estimated market value
$899,600
Get a cash offer in 3 minutes
Find out how much your home could sell for in as little as 3 minutes with a no-obligation cash offer.
Estimated market value
$899,600
- Pennsylvania
- Lehigh County
- Allentown
- 18103
- 1830 Sherwood Rd
