**New 2 zone HVAC Installed- 11/2025** Perched proudly above the picturesque Lehigh Parkway, this stately 4,000+ sq. ft. Salisbury Township home offers privacy, convenience, breathtaking views & a setting 2nd to none. Its expanded traditional layout blends classic charm w/an open concept feel suited for today’s lifestyle. A gracious marble-floored foyer leads to a LR w/a gas fireplace, tray ceiling, & picture window, alongside a spacious DR showcasing a Waterford chandelier. Designed for effortless entertaining, the 1st floor also includes an eat-in Kitchen w/a Sub-Zero refrigerator, a cozy FR w/a gas fireplace & screened porch access, a wet bar & a library w/handsome built-in bookshelf. Additional conveniences include a Cedar Closet, Laundry and 1.5 BA. Upstairs, the expansive Primary Suite features a Dressing Room, BA & ample closet space. A bright & airy Art Studio w/a private entrance offers a creative, tranquil retreat. 3 additional BRs, including two oversized rooms—one w/balcony access overlooking the Parkway, and a full BA, complete the 2nd floor. The outdoor space is equally inviting w/professional landscaping, mature shade trees, meandering walkways, patios & a pool with a hot tub & waterfall feature—a serene private escape perfect for both relaxation and entertaining. And beyond the front lawn...the expansive beauty of Lehigh Parkway, offering unparalleled access to nature at your doorstep. With so much to offer, this is a home you simply must see!
Sold for $775,000
$775,000
1845 Lehigh Pkwy N, Allentown, PA 18103
4beds
4,295sqft
Single Family Residence
Built in 1982
0.78 Acres Lot
$797,100 Zestimate®
$180/sqft
$4,068 Estimated rent
Home value
$797,100
$717,000 - $885,000
$4,068/mo
Zestimate® history
Owner options
List your home for rent
$4,068/mo
Rent Zestimate®
Find your next renter with Zillow Rental Manager. Plus, with online applications, you can quickly screen prospective tenants – for free.
$4,068/mo
Rent Zestimate®
Refinance and save
$4,148/mo
Est. payment
Refinancing to a lower rate could help reduce your monthly payments and save thousands over the life of the loan.
$4,148/mo
Est. payment
Explore your selling options
Work with a Zillow partner agent
Leverage their expertise and Zillow's premium Showcase listings to get your home seen by more buyers.
Get startedList with your own agent
Get your home in front of millions of buyers by listing it on Zillow.
Learn how to do itSell it yourself
Take full control of how buyers see your home on Zillow by listing For Sale by Owner (FSBO).
List your homeWhat's special
Gas fireplaceFront lawnArt studioSub-zero refrigeratorEat-in kitchenMeandering walkwaysCedar closet
Zillow last checked:
Listing updated:
Listed by:
Anne M. Geis 610-909-9709,
RE/MAX Real Estate
Bought with:
nonmember
NON MBR Office
Source: GLVR,MLS#: 756624 Originating MLS: Lehigh Valley MLS
Originating MLS: Lehigh Valley MLSFacts & features
Interior
Bedrooms & bathrooms
- Bedrooms: 4
- Bathrooms: 4
- Full bathrooms: 3
- 1/2 bathrooms: 1
Rooms
- Room types: Den, Office
Primary bedroom
- Description: Wall to Wall Carpet, Walk in Closet
- Level: Second
- Dimensions: 32.00 x 13.00
Bedroom
- Description: Wall to Wall Carpet, Access to Balcony
- Level: Second
- Dimensions: 28.00 x 13.00
Bedroom
- Description: Wall to Wall Carpet
- Level: Second
- Dimensions: 13.00 x 13.00
Bedroom
- Description: Wall to Wall Carpet
- Level: Second
- Dimensions: 22.00 x 13.00
Primary bathroom
- Description: Tiled Floor and Shower
- Level: Second
- Dimensions: 10.00 x 5.00
Dining room
- Description: Hardwood Floors, Wainscotting
- Level: First
- Dimensions: 29.00 x 13.00
Family room
- Description: Hardwood Floors, Gas Fireplace, Access to Screened in Porch
- Level: First
- Dimensions: 20.00 x 13.00
Foyer
- Level: First
- Dimensions: 20.00 x 14.00
Other
- Description: Tiled Floor, Shower, Updated
- Level: First
- Dimensions: 9.00 x 6.00
Other
- Description: Double Sink, Tiled Floor and Shower
- Level: Second
- Dimensions: 10.00 x 7.00
Half bath
- Level: First
- Dimensions: 7.00 x 5.00
Kitchen
- Description: Tile Floors, Eat In Area, Dishwasher, Garbage Disposal, Desk Area
- Level: First
- Dimensions: 21.00 x 13.00
Library
- Description: Hardwood Floors, Built In Bookshelves, Cedar Closet, Pocket Door, Access to Wet Bar
- Level: First
- Dimensions: 15.00 x 13.00
Living room
- Description: Hardwood Floors, Gas Fireplace, Tray Ceiling, Wainscotting
- Level: First
- Dimensions: 29.00 x 20.00
Other
- Description: Wet Bar
- Level: First
- Dimensions: 5.00 x 4.00
Other
- Description: Primary Dressing Room
- Level: Second
- Dimensions: 10.00 x 6.00
Other
- Description: Sunroom/Art Studio, Private Entrance, Mini Split AC, Hardwood Floors, Built in Shelving
- Level: Second
- Dimensions: 15.00 x 11.00
Heating
- Electric, Heat Pump
Cooling
- Central Air, Ductless
Appliances
- Included: Dryer, Dishwasher, Electric Cooktop, Electric Oven, Electric Water Heater, Disposal, Refrigerator, Washer
- Laundry: Washer Hookup, Dryer Hookup, Main Level
Features
- Attic, Wet Bar, Cedar Closet(s), Dining Area, Separate/Formal Dining Room, Entrance Foyer, Eat-in Kitchen, Home Office, Kitchen Island, Family Room Main Level, Storage, Skylights, Traditional Floorplan, Walk-In Closet(s), Window Treatments
- Flooring: Carpet, Ceramic Tile, Hardwood
- Windows: Drapes, Screens, Skylight(s)
- Basement: Daylight
- Has fireplace: Yes
- Fireplace features: Family Room, Living Room
Interior area
- Total interior livable area: 4,295 sqft
- Finished area above ground: 4,295
- Finished area below ground: 0
Property
Parking
- Total spaces: 2
- Parking features: Attached, Driveway, Garage, Garage Door Opener
- Attached garage spaces: 2
- Has uncovered spaces: Yes
Features
- Stories: 2
- Patio & porch: Balcony, Covered, Patio, Porch, Screened
- Exterior features: Balcony, Fence, Hot Tub/Spa, Pool, Porch, Patio, Shed
- Has private pool: Yes
- Pool features: In Ground
- Has spa: Yes
- Fencing: Yard Fenced
- Has view: Yes
- View description: Hills, Panoramic
Lot
- Size: 0.78 Acres
- Features: Corner Lot, Flat, Views
- Residential vegetation: Partially Wooded
Details
- Additional structures: Shed(s)
- Parcel number: 549662152677 1
- Zoning: R1
- Special conditions: None
Construction
Type & style
- Home type: SingleFamily
- Architectural style: Colonial
- Property subtype: Single Family Residence
Materials
- Aluminum Siding, Brick
- Roof: Asphalt,Fiberglass,Rubber
Condition
- Year built: 1982
Utilities & green energy
- Sewer: Public Sewer
- Water: Public
- Utilities for property: Cable Available
Community & HOA
Community
- Features: Curbs
- Subdivision: Robin Hood
Location
- Region: Allentown
Financial & listing details
- Price per square foot: $180/sqft
- Tax assessed value: $539,500
- Annual tax amount: $16,991
- Date on market: 8/22/2025
- Cumulative days on market: 168 days
- Listing terms: Cash,Conventional
- Ownership type: Fee Simple
- Road surface type: Paved
Price history
| Date | Event | Price |
|---|---|---|
| 1/5/2026 | Sold | $775,000-8.8%$180/sqft |
Source:  GLVR #756624 Report a problem GLVR #756624 Report a problem | ||
| 11/21/2025 | Pending sale | $850,000$198/sqft |
Source: GLVR #756624 Report a problem | ||
| 9/4/2025 | Price change | $850,000-5.6%$198/sqft |
Source: GLVR #756624 Report a problem | ||
| 8/22/2025 | Listed for sale | $900,000-7.7%$210/sqft |
Source: GLVR #756624 Report a problem | ||
| 8/6/2025 | Listing removed | $975,000$227/sqft |
Source: GLVR #756624 Report a problem | ||
| 7/15/2025 | Price change | $975,000-7.1%$227/sqft |
Source: GLVR #756624 Report a problem | ||
| 6/11/2025 | Price change | $1,050,000-8.7%$244/sqft |
Source: GLVR #756624 Report a problem | ||
| 5/21/2025 | Listed for sale | $1,150,000$268/sqft |
Source: GLVR #756624 Report a problem | ||
Public tax history
| Year | Property taxes | Tax assessment |
|---|---|---|
| 2025 | $17,476 +7.7% | $539,500 |
| 2024 | $16,233 +5.4% | $539,500 |
| 2023 | $15,400 | $539,500 |
| 2022 | $15,400 +6.9% | $539,500 |
| 2021 | $14,410 +4% | $539,500 |
| 2020 | $13,850 +10467.4% | $539,500 |
| 2019 | $131 | $539,500 |
| 2018 | $131 | $539,500 |
| 2017 | -- | $539,500 |
| 2016 | -- | $539,500 |
| 2015 | -- | $539,500 |
| 2014 | -- | $539,500 +108.5% |
| 2012 | -- | $258,750 |
| 2011 | -- | $258,750 |
| 2010 | -- | $258,750 |
| 2009 | -- | $258,750 |
| 2008 | -- | $258,750 |
| 2007 | -- | $258,750 |
| 2006 | -- | $258,750 |
| 2005 | -- | $258,750 |
| 2004 | -- | $258,750 |
| 2003 | -- | $258,750 |
| 2002 | -- | $258,750 |
| 2000 | -- | $258,750 |
Find assessor info on the county website
Neighborhood: 18103
Nearby homes
- $954,4004 bd6 ba4.6k sqft1840 Sherwood Rd, Allentown, PA 18103Off Market
- $600,0005 bd4 ba3.6k sqft1835 Lehigh Pkwy N, Allentown, PA 18103Sold
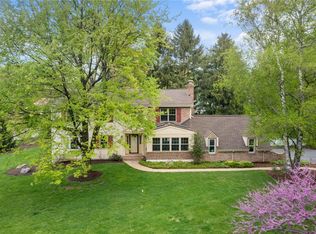
- $760,4004 bd3 ba3k sqft1905 Lehigh Pkwy N, Allentown, PA 18103Off Market
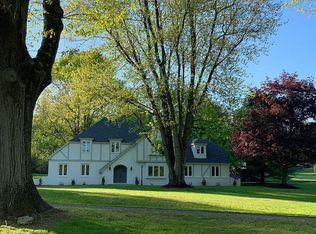
- $700,0003 bd3 ba4.3k sqft1875 Sherwood Rd, Allentown, PA 18103Sold

- $865,0004 bd4 ba4.3k sqft1830 Sherwood Rd, Allentown, PA 18103Sold
- $942,3003 bd5 ba5k sqft1825 Lehigh Pkwy N, Allentown, PA 18103Off Market
- $694,7004 bd3 ba3k sqft1835 Sherwood Rd, Allentown, PA 18103Off Market
- $1,049,8004 bd4 ba4.1k sqft1843 Sherwood Cir, Allentown, PA 18103Off Market
Nearby schools
GreatSchools rating
- 6/10Salisbury Middle SchoolGrades: 5-8Distance: 1.6 mi
- 6/10Salisbury Senior High SchoolGrades: 9-12Distance: 2.6 mi
- 7/10Salisbury Elementary SchoolGrades: K-4Distance: 3.3 mi
Schools provided by the listing agent
- High: Salisbury High School
- District: Salisbury
Source: GLVR. This data may not be complete. We recommend contacting the local school district to confirm school assignments for this home.
Get a cash offer in 3 minutes
Find out how much your home could sell for in as little as 3 minutes with a no-obligation cash offer.
Estimated market value
$797,100
Get a cash offer in 3 minutes
Find out how much your home could sell for in as little as 3 minutes with a no-obligation cash offer.
Estimated market value
$797,100
- Pennsylvania
- Lehigh County
- Allentown
- 18103
- 1845 Lehigh Pkwy N
Nearby cities
Nearby neighborhoods
Nearby zip codes
Other Allentown Topics
