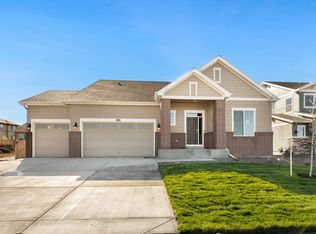
Welcome to 1825 Wingfeather Lane, a stunning Crawford Model with custom finishes that will take your breath away! Nestled in a prime location backing onto open space with dramatic rock outcroppings, this home offers unbeatable 270-degree views, including the majestic Pikes Peak. Enjoy the Colorado sunsets from your oversized tailor-made, lighted deck, complete with a hanging swing for ultimate relaxation. Enjoy your permanent Jelly Fish Lighting is perfect for all holidays. Updates galore and this is a MUST SEE in person!
This contemporary haven boasts 5 bedrooms and 4 bathrooms spread over 5,161 square feet of luxurious living space. The main floor features a spacious living room with multi-slide glass doors, perfect for seamless indoor/outdoor entertaining. Gather around the elegant fireplace and admire the hand-built framed TV area. The gourmet kitchen is a chef’s dream, featuring slab granite, a large island, ample cabinetry, and top-of-the-line stainless steel appliances.
Retreat to the primary bedroom with its en suite bath, soaking tub, shower, double sinks, and walk-in closets. Upstairs, discover three additional bedrooms, two full baths, and a custom theater room with a mini bar, perfect for movie nights. The full garden level basement, with mountain views and pre-plumbing for a bath, awaits your personal touch.
Additional features include luxury hickory LVT flooring, upgraded lighting, a tankless water heater, and a radon mitigation system. The attached 3 car garage and private outdoor space complete this exceptional offering.
Enjoy the vibrant Terrain community with its pools, clubhouse, dog park, and walking trails. Conveniently located near Downtown Castle Rock, restaurants, shops, and easy access to I-25, this home is a rare gem not to be missed!
Sold for $990,000
Zillow last checked:
Listing updated:
Bought with:
Kim Green, 100091329
Realty One Group Premier Colorado
Source: REcolorado as distributed by MLS GRID,MLS#: 6519662
Price history
| Date | Event | Price |
|---|---|---|
| 5/20/2025 | Sold | $990,000-0.9%$192/sqft |
Source:  REcolorado as distributed by MLS GRID #6519662 Report a problem REcolorado as distributed by MLS GRID #6519662 Report a problem | ||
| 4/17/2025 | Pending sale | $999,000$194/sqft |
Source: REcolorado as distributed by MLS GRID #6519662 Report a problem | ||
| 4/10/2025 | Listed for sale | $999,000+32.4%$194/sqft |
Source: REcolorado as distributed by MLS GRID #6519662 Report a problem | ||
| 1/4/2021 | Sold | $754,470$146/sqft |
Source: Public Record Report a problem | ||
Nearby homes
- $850,2005 bd4 ba3.4k sqft1847 Wingfeather Ln, Castle Rock, CO 80108Off Market
- $827,1003 bd2 ba2.2k sqft1811 Wingfeather Ln, Castle Rock, CO 80108Off Market
- $798,4005 bd4 ba4.8k sqft1826 Wingfeather Ln, Castle Rock, CO 80108Off Market
- $705,8003 bd4 ba2.8k sqft1848 Wingfeather Ln, Castle Rock, CO 80108Off Market
Get a cash offer in 3 minutes
Find out how much your home could sell for in as little as 3 minutes with a no-obligation cash offer.
Estimated market value
$966,300
