Skip main navigation
Sold for $864,500
  • $864,500

    1863 Wingfeather Ln, Castle Rock, CO 80108

    5beds
    4,048sqft
    Single Family Residence
    Built in 2020
    7,710 Square Feet Lot
    $861,700 Zestimate®
    $214/sqft
    $4,297 Estimated rent

    Home value

    $861,700

    $819,000 - $905,000

    $4,297/mo

    Zestimate® history
    Loading
    Loading...

    Owner options

    List your home for rent

    $4,297/mo

    Rent Zestimate®

    Find your next renter with Zillow Rental Manager. Plus, with online applications, you can quickly screen prospective tenants – for free.

    Learn more

    $4,297/mo

    Rent Zestimate®

    Refinance and save

    $5,381/mo

    Est. payment

    Refinancing to a lower rate could help reduce your monthly payments and save thousands over the life of the loan.

    See today's rates

    $5,381/mo

    Est. payment

    Explore your selling options

    Work with a Zillow partner agent

    Leverage their expertise and Zillow's premium Showcase listings to get your home seen by more buyers.

    Get started

    List with your own agent

    Get your home in front of millions of buyers by listing it on Zillow.

    Learn how to do it

    Sell it yourself

    Take full control of how buyers see your home on Zillow by listing For Sale by Owner (FSBO).

    List your home

    What's special

    Stone fireplaceSweeping mountain viewsStylish finishesProfessionally landscaped yardPrivate gymModern electric fireplaceRecreation room
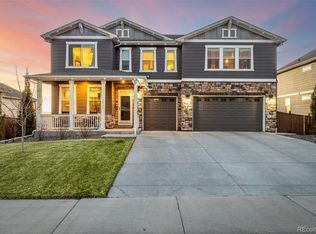
    THIS IS THE ONE YOU'VE BEEN WAITING FOR! Welcome to your dream home in the highly desirable Terrain neighborhood. This stunning property offers the quintessential Colorado lifestyle with SWEEPING MOUNTAIN VIEWS & BACKING TO OPEN SPACE! As you approach the home, you'll be impressed by the perfect orientation of the home & the charming front porch. Step inside and you'll notice the LVP flooring throughout and Office w/double glass french doors which is secluded from the hustle and bustle of the rest of the home making it a perfect place for studying or remote working. This home boasts plenty of natural light and HIGH-END FINISHES throughout. In the Kitchen enjoy beautiful GREY CABINETS w/ stylish GOLD HARDWARE, STAINLESS APPLIANCES, ISLAND W/SEATING & LARGE WALK-IN PANTRY. Adjacent to the kitchen is a dining area and LARGE FAMILY ROOM all of which overlook the backyard offering VIEWS FROM EVERY WINDOW! Upstairs PRIMARY SUITE is a true oasis. The private bathroom offers double sinks & impressive OVERSIZED WALK IN SHOWER. Additionally upstairs are Three other LARGE BEDROOMS, a BONUS ROOM/LOFT, LAUNDRY ROOM and Full Bathroom. The FULLY FINISHED BASEMENT offers a Recreation Room, Wet bar/mini kitchen, 5th Bedroom and 3/4 Bath, all of which have STYLISH FINISHES such as TILE BACKSPLASH, BRUSHED GOLD HARDWARE, STONE WALL around the modern electric fireplace, QUARTZ COUNTERS, and so much more! Basement features also include a PRIVATE GYM & DEDICATED WINE CELLAR. Outside is where all of your dreams come true! You'll find a PROFESSIONALLY LANDSCAPED yard with a spacious PAVER PATIO and a GROUND LEVEL HOT TUB. The MOUNTAIN VIEWS ARE TRULY SPECTACULAR; you'll never get tired of those beautiful CO sunsets! Enjoy this truly fantastic neighborhood that is just a short drive from all the amenities that Castle Rock has to offer. Don't miss this one. BE SURE TO CHECK OUT THE 3D VIRTUAL TOUR & SCHEDULE YOUR SHOWING TODAY! Stone fireplace in backyard included

    Zillow last checked:

    Listing updated:

    Listed by:

    Doug Simmons 303-618-5759,

    Berkshire Hathaway HomeServices Colorado Real Estate, LLC

    Bought with:

    Karen Miller

    RE/MAX Professionals

    Source: elevateMLS,MLS#: 9843809MLS Logo

    Facts & features

    Interior

    Bedrooms & bathrooms
    • Bedrooms: 5
    • Bathrooms: 3
    • Full bathrooms: 2
    • 3/4 bathrooms: 1
    Basement
    • Area: 1284
    Heating
    • Forced Air
    Cooling
    • Central Air
    Appliances
    • Included: Dishwasher, Disposal, Microwave, Oven, Refrigerator
    • Laundry: Upper Level
    Features
    • Vaulted Ceiling(s), High Speed Internet, Pantry, Wet Bar
    • Flooring: Carpet, Ceramic Tile, Wood Laminate
    • Basement: Full,Partially Finished
    • Number of fireplaces: 2
    • Fireplace features: Basement, Two
    Interior area
    • Total structure area: 4,048
    • Total interior livable area: 4,048 sqft
    • Finished area above ground: 2,764
    • Finished area below ground: 1,284

    Property

    Parking
    • Total spaces: 3
    • Parking features: Attached, Concrete Driveway
    • Attached garage spaces: 3
    Features
    • Levels: Two
    • Stories: 2
    • Patio & porch: Concrete, Covered
    • Has spa: Yes
    • Spa features: Hot Tub/Spa
    • Fencing: Full
    • Has view: Yes
    • View description: Mountain(s)
    Lot
    • Size: 7,710 Square Feet
    • Features: Backs to Open Space, Level, Landscaped
    Details
    • Parcel number: 250705203004

    Construction

    Type & style
    • Home type: SingleFamily
    • Property subtype: Single Family Residence
    Materials
    • Brick, Stone, Wood Siding, Framed on Lot
    • Foundation: Slab
    • Roof: Composite Shingle
    Condition
    • Existing Home
    • New construction: No
    • Year built: 2020

    Utilities & green energy

    • Water: Municipal

    Community & HOA

    Community
    • Features: Clubhouse, Parks or Open Space, Playground, Pool, Spa
    • Security: Security System
    HOA
    • Services included: Covenant Enforcement, Snow Removal, Trash Removal
    • HOA fee: $256 quarterly
    Location
    • Region: Castle Rock

    Financial & listing details

    • Price per square foot: $214/sqft
    • Tax assessed value: $899,516
    • Annual tax amount: $4,501
    • Date on market: 8/24/2023
    • Listing terms: Cash,Conventional,VA Loan

    Price history

    DateEventPrice
    8/21/2023Sold$864,500+1.7%$214/sqft
    Source: elevateMLS #9843809 Report a problem
    8/3/2023Pending sale$850,000$210/sqft
    Source: BHHS broker feed #8286359 Report a problem
    7/28/2023Price change$850,000-5.6%$210/sqft
    Source: elevateMLS #9843809 Report a problem
    7/25/2023Pending sale$900,000$222/sqft
    Source: BHHS broker feed #8286359 Report a problem
    7/20/2023Listed for sale$900,000$222/sqft
    Source: BHHS broker feed #8286359 Report a problem
    6/18/2023Pending sale$900,000$222/sqft
    Source: BHHS broker feed #8286359 Report a problem
    6/15/2023Listed for sale$900,000$222/sqft
    Source: BHHS broker feed #8286359 Report a problem
    5/10/2023Pending sale$900,000$222/sqft
    Source: BHHS broker feed #8286359 Report a problem
    5/4/2023Listed for sale$900,000+37.8%$222/sqft
    Source: BHHS broker feed #8286359 Report a problem
    12/31/2020Sold$652,970$161/sqft
    Source: Public Record Report a problem

    Public tax history

    YearProperty taxesTax assessment
    2025$5,702 -0.9%$56,220 -2.4%
    2024$5,754 +27.8%$57,620 -0.9%
    2023$4,501 -4.3%$58,170 +54%
    2022$4,704 $37,780 -2.8%
    2021-- $38,860 +67.3%
    2020$2,823 +265.7%$23,230 +6.2%
    2019$772 0%$21,870 +256.8%
    2018$772 +5%$6,130
    2017$736 $6,130
    Find assessor info on the county website

    Neighborhood: 80108

    Nearby schools

    GreatSchools rating
    Schools provided by the listing agent
    • Elementary: Sage Canyon
    • Middle: Mesa
    • High: Douglas Co
    • District: Douglas RE1

    Source: elevateMLS. This data may not be complete. We recommend contacting the local school district to confirm school assignments for this home.

    Get a cash offer in 3 minutes
    Find out how much your home could sell for in as little as 3 minutes with a no-obligation cash offer.
    Estimated market value
    $861,700
    Get a cash offer in 3 minutes
    Find out how much your home could sell for in as little as 3 minutes with a no-obligation cash offer.
    Estimated market value
    $861,700