Skip main navigation
Off market
  • $977,000

    18250 Cypress Point Ter, Leesburg, VA 20176

    4beds
    3,245sqft
    Townhouse
    Built in 2004
    3,245 Square Feet Lot
    $977,000 Zestimate®
    $301/sqft
    $3,773 Estimated rent

    Home value

    $977,000

    $928,000 - $1.03M

    $3,773/mo

    Zestimate® history
    Loading
    Loading...

    Owner options

    List your home for rent

    $3,773/mo

    Rent Zestimate®

    Find your next renter with Zillow Rental Manager. Plus, with online applications, you can quickly screen prospective tenants – for free.

    Learn more

    $3,773/mo

    Rent Zestimate®

    Refinance and save

    $6,005/mo

    Est. payment

    Refinancing to a lower rate could help reduce your monthly payments and save thousands over the life of the loan.

    See today's rates

    $6,005/mo

    Est. payment

    Explore your selling options

    Work with a Zillow partner agent

    Leverage their expertise and Zillow's premium Showcase listings to get your home seen by more buyers.

    Get started

    List with your own agent

    Get your home in front of millions of buyers by listing it on Zillow.

    Learn how to do it

    Sell it yourself

    Take full control of how buyers see your home on Zillow by listing For Sale by Owner (FSBO).

    List your home

    What's special

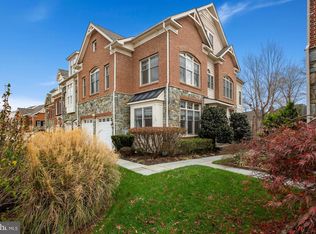
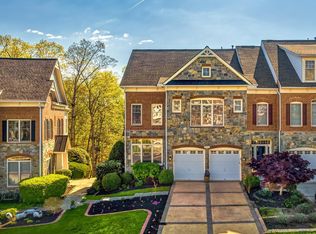
    Gorgeous Stone and Brick three story townhome, with two car garage, located in one of Washington DC's most premiere communities, River Creek Club. Magnificent 4 bedroom 3.5 bath townhome, with over 3200 square feet built by award winning builder, Craftmark Homes, faces a beautiful serene park and backs to a peaceful tree preserve within close proximity to the river. The community, which boarders the Potomac River has 600 acres of lush landscaping surrounding an 18-hole Golf course and 1100 homes, which consist of single family, townhome and carriage homes. An abundance of Architectural Detail, Architectural Columns, Heavy Moldings, Floor to Ceiling Windows on all three levels, Designer Colors and Hardwoods throughout is sure to impress the pickiest of buyers. The Gourmet kitchen features Granite Countertops, Maple Cabinets, top of the line Stainless Steel appliances, and designer ceramic tile floor. The warm Family Room with Marble Fireplace and floor to ceiling windows, overlook the tranquil tree preserve area. Upstairs you’ll discover a spacious Master Suite, with a walk-in closet equipped with professional built-ins for him and her. Separate sitting area with inviting fireplace and floor to ceiling windows overlooking the private backyard. Spa like bathroom with dual vanities and a large glassed shower and luxurious garden tub surrounded by Italian tile, Granite Countertops, and Maple Cabinets. Two additional over sized Secondary bedrooms on the second floor with custom closets, as well as a spacious guest bath with Maple Cabinets and dual vanities. The Lower Level Recreational Room Area includes a full bath with floor to ceiling designer tile, and a large lower level bedroom with a large walk in closet, as well as an over sized Great Room wired for surround sound. Step out to the Private Brick Patio and enjoy the sounds of nature. Home has been professionally wired for security system, internet, cable, telephone and cable and music through-out for your convenience. Awesome Loudoun County Schools. Executive Neighborhood offering Golf, Swim, Tennis, Clubhouse, and Playground await your arrival. If you’re looking for a Resort Lifestyle, look no further!

    This property is off market, which means it's not currently listed for sale or rent on Zillow. This may be different from what's available on other websites or public sources.
    Facts & features

    Interior

    Bedrooms & bathrooms
    • Bedrooms: 4
    • Bathrooms: 4
    • Full bathrooms: 3
    • 1/2 bathrooms: 1
    Heating
    • Forced air, Gas
    Cooling
    • Central
    Appliances
    • Included: Dishwasher, Dryer, Garbage disposal, Microwave, Range / Oven, Refrigerator, Trash compactor, Washer
    Features
    • Flooring: Tile, Carpet, Hardwood
    • Basement: Finished
    • Has fireplace: Yes
    Interior area
    • Total interior livable area: 3,245 sqft

    Property

    Parking
    • Total spaces: 2
    • Parking features: Garage - Attached
    Features
    • Exterior features: Stone, Wood products, Brick
    • Has view: Yes
    • View description: Park
    Lot
    • Size: 3,245 sqft
    Details
    • Parcel number: 110299627000

    Construction

    Type & style
    • Home type: Townhouse
    Materials
    • masonry
    • Foundation: Concrete
    • Roof: Shake / Shingle
    Condition
    • Year built: 2004

    Community & neighborhood

    Community
    • Community features: Fitness Center
    Location
    • Region: Leesburg

    HOA & financial

    HOA
    • Has HOA: Yes
    • HOA fee: $175 monthly

    Price history

    DateEventPrice
    10/27/2016Sold$645,000-0.6%$199/sqft
    Source: Public Record Report a problem
    9/18/2016Pending sale$649,000$200/sqft
    Source: Long & Foster Real Estate, Inc. #LO9767494 Report a problem
    9/17/2016Listed for sale$649,000+8.2%$200/sqft
    Source: Long & Foster Real Estate, Inc. #LO9767494 Report a problem
    7/12/2011Sold$600,000+13%$185/sqft
    Source: Public Record Report a problem
    6/23/2004Sold$530,862$164/sqft
    Source: Public Record Report a problem

    Public tax history

    YearProperty taxesTax assessment
    2025$6,995 -11.1%$868,950 -4.5%
    2024$7,868 +10.9%$909,540 +12.2%
    2023$7,095 +4%$810,810 +5.8%
    2022$6,820 +11.6%$766,240 +22.9%
    2021$6,110 -1.5%$623,460 +4%
    2020$6,206 $599,590 +2%
    2019$6,206 +2%$587,910 +4.8%
    2018$6,084 -10.4%$560,760 -7.1%
    2017$6,794 -2.5%$603,880 +3%
    2016$6,968 $586,320 +41.7%
    2015$6,968 +1.4%$413,910 -0.3%
    2014$6,874 +3.5%$415,180 +11.8%
    2013$6,644 $371,390
    2012-- --
    2011-- --
    2010-- --
    2009-- $433,000 -8.1%
    2008-- $471,300 -39%
    2007-- $772,100
    2006-- $772,100 +36.8%
    2005-- $564,500
    2004-- $564,500

    Find assessor info on the county website

    Neighborhood: 20176

    Nearby schools

    GreatSchools rating
    Schools provided by the listing agent
    • Elementary: Frances Hazel Reid
    • High: Heritage
    • District: Loudoun County

    Source: The MLS. This data may not be complete. We recommend contacting the local school district to confirm school assignments for this home.

    Get a cash offer in 3 minutes
    Find out how much your home could sell for in as little as 3 minutes with a no-obligation cash offer.
    Estimated market value
    $977,000
    Get a cash offer in 3 minutes
    Find out how much your home could sell for in as little as 3 minutes with a no-obligation cash offer.
    Estimated market value
    $977,000