Skip main navigation
Sold for $1,130,000
  • $1,130,000

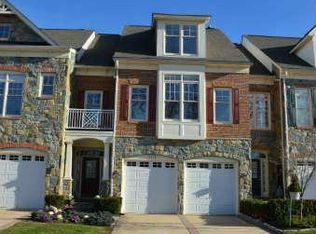
    18258 Cypress Point Ter, Leesburg, VA 20176

    5beds
    3,945sqft
    Townhouse
    Built in 2003
    3,485 Square Feet Lot
    $1,182,900 Zestimate®
    $286/sqft
    $4,222 Estimated rent

    Home value

    $1,182,900

    $1.12M - $1.24M

    $4,222/mo

    Zestimate® history
    Loading
    Loading...

    Owner options

    List your home for rent

    $4,222/mo

    Rent Zestimate®

    Find your next renter with Zillow Rental Manager. Plus, with online applications, you can quickly screen prospective tenants – for free.

    Learn more

    $4,222/mo

    Rent Zestimate®

    Refinance and save

    $6,973/mo

    Est. payment

    Refinancing to a lower rate could help reduce your monthly payments and save thousands over the life of the loan.

    See today's rates

    $6,973/mo

    Est. payment

    Explore your selling options

    Work with a Zillow partner agent

    Leverage their expertise and Zillow's premium Showcase listings to get your home seen by more buyers.

    Get started

    List with your own agent

    Get your home in front of millions of buyers by listing it on Zillow.

    Learn how to do it

    Sell it yourself

    Take full control of how buyers see your home on Zillow by listing For Sale by Owner (FSBO).

    List your home

    What's special

    Beautiful confluence parkNew roofState-of-the art equipmentRecreation areasFitness center
    OPPORTUNITY IS KNOCKING LOUDER. You deserve this luxurious lifestyle. 4 level executive townhome with ELEVATOR. All the work has been done -- just unpack your boxes. Meticulous attention to detail in updates, maintenance and care. Quick settlement is possible -- seller is ready to move out west. LOT IS GORGEOUS with very large stone patio overlooking woods & meandering stream. DO YOU DELIGHT IN TECHNOLOGY? Two 77" TVs with state-of-the art equipment, projector & sound system convey!! ($35K) NEW ROOF & FURNACES 2022 SUBZERO REFRIGERATOR & VIKING STOVE ENJOY RIVER CREEK COMMUNITY AMENITIES including clubhouse with dining overlooking the Potomac, beautiful Confluence Park with kayak launch & recreation areas, tennis, Fitness Center, pools, trails throughout community. Inquire about Golf Membership. UPON RECEIPT OF AN OFFER, LISTING AGENT WILL NOTIFY AGENTS WITH CONFIRMED SHOWINGS. WHEN A TIME IS SET TO PRESENT, AGENTS WILL BE NOTIFIED AGAIN.

    Zillow last checked:

    Listing updated:

    Listed by:

    Nancy Sorensen - Willson 703-899-7143,

    Long & Foster Real Estate, Inc.

    Bought with:

    Liz Cloutier, 0225236214

    EXP Realty, LLC

    Source: Bright MLS,MLS#: VALO2051064MLS Logo

    Facts & features

    Interior

    Bedrooms & bathrooms
    • Bedrooms: 5
    • Bathrooms: 5
    • Full bathrooms: 4
    • 1/2 bathrooms: 1
    • Main level bathrooms: 1
    Basement
    • Area: 900
    Heating
    • Forced Air, Central, Humidity Control, Zoned, Natural Gas
    Cooling
    • Central Air, Ceiling Fan(s), Zoned, Electric
    Appliances
    • Included: Dishwasher, Disposal, Dryer, Exhaust Fan, Humidifier, Ice Maker, Oven/Range - Gas, Range Hood, Refrigerator, Double Oven, Six Burner Stove, Washer, Water Heater, Microwave, Gas Water Heater
    • Laundry: Has Laundry
    Features
    • Family Room Off Kitchen, Kitchen Island, Kitchen - Gourmet, Combination Dining/Living, Primary Bath(s), Chair Railings, Upgraded Countertops, Crown Molding, Elevator, Entry Level Bedroom, Wainscotting, Bar, Recessed Lighting, Open Floorplan, 9'+ Ceilings, Tray Ceiling(s), Vaulted Ceiling(s)
    • Flooring: Carpet, Hardwood, Tile/Brick, Wood
    • Windows: Double Pane Windows, Window Treatments
    • Basement: Rear Entrance,Exterior Entry,Full,Heated,Finished
    • Number of fireplaces: 3
    • Fireplace features: Gas/Propane, Glass Doors, Mantel(s)
    Interior area
    • Total structure area: 3,945
    • Total interior livable area: 3,945 sqft
    • Finished area above ground: 3,045
    • Finished area below ground: 900

    Property

    Parking
    • Total spaces: 6
    • Parking features: Garage Door Opener, Garage Faces Front, Attached, Driveway
    • Attached garage spaces: 2
    • Uncovered spaces: 4
    • Details: Garage Sqft: 372
    Accessibility
    • Accessibility features: Accessible Elevator Installed
    Features
    • Levels: Four
    • Stories: 4
    • Patio & porch: Patio, Deck, Porch
    • Exterior features: Extensive Hardscape
    • Pool features: Community
    • Fencing: Back Yard
    • Has view: Yes
    • View description: Trees/Woods
    Lot
    • Size: 3,485 sqft
    • Features: Backs to Trees
    Details
    • Additional structures: Above Grade, Below Grade
    • Parcel number: 110299313000
    • Zoning: PDH3
    • Zoning description: Planned Development Housing 3
    • Special conditions: Standard

    Construction

    Type & style
    • Home type: Townhouse
    • Architectural style: Colonial
    • Property subtype: Townhouse
    Materials
    • Stone, HardiPlank Type
    • Foundation: Other
    • Roof: Shingle
    Condition
    • New construction: No
    • Year built: 2003
    Details
    • Builder model: GRANVILLE WITH LOFT
    • Builder name: CRAFTMARK

    Utilities & green energy

    • Sewer: Public Sewer
    • Water: Public

    Community & neighborhood

    Location
    • Region: Leesburg
    • Subdivision: River Creek

    HOA & financial

    HOA
    • Has HOA: Yes
    • HOA fee: $226 monthly
    • Amenities included: Basketball Court, Bike Trail, Clubhouse, Common Grounds, Dining Rooms, Fitness Center, Fencing, Gated, Golf Course, Golf Course Membership Available, Jogging Path, Picnic Area, Pier/Dock, Pool, Security, Tennis Court(s), Tot Lots/Playground, Volleyball Courts
    • Services included: Common Area Maintenance, Management, Insurance, Pier/Dock Maintenance, Reserve Funds, Road Maintenance, Snow Removal, Trash, Security
    • Association name: RIVER CREEK OWNERS ASSOCIATION

    Other

    Other facts
    • Listing agreement: Exclusive Right To Sell
    • Ownership: Fee Simple
    • Road surface type: Paved

    Price history

    DateEventPrice
    8/31/2023Sold$1,130,000-3%$286/sqft
    Source: Bright MLS #VALO2051064 Report a problem
    8/13/2023Pending sale$1,165,000$295/sqft
    Source: Bright MLS #VALO2051064 Report a problem
    8/2/2023Contingent$1,165,000$295/sqft
    Source: Bright MLS #VALO2051064 Report a problem
    7/26/2023Price change$1,165,000-1.7%$295/sqft
    Source: Bright MLS #VALO2051064 Report a problem
    6/30/2023Listed for sale$1,185,000$300/sqft
    Source: Bright MLS #VALO2051064 Report a problem
    6/21/2023Contingent$1,185,000$300/sqft
    Source: Bright MLS #VALO2051064 Report a problem
    6/15/2023Price change$1,185,000-5.2%$300/sqft
    Source: Bright MLS #VALO2051064 Report a problem
    6/3/2023Listed for sale$1,250,000+13.6%$317/sqft
    Source: Bright MLS #VALO2051064 Report a problem
    4/26/2022Sold$1,100,000+10%$279/sqft
    Source: Bright MLS #VALO2020000 Report a problem
    3/1/2022Pending sale$999,900$253/sqft
    Source: Bright MLS #VALO2020000 Report a problem
    2/23/2022Listed for sale$999,900+27.1%$253/sqft
    Source: Bright MLS #VALO2020000 Report a problem
    9/24/2015Sold$787,000-1.6%$199/sqft
    Source: Public Record Report a problem
    8/7/2015Pending sale$799,999$203/sqft
    Source: Weichert REALTORS #LO8706563 Report a problem
    7/30/2015Listed for sale$799,999$203/sqft
    Source: Weichert REALTORS #LO8706563 Report a problem

    Public tax history

    YearProperty taxesTax assessment
    2025$7,913 -12.3%$982,970 -5.8%
    2024$9,027 +13.4%$1,043,530 +14.7%
    2023$7,963 -1.5%$910,040 +0.2%
    2022$8,081 +12.5%$908,030 +23.9%
    2021$7,182 -1.9%$732,850 +3.6%
    2020$7,321 +0%$707,330 +0.6%
    2019$7,321 -0.3%$703,100 +3.9%
    2018$7,344 -7%$676,890 -3.5%
    2017$7,895 -0.4%$701,780 -0.8%
    2016$7,931 $707,290 +41.8%
    2015$7,931 +0.9%$498,730 -0.3%
    2014$7,858 +7.1%$500,340 +16.6%
    2013$7,338 $428,940
    2012-- --
    2011-- --
    2010-- --
    2009-- $500,000 -1.8%
    2008-- $509,000 -36.5%
    2007-- $801,400 -0.9%
    2006-- $808,600 +41.2%
    2005-- $572,600 -0.8%
    2004-- $577,400

    Find assessor info on the county website

    Neighborhood: 20176

    Nearby schools

    GreatSchools rating
    Schools provided by the listing agent
    • Elementary: Frances Hazel Reid
    • Middle: Harper Park
    • High: Heritage
    • District: Loudoun County Public Schools

    Source: Bright MLS. This data may not be complete. We recommend contacting the local school district to confirm school assignments for this home.

    Get a cash offer in 3 minutes
    Find out how much your home could sell for in as little as 3 minutes with a no-obligation cash offer.
    Estimated market value
    $1,182,900
    Get a cash offer in 3 minutes
    Find out how much your home could sell for in as little as 3 minutes with a no-obligation cash offer.
    Estimated market value
    $1,182,900