Discover the perfect blend of comfort, flexibility, and location in this spacious single-story ranch with a fully finished walk-out basement, ideally situated on a quiet cul-de-sac. Thoughtful updates throughout include a new roof, gutters, driveway, and front porch completed in 2023, offering peace of mind for years to come.
Inside, the remodeled kitchen features stylish new flooring and a bright, inviting layout. The main level offers 3 bedrooms and 2 full baths, enhanced by triple-pane windows that boost energy efficiency and natural light. Step out onto the covered front and back porches, the rear porch features skylights for an airy, open feel perfect for relaxing or entertaining.
The walk-out basement is a standout, complete with a full second kitchen, 3 additional bedrooms, a full bath, and a carpeted storage room. With its private entrance and dedicated concrete driveway, this level offers incredible versatility, ideal for multi-generational living, guest quarters, or rental potential.
Additional highlights include a 3-car garage, newer double-pane windows downstairs, and a desirable south-facing orientation that fills the home with warmth and light. This rare property combines updated convenience with flexible living options in an unbeatable cul-de-sac setting.
Sold for $565,000
$565,000
18253 E Mansfield Avenue, Aurora, CO 80013
6beds
3,304sqft
Single Family Residence
Built in 1979
10,193 Square Feet Lot
$610,600 Zestimate®
$171/sqft
$3,341 Estimated rent
Home value
$610,600
$580,000 - $641,000
$3,341/mo
Zestimate® history
Owner options
List your home for rent
$3,341/mo
Rent Zestimate®
Find your next renter with Zillow Rental Manager. Plus, with online applications, you can quickly screen prospective tenants – for free.
$3,341/mo
Rent Zestimate®
Refinance and save
$3,332/mo
Est. payment
Refinancing to a lower rate could help reduce your monthly payments and save thousands over the life of the loan.
$3,332/mo
Est. payment
Explore your selling options
Work with a Zillow partner agent
Leverage their expertise and Zillow's premium Showcase listings to get your home seen by more buyers.
Get startedList with your own agent
Get your home in front of millions of buyers by listing it on Zillow.
Learn how to do itSell it yourself
Take full control of how buyers see your home on Zillow by listing For Sale by Owner (FSBO).
List your homeWhat's special
Spacious single-story ranchFully finished walk-out basementCarpeted storage roomRemodeled kitchenBright inviting layoutNewer double-pane windows downstairsStylish new flooring
Zillow last checked:
Listing updated:
Listed by:
Jim Titus 720-371-9458 jim.titus@redfin.com,
Redfin Corporation
Bought with:
Eugeny Pomirchy, 100081295
PMG Realty
Source: REcolorado as distributed by MLS GRID,MLS#: 9175853
Facts & features
Interior
Bedrooms & bathrooms
- Bedrooms: 6
- Bathrooms: 3
- Full bathrooms: 2
- 3/4 bathrooms: 1
- Main level bathrooms: 2
- Main level bedrooms: 3
Bedroom
- Description: Carpet, En Suite Bath
- Features: Primary Suite
- Level: Main
- Area: 180 Square Feet
- Dimensions: 12 x 15
Bedroom
- Description: Carpet
- Level: Main
- Area: 130 Square Feet
- Dimensions: 10 x 13
Bedroom
- Description: Carpet
- Level: Main
- Area: 110 Square Feet
- Dimensions: 10 x 11
Bedroom
- Description: Carpet
- Level: Basement
- Area: 195 Square Feet
- Dimensions: 13 x 15
Bedroom
- Description: Carpet
- Level: Basement
- Area: 169 Square Feet
- Dimensions: 13 x 13
Bedroom
- Description: Carpet
- Level: Basement
- Area: 120 Square Feet
- Dimensions: 10 x 12
Bathroom
- Description: Tile Floors, Walk In Shower
- Features: En Suite Bathroom, Primary Suite
- Level: Main
- Area: 42 Square Feet
- Dimensions: 6 x 7
Bathroom
- Description: Tile Floors, Shower/Tub Combo
- Level: Main
- Area: 40 Square Feet
- Dimensions: 5 x 8
Bathroom
- Description: Carpet, Double Sinks, Shower/Tub Combo
- Level: Basement
- Area: 55 Square Feet
- Dimensions: 5 x 11
Bonus room
- Description: Carpet, Fireplace, Walk Out To Backyard, Kitchen
- Level: Basement
- Area: 588 Square Feet
- Dimensions: 14 x 42
Kitchen
- Description: Lvp Flooring, Laminate Counters, Breakfast Nook,
- Level: Main
- Area: 208 Square Feet
- Dimensions: 13 x 16
Laundry
- Description: Tile Floors, Garage Access
- Level: Main
- Area: 60 Square Feet
- Dimensions: 5 x 12
Living room
- Description: Carpet, Fireplace
- Level: Main
- Area: 288 Square Feet
- Dimensions: 16 x 18
Office
- Description: Carpet, French Doors
- Level: Main
- Area: 121 Square Feet
- Dimensions: 11 x 11
Heating
- Forced Air, Natural Gas
Cooling
- Attic Fan
Appliances
- Included: Bar Fridge, Dishwasher, Gas Water Heater, Microwave, Oven, Range, Refrigerator
Features
- Ceiling Fan(s), Eat-in Kitchen, Entrance Foyer, Laminate Counters, Radon Mitigation System, Smart Thermostat, Smoke Free
- Flooring: Carpet, Tile, Vinyl
- Windows: Triple Pane Windows, Window Coverings, Window Treatments
- Basement: Bath/Stubbed,Daylight,Exterior Entry,Finished,Full,Walk-Out Access
- Number of fireplaces: 2
- Fireplace features: Basement, Gas, Living Room
- Common walls with other units/homes: No Common Walls
Interior area
- Total structure area: 3,304
- Total interior livable area: 3,304 sqft
- Finished area above ground: 1,652
- Finished area below ground: 1,652
Property
Parking
- Total spaces: 4
- Parking features: Concrete, Exterior Access Door, Lighted
- Attached garage spaces: 3
- Details: RV Spaces: 1
Features
- Levels: One
- Stories: 1
- Patio & porch: Covered, Front Porch, Patio
- Exterior features: Rain Gutters
- Fencing: Full
Lot
- Size: 10,193 Square Feet
- Features: Cul-De-Sac, Near Public Transit, Sprinklers In Front, Sprinklers In Rear
Details
- Parcel number: 031626595
- Special conditions: Standard
Construction
Type & style
- Home type: SingleFamily
- Property subtype: Single Family Residence
Materials
- Frame
- Roof: Composition
Condition
- Year built: 1979
Utilities & green energy
- Electric: 110V, 220 Volts
- Sewer: Public Sewer
- Water: Public
- Utilities for property: Electricity Connected, Natural Gas Connected
Community & HOA
Community
- Security: Carbon Monoxide Detector(s), Smoke Detector(s)
- Subdivision: Summer Valley
HOA
- Has HOA: No
Location
- Region: Aurora
Financial & listing details
- Price per square foot: $171/sqft
- Tax assessed value: $559,200
- Annual tax amount: $2,281
- Date on market: 11/29/2025
- Listing terms: Cash,Conventional,FHA,VA Loan
- Exclusions: Seller's Personal Property
- Ownership: Individual
- Electric utility on property: Yes
- Road surface type: Paved
Price history
| Date | Event | Price |
|---|---|---|
| 1/20/2026 | Sold | $565,000-1.7%$171/sqft |
Source:  REcolorado as distributed by MLS GRID #9175853 Report a problem REcolorado as distributed by MLS GRID #9175853 Report a problem | ||
| 1/10/2026 | Pending sale | $575,000$174/sqft |
Source: REcolorado as distributed by MLS GRID #9175853 Report a problem | ||
| 1/5/2026 | Listed for sale | $575,000$174/sqft |
Source: REcolorado as distributed by MLS GRID #9175853 Report a problem | ||
| 12/10/2025 | Pending sale | $575,000$174/sqft |
Source: REcolorado as distributed by MLS GRID #9175853 Report a problem | ||
| 11/29/2025 | Listed for sale | $575,000$174/sqft |
Source: REcolorado as distributed by MLS GRID #9175853 Report a problem | ||
Public tax history
| Year | Property taxes | Tax assessment |
|---|---|---|
| 2025 | $2,281 +13.4% | $34,950 -2.3% |
| 2024 | $2,011 +34.9% | $35,771 -10.2% |
| 2023 | $1,491 -0.6% | $39,839 +44.7% |
| 2022 | $1,500 | $27,529 -2.8% |
| 2021 | -- | $28,321 +12.3% |
| 2020 | $1,298 +27.4% | $25,219 |
| 2019 | $1,019 | -- |
| 2018 | $1,019 +1.5% | $21,017 |
| 2017 | $1,004 | $21,017 +11.2% |
| 2016 | -- | $18,905 |
| 2015 | -- | $18,905 +24% |
| 2014 | $1,394 +9.9% | $15,243 +2.3% |
| 2013 | $1,269 | $14,900 -0.1% |
| 2012 | -- | $14,910 |
| 2011 | $1,223 +2.7% | $14,910 -5.4% |
| 2010 | $1,191 -11.8% | $15,760 |
| 2009 | $1,350 | $15,760 -10.7% |
| 2008 | -- | $17,655 |
| 2007 | -- | $17,655 -2.9% |
| 2006 | -- | $18,188 |
| 2005 | -- | $18,188 +2.5% |
| 2002 | $1,308 +9.4% | $17,750 +15.3% |
| 2001 | $1,195 | $15,390 |
Find assessor info on the county website
Neighborhood: Carriage Place
Nearby homes
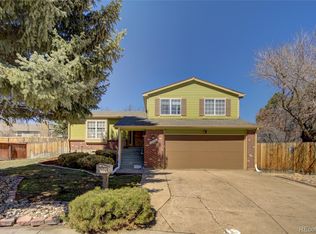
- $514,5004 bd3 ba1.5k sqft18243 E Mansfield Ave, Aurora, CO 80013Off Market
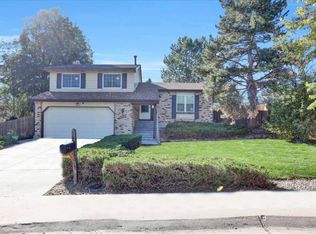
- $512,6004 bd3 ba2k sqft3754 S Walden Way, Aurora, CO 80013Off Market
- $550,0004 bd4 ba2.8k sqft18263 E Mansfield Ave, Aurora, CO 80013Sold

- $501,0004 bd3 ba2.1k sqft3752 S Walden Way, Aurora, CO 80013Off Market
- $492,3003 bd3 ba2k sqft18273 E Mansfield Ave, Aurora, CO 80013Off Market
- $484,0004 bd1 ba1.6k sqft3768 S Walden St, Aurora, CO 80013Off Market
- $525,0004 bd3 ba2k sqft3770 S Walden St, Aurora, CO 80013Sold
- $585,7005 bd4 ba3k sqft3760 S Walden St, Aurora, CO 80013Off Market
Nearby schools
GreatSchools rating
- 4/10Cimarron Elementary SchoolGrades: PK-5Distance: 0.5 mi
- 5/10Horizon Middle SchoolGrades: 6-8Distance: 0.3 mi
- 5/10Smoky Hill High SchoolGrades: 9-12Distance: 1.7 mi
Schools provided by the listing agent
- Elementary: Cimarron
- Middle: Horizon
- High: Smoky Hill
- District: Cherry Creek 5
Source: REcolorado as distributed by MLS GRID. This data may not be complete. We recommend contacting the local school district to confirm school assignments for this home.
Get a cash offer in 3 minutes
Find out how much your home could sell for in as little as 3 minutes with a no-obligation cash offer.
Estimated market value
$610,600
Get a cash offer in 3 minutes
Find out how much your home could sell for in as little as 3 minutes with a no-obligation cash offer.
Estimated market value
$610,600
- Colorado
- Arapahoe County
- Aurora
- 80013
- Carriage Place
- 18253 E Mansfield Avenue
Nearby cities
Nearby neighborhoods
Nearby zip codes
Other Aurora Topics
