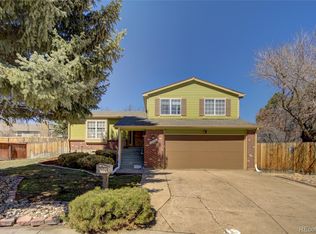
Welcome to your new corner lot home located in a quiet cul-de-sac with no HOA! This sprawling 4-bedroom, 4-bathroom gem is a rare find, offering an exceptional blend of modern updates, ample living space, and a prime location within the highly sought-after Cherry Creek School District. With its thoughtful design and recent improvements, this home is ready to welcome you with open arms and provide the comfort, convenience, and lifestyle you deserve. Upon entering, you are greeted by a bright and airy atmosphere. The neutral color palette creates a warm and inviting ambiance. The open-concept design seamlessly connects the kitchen to the adjacent dining area and living room, making it ideal for entertaining and fostering togetherness. With 4 generously sized bedrooms, this home offers plenty of space for everyone. The primary suite is particularly impressive, offering a private retreat with its own en-suite bathroom and walk-in closet. A finished basement provides even more versatility, whether you envision it as a home theater, game room, home office, bedroom or fitness space. New Carpet Upstairs, New Paint Throughout, 2023 Roof, 2023 50-Gallon Water Heater, New Luxury Vinyl Laminate on the Main Floor, New Solid Surface Kitchen Counters, HVAC Systems 4-5 Years Old, and 2023 Radon Mitigation System! One of the best aspects of this home is that it’s truly move-in ready. The front yard has been zeroscaped, so you don't have to worry about any maintenance! The backyard features a massive patio surrounded by large lilac bushes and mature trees. There is also a gas line for a firepit or BBQ! To the left side of the garage, is an attached 8x10 storage shed that has light and power. This home is located 10 minutes from Buckley Air Force Base, close to shopping, dining, and transit options, making daily errands and commutes a breeze! Homes like this don’t come along every day. If you’ve been searching for a property that offers space, style, and convenience, look no further.
Sold for $550,000
$550,000
18263 E Mansfield Avenue, Aurora, CO 80013
4beds
2,897sqft
Single Family Residence
Built in 1979
8,712 Square Feet Lot
$529,900 Zestimate®
$190/sqft
$3,126 Estimated rent
Home value
$529,900
$493,000 - $567,000
$3,126/mo
Zestimate® history
Owner options
List your home for rent
$3,126/mo
Rent Zestimate®
Find your next renter with Zillow Rental Manager. Plus, with online applications, you can quickly screen prospective tenants – for free.
$3,126/mo
Rent Zestimate®
Refinance and save
$3,255/mo
Est. payment
Refinancing to a lower rate could help reduce your monthly payments and save thousands over the life of the loan.
$3,255/mo
Est. payment
Explore your selling options
Work with a Zillow partner agent
Leverage their expertise and Zillow's premium Showcase listings to get your home seen by more buyers.
Get startedList with your own agent
Get your home in front of millions of buyers by listing it on Zillow.
Learn how to do itSell it yourself
Take full control of how buyers see your home on Zillow by listing For Sale by Owner (FSBO).
List your homeWhat's special
Zillow last checked:
Listing updated:
Listed by:
Christine Rodgers 1720-201-7773 christine.rodgers@live.com,
RE/MAX Professionals
Bought with:
Alice Martinez, 100067720
HomeSmart
Source: REcolorado as distributed by MLS GRID,MLS#: 8375088
Facts & features
Interior
Bedrooms & bathrooms
- Bedrooms: 4
- Bathrooms: 4
- Full bathrooms: 1
- 3/4 bathrooms: 2
- 1/2 bathrooms: 1
- Main level bathrooms: 1
Primary bedroom
- Level: Upper
Bedroom
- Level: Basement
Bedroom
- Level: Upper
Bedroom
- Level: Upper
Primary bathroom
- Level: Upper
Bathroom
- Level: Main
Bathroom
- Level: Basement
Bathroom
- Level: Upper
Dining room
- Level: Main
Family room
- Level: Basement
Great room
- Level: Main
Kitchen
- Level: Main
Laundry
- Level: Main
Living room
- Level: Main
Mud room
- Level: Main
Utility room
- Level: Basement
Heating
- Forced Air
Cooling
- Attic Fan, Central Air
Appliances
- Included: Cooktop, Dishwasher, Disposal, Double Oven, Dryer, Gas Water Heater, Microwave, Refrigerator, Washer
Features
- Ceiling Fan(s), Eat-in Kitchen, Kitchen Island, Primary Suite, Radon Mitigation System, Walk-In Closet(s)
- Flooring: Carpet, Laminate, Tile, Vinyl
- Windows: Window Coverings
- Basement: Crawl Space,Daylight,Finished,Full,Interior Entry
- Number of fireplaces: 1
- Fireplace features: Living Room, Wood Burning
Interior area
- Total structure area: 2,897
- Total interior livable area: 2,897 sqft
- Finished area above ground: 1,935
- Finished area below ground: 784
Property
Parking
- Total spaces: 2
- Parking features: Concrete
- Attached garage spaces: 2
Features
- Levels: Two
- Stories: 2
- Patio & porch: Front Porch, Patio
- Exterior features: Private Yard
- Fencing: Full
Lot
- Size: 8,712 Square Feet
- Features: Corner Lot, Cul-De-Sac, Landscaped
Details
- Parcel number: 031626609
- Special conditions: Standard
Construction
Type & style
- Home type: SingleFamily
- Property subtype: Single Family Residence
Materials
- Concrete, Vinyl Siding
- Foundation: Concrete Perimeter
- Roof: Composition
Condition
- Year built: 1979
Utilities & green energy
- Sewer: Public Sewer
- Water: Public
- Utilities for property: Cable Available, Electricity Connected, Internet Access (Wired), Natural Gas Connected, Phone Available
Community & HOA
Community
- Security: Carbon Monoxide Detector(s), Radon Detector, Smoke Detector(s), Video Doorbell
- Subdivision: Summer Valley
HOA
- Has HOA: No
Location
- Region: Aurora
Financial & listing details
- Price per square foot: $190/sqft
- Tax assessed value: $568,500
- Annual tax amount: $3,119
- Date on market: 5/30/2025
- Listing terms: Cash,Conventional,FHA,VA Loan
- Exclusions: Staging Items
- Ownership: Individual
- Electric utility on property: Yes
- Road surface type: Paved
Price history
| Date | Event | Price |
|---|---|---|
| 6/30/2025 | Sold | $550,000$190/sqft |
Source:  REcolorado as distributed by MLS GRID #8375088 Report a problem REcolorado as distributed by MLS GRID #8375088 Report a problem | ||
| 6/4/2025 | Pending sale | $550,000$190/sqft |
Source: REcolorado as distributed by MLS GRID #8375088 Report a problem | ||
| 5/29/2025 | Listed for sale | $550,000-0.1%$190/sqft |
Source: REcolorado as distributed by MLS GRID #8375088 Report a problem | ||
| 2/10/2023 | Sold | $550,500+50.8%$190/sqft |
Source: Public Record Report a problem | ||
| 10/16/2017 | Sold | $365,000-5.2%$126/sqft |
Source: Public Record Report a problem | ||
| 9/10/2017 | Price change | $385,000-1.3%$133/sqft |
Source: HomeSmart Cherry Creek #5232613 Report a problem | ||
| 7/20/2017 | Listed for sale | $389,900$135/sqft |
Source: HomeSmart Cherry Creek #5232613 Report a problem | ||
Public tax history
| Year | Property taxes | Tax assessment |
|---|---|---|
| 2025 | $3,119 +13.4% | $35,531 -10.6% |
| 2024 | $2,750 +33.2% | $39,758 -9.4% |
| 2023 | $2,065 -0.6% | $43,864 +53.9% |
| 2022 | $2,078 | $28,509 -2.8% |
| 2021 | -- | $29,329 +4.7% |
| 2020 | $2,012 +21.5% | $28,014 |
| 2019 | $1,656 | -- |
| 2018 | $1,656 +49.3% | $22,464 |
| 2017 | $1,109 | $22,464 +19.7% |
| 2016 | -- | $18,762 |
| 2015 | -- | $18,762 +24.5% |
| 2014 | $797 +27% | $15,068 -5.5% |
| 2013 | $627 | $15,940 |
| 2012 | -- | $15,940 |
| 2011 | $1,166 +2.7% | $15,940 +6.1% |
| 2010 | $1,135 -21.9% | $15,020 |
| 2009 | $1,453 | $15,020 -21% |
| 2008 | -- | $19,016 |
| 2007 | -- | $19,016 +5.7% |
| 2006 | -- | $17,997 |
| 2005 | -- | $17,997 -2.2% |
| 2002 | $1,357 +12.3% | $18,410 +18.3% |
| 2001 | $1,209 | $15,560 |
Find assessor info on the county website
Neighborhood: Carriage Place
Nearby homes
- $494,2003 bd3 ba2k sqft18273 E Mansfield Ave, Aurora, CO 80013Off Market

- $565,0006 bd3 ba3.3k sqft18253 E Mansfield Ave, Aurora, CO 80013Sold

- $516,2004 bd3 ba1.5k sqft18243 E Mansfield Ave, Aurora, CO 80013Off Market
- $471,6003 bd3 ba1.5k sqft18223 E Mansfield Ave, Aurora, CO 80013Off Market
- $502,6004 bd3 ba2.1k sqft3752 S Walden Way, Aurora, CO 80013Off Market
- $535,2003 bd4 ba2.1k sqft18283 E Mansfield Ave, Aurora, CO 80013Off Market
- $506,1004 bd3 ba2.6k sqft18264 E Mansfield Ave, Aurora, CO 80013Off Market
- $516,0004 bd3 ba2k sqft3754 S Walden Way, Aurora, CO 80013Off Market
Nearby schools
GreatSchools rating
- 4/10Cimarron Elementary SchoolGrades: PK-5Distance: 0.5 mi
- 5/10Horizon Middle SchoolGrades: 6-8Distance: 0.2 mi
- 5/10Smoky Hill High SchoolGrades: 9-12Distance: 1.8 mi
Schools provided by the listing agent
- Elementary: Cimarron
- Middle: Horizon
- High: Smoky Hill
- District: Cherry Creek 5
Source: REcolorado as distributed by MLS GRID. This data may not be complete. We recommend contacting the local school district to confirm school assignments for this home.
Get a cash offer in 3 minutes
Find out how much your home could sell for in as little as 3 minutes with a no-obligation cash offer.
Estimated market value
$529,900
Get a cash offer in 3 minutes
Find out how much your home could sell for in as little as 3 minutes with a no-obligation cash offer.
Estimated market value
$529,900
- Colorado
- Arapahoe County
- Aurora
- 80013
- Carriage Place
- 18263 E Mansfield Avenue
Nearby cities
Nearby neighborhoods
Nearby zip codes
Other Aurora Topics
