Desirable Lake at White Oak offers this 5 Bedroom 3 Bath home with a fabulous Gunite Pool (Just refinished), Enormous Yard and lots of patio space. Kitchen offers new precious stone counter tops, newer porcelain tile floors, Bosh appliances, Island cooktop, half cathedral ceiling. Beautiful, stained millworks throughout this spacious home. Mother N Law suite with two bedrooms/ one bath on one side of the home with separate entrance. Oversized Livingroom with raised panel built-ins. Primary Bath has special amenities such as heated tile floors, heated towel bars, large glass shower and separate soaking tub. Very well-maintained home with NEW ROOF. FLOOD ZONE X, No Flood Insurance required. Come tour this home soon.
Sold
Price Unknown
18254 Deep Forest Ave, Baton Rouge, LA 70817
5beds
2,829sqft
Single Family Residence
Built in 1992
0.41 Acres Lot
$542,200 Zestimate®
$--/sqft
$2,720 Estimated rent
Home value
$542,200
$510,000 - $580,000
$2,720/mo
Zestimate® history
Owner options
List your home for rent
$2,720/mo
Rent Zestimate®
Find your next renter with Zillow Rental Manager. Plus, with online applications, you can quickly screen prospective tenants – for free.
$2,720/mo
Rent Zestimate®
Refinance and save
$300/mo
Est. payment
Refinancing to a lower rate could help reduce your monthly payments and save thousands over the life of the loan.
$300/mo
Est. payment
Explore your selling options
Work with a Zillow partner agent
Leverage their expertise and Zillow's premium Showcase listings to get your home seen by more buyers.
Get startedList with your own agent
Get your home in front of millions of buyers by listing it on Zillow.
Learn how to do itSell it yourself
Take full control of how buyers see your home on Zillow by listing For Sale by Owner (FSBO).
List your homeWhat's special
Separate entranceMother n law suiteStained millworksEnormous yardFabulous gunite poolRaised panel built-insOversized livingroom
Zillow last checked:
Listing updated:
Listed by:
Sherri Bussey,
Real Estate One Group, LLC
Bought with:
Sherri Bussey, 0099561897
Real Estate One Group, LLC
Source: ROAM MLS,MLS#: 2024017448
Facts & features
Interior
Bedrooms & bathrooms
- Bedrooms: 5
- Bathrooms: 3
- Full bathrooms: 3
Primary bedroom
- Level: First
- Area: 255 Square Feet
- Dimensions: 17 x 15
Bedroom
- Level: First
- Area: 194.6 Square Feet
- Dimensions: 14 x 13.9
Bedroom
- Level: First
- Area: 108 Square Feet
- Dimensions: 12 x 9
Bedroom
- Level: First
- Area: 153.4 Square Feet
- Dimensions: 13 x 11.8
Bedroom
- Level: First
- Area: 165.2 Square Feet
- Dimensions: 14 x 11.8
Primary bathroom
- Level: First
- Area: 212.4 Square Feet
- Dimensions: 18 x 11.8
Breakfast
- Level: First
- Area: 174.2 Square Feet
- Dimensions: 13.4 x 13
Dining room
- Level: First
- Area: 180.36 Square Feet
- Dimensions: 16.7 x 10.8
Family room
- Level: First
- Area: 440 Square Feet
- Dimensions: 22 x 20
Kitchen
- Level: First
- Area: 246.4 Square Feet
- Dimensions: 16 x 15.4
Laundry
- Level: First
- Area: 76.5 Square Feet
- Dimensions: 9 x 8.5
Other
- Description: Storage
- Level: First
- Area: 219 Square Feet
- Dimensions: 21.9 x 10
Heating
- Central, Multiple Units
Cooling
- Central Air, Ceiling Fan(s), Multi Units
Appliances
- Included: Disposal, Dishwasher, Electric Cooktop, Microwave, Stainless Steel Appliance(s), Cooktop, Oven, Electric Stove Connection, Self Cleaning Oven
- Laundry: Electric Dryer Hookup, Other, Washer Hookup, Inside
Features
- Breakfast Bar, Double Vanity, Dual Closets, In-Law Floorplan, Kitchen Island, Pantry, Primary Downstairs, Walk-In Closet(s), High Ceilings, Separate Shower, Varied Ceiling Heights, Crown Molding, Built-in Features, Bookcases, Multi-Head Shower, Water Closet, En Suite
- Flooring: Carpet, Ceramic Tile
- Windows: Skylight(s), Window Treatments, Screens
- Fireplace features: Wood Burning
Interior area
- Total structure area: 3,868
- Total interior livable area: 2,829 sqft
Property
Parking
- Total spaces: 2
- Parking features: Carport
- Has carport: Yes
Features
- Levels: One
- Stories: 1
- Exterior features: Lighting, Rain Gutters
- Has private pool: Yes
- Pool features: Salt Water, Gunite
- Fencing: Full,Wood
- On waterfront: Yes
- Waterfront features: Walk To Water
Lot
- Size: 0.41 Acres
- Dimensions: 90 x 200
- Features: Landscaped
Details
- Additional structures: Workshop
- Parcel number: 102954
- Zoning: Res Single Family Zone
Construction
Type & style
- Home type: SingleFamily
- Architectural style: French Provincial
- Property subtype: Single Family Residence
Materials
- Brick, Frame, Fiber Cement, Stucco
- Foundation: Slab
- Roof: Shingle
Condition
- Year built: 1992
Utilities & green energy
- Sewer: Public Sewer
- Water: Public
- Utilities for property: Cable Available
Community & HOA
Community
- Features: Curbs, Park, Other
- Security: Smoke Detector(s)
- Subdivision: The Lake at White Oak
HOA
- Has HOA: Yes
- Services included: Electricity, Insurance, Maintenance Grounds, Accounting, Common Area, Common Area Maintenance, Legal, Maintenance of Subdivision Entry, Management, Taxes
- HOA fee: $300 annually
Location
- Region: Baton Rouge
Financial & listing details
- Tax assessed value: $428,400
- Annual tax amount: $4,918
- Date on market: 9/16/2024
- Listing terms: Cash,Conventional,VA Loan
Price history
| Date | Event | Price |
|---|---|---|
| 1/10/2025 | Sold | -- |
Source:  ROAM MLS #2024017448 Report a problem | ||
| 12/15/2024 | Pending sale | $525,000$186/sqft |
Source: ROAM MLS #2024017448 Report a problem | ||
| 9/17/2024 | Listed for sale | $525,000$186/sqft |
Source: ROAM MLS #2024017448 Report a problem | ||
Public tax history
| Year | Property taxes | Tax assessment |
|---|---|---|
| 2025 | $4,918 +20.5% | $42,840 |
| 2024 | $4,081 +18.9% | $42,840 +16.3% |
| 2023 | $3,433 +3.3% | $36,840 |
| 2022 | $3,323 +2% | $36,840 |
| 2021 | $3,259 -1.3% | $36,840 |
| 2020 | $3,302 -13.4% | $36,840 +13% |
| 2019 | $3,814 +1.3% | $32,600 |
| 2018 | $3,765 +29.6% | $32,600 |
| 2017 | $2,907 | $32,600 |
| 2016 | $2,907 +2.6% | $32,600 +4.7% |
| 2015 | $2,832 +8.4% | $31,150 |
| 2014 | $2,612 | $31,150 |
| 2013 | $2,612 -23.9% | $31,150 |
| 2012 | $3,430 +7.8% | $31,150 +8.9% |
| 2011 | $3,182 +1.1% | $28,600 |
| 2010 | $3,147 +36.9% | $28,600 |
| 2009 | $2,298 -0.6% | $28,600 |
| 2008 | $2,311 +15.2% | $28,600 +11.3% |
| 2007 | $2,006 -1.4% | $25,700 |
| 2006 | $2,034 -1.7% | $25,700 |
| 2005 | $2,068 +3.7% | $25,700 +0.8% |
| 2004 | $1,995 +13.9% | $25,500 +11.4% |
| 2003 | $1,751 0% | $22,900 |
| 2002 | $1,751 +2.9% | $22,900 |
| 2001 | $1,702 +4.8% | $22,900 |
| 2000 | $1,624 | $22,900 |
Find assessor info on the county website
Neighborhood: Shenandoah
Nearby homes
- $458,500-- bd-- ba2.6k sqft18316 Deep Forest Ave, Baton Rouge, LA 70817Off Market
- $476,2004 bd-- ba2.8k sqft18244 Deep Forest Ave, Baton Rouge, LA 70817Off Market
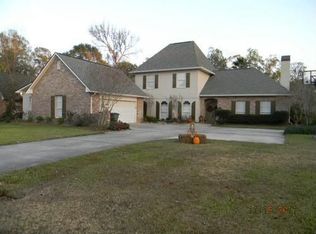
- $382,600-- bd-- ba2.8k sqft18326 Deep Forest Ave, Baton Rouge, LA 70817Off Market
- $511,100-- bd-- ba3k sqft18234 Deep Forest Ave, Baton Rouge, LA 70817Off Market
- $472,900-- bd-- ba2.9k sqft18333 Weatherwood Dr, Baton Rouge, LA 70817Off Market
- $482,600-- bd-- ba3k sqft18253 Deep Forest Ave, Baton Rouge, LA 70817Off Market
- $481,9004 bd3 ba2.7k sqft18315 Deep Forest Ave, Baton Rouge, LA 70817Off Market
- $629,0004 bd3 ba2.8k sqft18343 Weatherwood Dr, Baton Rouge, LA 70817Pending
Nearby schools
GreatSchools rating
- 8/10Shenandoah Elementary SchoolGrades: PK-5Distance: 1 mi
- 7/10Woodlawn Middle SchoolGrades: 6-8Distance: 1.9 mi
- 3/10Woodlawn High SchoolGrades: 9-12Distance: 2.4 mi
Get a cash offer in 3 minutes
Find out how much your home could sell for in as little as 3 minutes with a no-obligation cash offer.
Estimated market value
$542,200
Get a cash offer in 3 minutes
Find out how much your home could sell for in as little as 3 minutes with a no-obligation cash offer.
Estimated market value
$542,200
- Louisiana
- East Baton Rouge Parish
- Baton Rouge
- 70817
- Shenandoah
- 18254 Deep Forest Ave
