Open Sunday, Nov 22nd, 2-4pm! PRIVATE COURTYARD OASIS WITH GUNITE POOL & SPA! This beautiful 4-bedroom, 3-bath home with a separate OFFICE and ATTACHED WORKSHOP is located in a highly desirable, upscale neighborhood and offers exceptional indoor and outdoor living! The beautifully landscaped rear courtyard is truly a SHOWSTOPPER, featuring a gunite pool and spa surrounded by upgraded stamped concrete, a charming fountain, and a custom arbor and cabana with lighting, creating a wonderful setting for relaxing or entertaining. Extensive 2021 improvements include a widened driveway, additional stamped-concrete parking, new landscaping and irrigation in front, side and rear yards, and French drains and drainage improvements. The ELECTRIC GATED DRIVEWAY adds privacy; the large attached workshop with electricity was added in 2019. Oversized attached walk-in storage, 6 security cameras and front and rear fountains are included. Inside, enjoy a THREE-WAY SPLIT FLOOR PLAN, beautiful wood and tile floors, NO CARPET and a separate office. The kitchen features a large butcher-block island, WOLF 6-burner gas range with grill and pot filler, brick accent wall, abundant cabinetry and cozy keeping area. TWO REFRIGERATORS REMAIN. New windows in the living and keeping areas overlook the courtyard, bringing in natural light. The spacious primary suite has a box ceiling, dual stone-counter vanities, private water closet, oversized soaking tub with tiled surround, custom ceiling-height tiled shower with multiple shower heads and a large wraparound walk-through closet. A private guest suite off the kitchen has its own full bath; two additional bedrooms share a Jack-and-Jill bath with private vanity areas and shared tub. Neighborhood amenities include scenic natural lakes, walking and biking paths and a community park, with multiple entrances for convenient I-10/I-12 access.
Pending
$629,000
18343 Weatherwood Dr, Baton Rouge, LA 70817
4beds
2,880sqft
Single Family Residence
Built in 1988
0.44 Acres Lot
$608,800 Zestimate®
$218/sqft
$38/mo HOA
What's special
- 4 days
- 1,666
- 143
Likely to sell faster than
Zillow last checked:
Listing updated:
Listed by:
Danielle Musso,
The Musso Group 225-306-3131
Source: ROAM MLS,MLS#: 200VJF
Facts & features
Interior
Bedrooms & bathrooms
- Bedrooms: 4
- Bathrooms: 3
- Full bathrooms: 3
Primary bedroom
- Level: First
- Area: 275.31 Square Feet
- Dimensions: 17.1 x 16.10
Bedroom
- Level: First
- Area: 116.66 Square Feet
- Dimensions: 11.11 x 10.5
Bedroom
- Level: First
- Area: 181.61 Square Feet
- Dimensions: 14.3 x 12.7
Bedroom
- Level: First
- Dimensions: 12,2 x 11
Primary bathroom
- Level: First
- Area: 190.09 Square Feet
- Dimensions: 17.11 x 11.11
Dining room
- Level: First
- Area: 199.8 Square Feet
- Dimensions: 14.8 x 13.5
Other
- Level: First
- Area: 262.5 Square Feet
- Dimensions: 17.5 x 15
Kitchen
- Features: Kitchen Island
- Level: First
- Area: 221.1 Square Feet
- Dimensions: 16.5 x 13.4
Laundry
- Level: First
- Area: 48.55 Square Feet
- Dimensions: 9.5 x 5.11
Living room
- Level: First
- Area: 408.24 Square Feet
- Dimensions: 21.6 x 18.9
Office
- Level: First
- Area: 132 Square Feet
- Dimensions: 12.11 x 10.9
Other
- Level: First
- Area: 82.68 Square Feet
- Dimensions: 10.6 x 7.8
Workshop
- Level: First
- Area: 326.61 Square Feet
- Dimensions: 19.10 x 17.10
Heating
- Central
Cooling
- Central Air, Ceiling Fan(s), Multi Units
Appliances
- Included: Disposal, Double Oven, Dishwasher, Gas Range, Refrigerator, Gas Water Heater, Stainless Steel Appliance(s), Cooktop, Gas Stove Connection, Self Cleaning Oven, Built-In Gas Oven
- Laundry: Accessible Utilities or Laundry, Electric Dryer Hookup, Main Level, Washer Hookup, Inside
Features
- Breakfast Bar, Double Vanity, Entrance Foyer, Eat-in Kitchen, Dual Closets, Kitchen Island, Pantry, Primary Downstairs, Storage, Walk-In Closet(s), Quartz, Separate Shower, Varied Ceiling Heights, Beamed Ceilings, Crown Molding, Built-in Features, Bookcases, Garden Tub, Custom Built Cabinets, Water Closet
- Flooring: Ceramic Tile, Hardwood, Tile, Wood
- Doors: French Doors
- Windows: Double Pane Windows, Window Treatments, Aluminum Frames, Wood Frames
- Number of fireplaces: 1
- Fireplace features: Wood Burning, Gas Starter
Interior area
- Total interior livable area: 2,880 sqft
Video & virtual tour
Property
Parking
- Total spaces: 3
- Parking features: Additional Parking, Attached Garage, Concrete, Driveway, Garage Door Opener, Garage Faces Side, Covered
- Garage spaces: 2
- Has uncovered spaces: Yes
Features
- Levels: One
- Stories: 1
- Exterior features: Lighting, Private Yard, Smart Camera(s)/Recording, Storage, Rain Gutters
- Has private pool: Yes
- Pool features: Pool/Spa Combo, Gunite
- Fencing: Full,Privacy,Wood
- Has view: Yes
- View description: Pool
Lot
- Size: 0.44 Acres
- Dimensions: 90 x 201 x 100 x 200
- Features: Landscaped, Level, Private, Sprinklers In Front, Sprinklers In Rear, Back Yard
Details
- Additional structures: Garage(s), Pergola, Workshop, Storage, Cabana
- Parcel number: 520764
- Zoning: Res Single Family Zone
Construction
Type & style
- Home type: SingleFamily
- Architectural style: Traditional
- Property subtype: Single Family Residence
Materials
- Brick, Stucco, Wood Siding
- Foundation: Slab
- Roof: Shingle
Condition
- Year built: 1988
Utilities & green energy
- Electric: Circuit Breakers, Fuses
- Sewer: Public Sewer
- Water: Public
- Utilities for property: Cable Available, Cable Connected, Electricity Available, Electricity Connected, Natural Gas Available, Natural Gas Connected, Sewer Available, Sewer Connected, Underground Utilities, Water Available, Water Connected, Internet Available, Internet Connected, Phone Available, Fiber Connected
Green energy
- Energy efficient items: Windows
Community & HOA
Community
- Features: Curbs, Park, Playground, Street Lights, Sidewalks, Fitness Center, Close to Library, Close to Medical Facility, Water Access
- Security: Carbon Monoxide Detector(s), Smoke Detector(s)
- Subdivision: The Lake at White Oak
HOA
- Has HOA: Yes
- Services included: Common Area, Common Area Maintenance, Maintenance of Subdivision Entry
- HOA fee: $450 annually
- HOA name: Lake at White Oak Homeowners Association
Location
- Region: Baton Rouge
Financial & listing details
- Price per square foot: $218/sqft
- Tax assessed value: $438,000
- Annual tax amount: $4,172
- Date on market: 11/14/2026
- Listing terms: Cash,Conventional,USDA Loan,VA Loan
- Road surface type: Asphalt
Estimated market value
$608,800
$578,000 - $639,000
$2,732/mo
Price history
| Date | Event | Price |
|---|---|---|
| 11/18/2026 | Pending sale | $629,000$218/sqft |
Source:  ROAM MLS #200VJF Report a problem | ||
| 11/14/2026 | Listed for sale | $629,000$218/sqft |
Source: ROAM MLS #200VJF Report a problem | ||
| 6/29/2016 | Sold | -- |
Source: ROAM MLS #2016007975 Report a problem | ||
Public tax history
| Year | Property taxes | Tax assessment |
|---|---|---|
| 2025 | $4,172 -0.5% | $43,800 |
| 2024 | $4,191 -1.1% | $43,800 |
| 2023 | $4,239 +3.3% | $43,800 |
| 2022 | $4,104 +2% | $43,800 |
| 2021 | $4,024 -1.3% | $43,800 |
| 2020 | $4,077 -20.3% | $43,800 |
| 2019 | $5,114 +1.3% | $43,800 |
| 2018 | $5,048 +20.5% | $43,800 |
| 2017 | $4,189 -17% | $43,800 +36.4% |
| 2016 | $5,048 +81.8% | $32,100 +4.6% |
| 2015 | $2,776 +8.3% | $30,700 |
| 2014 | $2,563 | $30,700 |
| 2013 | $2,563 -24.2% | $30,700 |
| 2012 | $3,381 +7.6% | $30,700 +8.7% |
| 2011 | $3,144 +1.1% | $28,250 |
| 2010 | $3,108 +37.6% | $28,250 |
| 2009 | $2,260 -0.6% | $28,250 |
| 2008 | $2,273 +15.2% | $28,250 +11.2% |
| 2007 | $1,973 -1.4% | $25,400 |
| 2006 | $2,001 -1.7% | $25,400 |
| 2005 | $2,034 +3.6% | $25,400 |
| 2004 | $1,964 +40.9% | $25,400 +28.9% |
| 2003 | $1,394 0% | $19,700 |
| 2002 | $1,394 +2.8% | $19,700 |
| 2001 | $1,355 +5.3% | $19,700 |
| 2000 | $1,287 | $19,700 |
Find assessor info on the county website
Monthly payment
Est. payment
Payment breakdown
Explore the cost of this home by adjusting the details. Changes won't be saved.Climate risks
Neighborhood: Shenandoah
- $440,6004 bd2 ba2.4k sqft18353 Weatherwood Dr, Baton Rouge, LA 70817Off Market
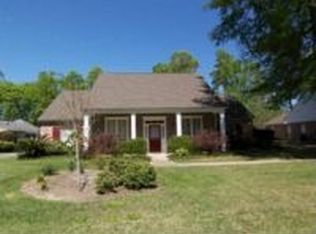
- $472,900-- bd-- ba2.9k sqft18333 Weatherwood Dr, Baton Rouge, LA 70817Off Market
- $481,100-- bd-- ba2.8k sqft18405 Weatherwood Dr, Baton Rouge, LA 70817Off Market
- $447,1004 bd3 ba2.8k sqft18323 Weatherwood Dr, Baton Rouge, LA 70817Off Market

Similar homes
- $750,0005 bd4 ba3.4k sqft19732 W Piney Point Ave, Baton Rouge, LA 70817For Sale
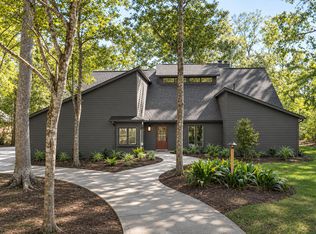
 MLS ID #200VFQ, Sharon Vennen, Pennant Real Estate. ROAM MLS
- $589,9004 bd4 ba3.4k sqft6905 Dianthus Dr, Baton Rouge, LA 70817For Sale
 MLS ID #2026016654, Philip DiBenedetto, Supreme. ROAM MLS
- $674,9005 bd4 ba3.5k sqft17631 Creek Hollow Rd, Baton Rouge, LA 70817For Sale
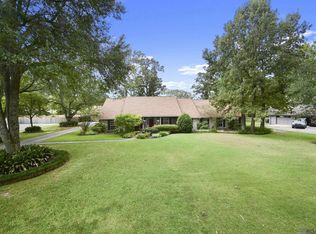 MLS ID #2026015559, David Madaffari, Grassroots Real Estate Group. ROAM MLS
- $520,0004 bd2 ba2.4k sqft6413 Westwind Ave, Baton Rouge, LA 70817For Sale
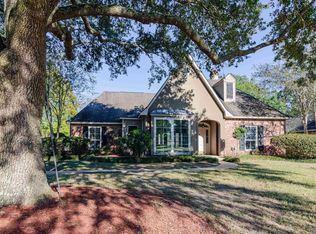 MLS ID #2026019294, Ashley Parrott, Keller Williams Realty-First Choice. ROAM MLS
- $515,0005 bd4 ba3.6k sqft6134 Hagerstown Dr, Baton Rouge, LA 70817For SaleMLS ID #2026013630, Alissa Jenkins, Compass - Perkins. ROAM MLS
- $330,0004 bd3 ba2.2k sqft9243 Round Oak Dr, Baton Rouge, LA 70817For SaleMLS ID #200VKP, Barret Blondeau, Falaya. ROAM MLS
- $615,0004 bd3 ba3.1k sqft16052 Magnolia Trace Pkwy, Baton Rouge, LA 70817For SaleMLS ID #2026012727, Toni House, RE/MAX Professional. ROAM MLS
- $394,0004 bd3 ba2.7k sqft5802 Lake Shadow Dr, Baton Rouge, LA 70817For SaleMLS ID #2026016981, Timothy Houk, Keller Williams Realty Red Stick Partners. ROAM MLS
- $739,9003 bd3 ba2.8k sqft19711 Deer Park Ave, Baton Rouge, LA 70817For SaleMLS ID #200SBR, Tonya McAnally, Supreme. ROAM MLS
- $649,9003 bd2 ba2k sqft17418 N Achord Rd, Baton Rouge, LA 70817For SaleMLS ID #2026014953, Dustin Alexander, Alexander Realty, LLC. ROAM MLS
- $533,9004 bd3 ba2.6k sqft6440 Double Tree Dr, Baton Rouge, LA 70817For SaleMLS ID #200MVG, Mary DiBenedetto, RE/MAX Professional. ROAM MLS
- $540,0004 bd3 ba2.9k sqft9253 Homestead Dr, Baton Rouge, LA 70817For SaleMLS ID #2026018885, Jordan Trosclair, United Properties of Louisiana. ROAM MLS
- $735,0004 bd4 ba3.3k sqft7046 Dianthus Dr, Baton Rouge, LA 70817For SaleMLS ID #2026012702, Danielle Musso, The Musso Group. ROAM MLS
- $529,9004 bd3 ba2.6k sqft4026 Copperridge Dr, Baton Rouge, LA 70817For SaleMLS ID #2026008023, David Huet, David Landry Real Estate, LLC. ROAM MLS
- $515,0004 bd3 ba2.6k sqft18911 Tall Oaks Ct, Baton Rouge, LA 70817For SaleMLS ID #2026014575, Richard Brien, Dick Brien Real Estate, Inc. ROAM MLS
- $718,0004 bd4 ba2.8k sqft7958 Antioch Rd, Baton Rouge, LA 70817For SaleMLS ID #2026012842, Ryan Spencer, Coldwell Banker ONE. ROAM MLS
- $649,9005 bd3 ba3.8k sqft8970 Carriagewood Estates Dr, Baton Rouge, LA 70817For SaleMLS ID #2026017897, Ryan Spencer, Coldwell Banker ONE. ROAM MLS
- $495,0004 bd3 ba2.8k sqft15544 Green Trails Blvd, Baton Rouge, LA 70817For SaleMLS ID #200ONS, Clonise Stewart, Keller Williams Realty Red Stick Partners. ROAM MLS
- $515,0003 bd3 ba2.5k sqft16238 Woodland Trl, Baton Rouge, LA 70817For SaleMLS ID #2026019190, Alissa Jenkins, Compass - Perkins. ROAM MLS
- $468,5004 bd3 ba2.6k sqft17847 Gray Moss Ave, Baton Rouge, LA 70817For SaleMLS ID #2026018103, Bradford Griggs, Compass - Perkins. ROAM MLS
