Escape to this stunning cottage on the lake in White Oak Landing! This beautiful home boasts a 25-foot cathedral ceiling with floor-to-ceiling windows that flood the space with natural light and provide breathtaking views of the lake. The chef's kitchen is a dream come true, featuring top-of-the-line appliances, an imported Italian tile backsplash, and a built-in 10-inch thick butcher block. Off the kitchen, you'll find a convenient laundry/pantry combination that maximizes functionality. The main floor offers a serene master bedroom with an en suite bathroom, complete with a large garden tub and a separate shower for ultimate relaxation. There is an additional bedroom and bathroom on the first floor, perfect for guests or family. Upstairs, a spacious second living room offers flexibility—it could easily be converted into a fourth bedroom, with pre-run plumbing ready for another bathroom. This level also includes a cozy bedroom with an adjoining bathroom and a large loft that overlooks the living room, offering a gorgeous view of the lake. This loft space also features a luxurious three-person Sunlighten infrared sauna for unwinding after a long day. Step outside to the large screened porch with a sunken jacuzzi, perfect for year-round enjoyment. The expansive decks provide ample space for outdoor entertaining while you take in the tranquil views of the lake and the abundant wildlife, including a variety of birds. The surrounding subdivision offers a secluded, nature-filled atmosphere with miles of trails and access to five lakes for fishing, kayaking, and paddle boarding. This property offers the best of lakeside living with the feel of a private retreat while still being conveniently close to the city. Make this lakeside paradise your new home!
For sale
Price cut: $25.1K (9/17)
$749,900
19711 Deer Park Ave, Baton Rouge, LA 70817
3beds
2,816sqft
Single Family Residence, Residential
Built in 2021
0.32 Acres Lot
$-- Zestimate®
$266/sqft
$50/mo HOA
What's special
Separate showerImported italian tile backsplashFloor-to-ceiling windowsSerene master bedroomLarge garden tubEn suite bathroomTop-of-the-line appliances
- 64 days
- 1,481
- 135
Zillow last checked:
Listing updated:
Listed by:
Tonya McAnally,
Supreme 225-267-7447
Source: ROAM MLS,MLS#: 2026014771
Facts & features
Interior
Bedrooms & bathrooms
- Bedrooms: 3
- Bathrooms: 3
- Full bathrooms: 3
Rooms
- Room types: Primary Bathroom, Bedroom, Primary Bedroom, Dining Room, Kitchen, Living Room, Loft
Primary bedroom
- Features: En Suite Bath, Ceiling 9ft Plus, Walk-In Closet(s)
- Level: First
- Area: 198.4
- Dimensions: 16 x 12.4
Bedroom 1
- Level: First
- Area: 170.64
- Width: 10.8
Bedroom 2
- Level: Second
- Area: 152.46
- Width: 12.1
Primary bathroom
- Features: Double Vanity, Separate Shower, Soaking Tub
- Level: First
- Area: 252.89
- Width: 12.1
Dining room
- Level: First
- Area: 200
- Dimensions: 20 x 10
Kitchen
- Features: Stone Counters, Kitchen Island, Pantry
- Level: First
- Area: 206
- Width: 10
Living room
- Level: First
- Area: 443.44
Heating
- Central
Cooling
- Multi Units, Central Air
Appliances
- Included: Gas Cooktop, Dishwasher, Range/Oven, Refrigerator, Stainless Steel Appliance(s)
- Laundry: Electric Dryer Hookup, Washer Hookup, Washer/Dryer Hookups, Laundry Room
Features
- Ceiling 9'+, Cathedral Ceiling(s), Ceiling Varied Heights, Wet Bar, Sauna/Steamroom
- Flooring: Ceramic Tile, Tile
- Number of fireplaces: 1
- Fireplace features: Wood Burning
Interior area
- Total structure area: 4,229
- Total interior livable area: 2,816 sqft
Property
Parking
- Total spaces: 4
- Parking features: 4+ Cars Park, Garage, Garage Door Opener
- Has garage: Yes
Features
- Stories: 2
- Patio & porch: Deck, Screened, Porch
- Exterior features: Wet Bar
- Has spa: Yes
- Spa features: Heated
- Fencing: Full,Wood
- Has view: Yes
- View description: Water
- Has water view: Yes
- Water view: Water
- Waterfront features: Waterfront, Water Access, Lake Front
Lot
- Size: 0.32 Acres
- Dimensions: 101 x 256
- Features: Landscaped
Details
- Parcel number: 02078929
- Special conditions: Standard
Construction
Type & style
- Home type: SingleFamily
- Architectural style: Cottage
- Property subtype: Single Family Residence, Residential
Materials
- Fiber Cement
- Foundation: Pillar/Post/Pier
- Roof: Shingle
Condition
- New construction: No
- Year built: 2021
Utilities & green energy
- Gas: Delta Utilities
- Sewer: Public Sewer
- Water: Public
Community & HOA
Community
- Features: Other
- Subdivision: White Oak Landing
HOA
- Has HOA: Yes
- Services included: Common Areas, Maintenance Grounds
- HOA fee: $600 annually
Location
- Region: Baton Rouge
Financial & listing details
- Price per square foot: $266/sqft
- Tax assessed value: $698,300
- Annual tax amount: $7,141
- Price range: $749.9K - $749.9K
- Date on market: 8/11/2026
- Listing terms: Cash,Conventional,VA Loan
Estimated market value
Not available
Estimated sales range
Not available
Not available
Price history
| Date | Event | Price |
|---|---|---|
| 9/17/2026 | Price change | $749,900-3.2%$266/sqft |
Source:  ROAM MLS #2026014771 Report a problem ROAM MLS #2026014771 Report a problem | ||
| 8/18/2026 | Listed for sale | $775,000-3%$275/sqft |
Source: ROAM MLS #2026014771 Report a problem | ||
| 11/20/2024 | Sold | -- |
Source: ROAM MLS #2024018528 Report a problem | ||
| 10/25/2024 | Pending sale | $799,000$284/sqft |
Source: ROAM MLS #2024018528 Report a problem | ||
| 10/4/2024 | Listed for sale | $799,000$284/sqft |
Source: ROAM MLS #2024018528 Report a problem | ||
| 8/28/2020 | Sold | -- |
Source: Public Record Report a problem | ||
| 6/29/2001 | Sold | -- |
Source: Public Record Report a problem | ||
| 6/30/2000 | Sold | -- |
Source: Public Record Report a problem | ||
Public tax history
| Year | Property taxes | Tax assessment |
|---|---|---|
| 2025 | $7,141 +80.6% | $69,830 +67.4% |
| 2024 | $3,953 -1.1% | $41,720 |
| 2023 | $3,998 -15.2% | $41,720 |
| 2022 | $4,712 +294.9% | $41,720 +284.5% |
| 2021 | $1,193 +167.7% | $10,850 +171.3% |
| 2020 | $446 -3.9% | $4,000 |
| 2019 | $464 +1.3% | $4,000 |
| 2018 | $458 | $4,000 |
| 2017 | $458 | $4,000 |
| 2016 | $458 +2.7% | $4,000 |
| 2015 | $446 +2.3% | $4,000 |
| 2014 | $436 | $4,000 |
| 2013 | $436 | $4,000 |
| 2012 | $436 -1% | $4,000 |
| 2011 | $441 +1.1% | $4,000 |
| 2010 | $436 | $4,000 |
Find assessor info on the county website
Monthly payment
Est. payment
Payment breakdown
Explore the cost of this home by adjusting the details. Changes won't be saved.Climate risks
Neighborhood: Shenandoah
Nearby schools
Schools provided by the listing agent
- District: East Baton Rouge
Source: ROAM MLS. This data may not be complete. We recommend contacting the local school district to confirm school assignments for this home.
- $394,000-- bd-- ba2.2k sqft19639 Deer Park Ave, Baton Rouge, LA 70817Off Market
- $601,500-- bd-- ba3.7k sqft19721 Deer Park Ave, Baton Rouge, LA 70817Off Market
- $479,0004 bd2 ba2.3k sqft4922 Piney Point Ave, Baton Rouge, LA 70817Pending
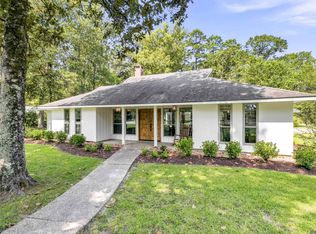
- $300,0004 bd3 ba2.8k sqft19648 Deer Park Ave, Baton Rouge, LA 70817For Sale

Similar homes
- $624,9983 bd4 ba2.6k sqft5924 N Shore Dr, Baton Rouge, LA 70817For Sale
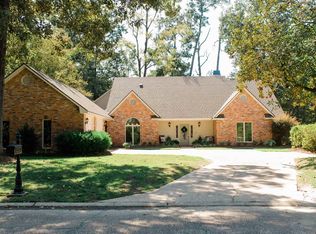
 MLS ID #2026017968, David Madaffari, Grassroots Real Estate Group. ROAM MLS
 - $615,0004 bd3 ba2.9k sqft19224 Green Heron Dr, Baton Rouge, LA 70817For Sale
 MLS ID #2026014971, Stacy Landry, Supreme. ROAM MLS
 - $729,9954 bd2 ba2.9k sqft2494 Lirocchi Dr, Baton Rouge, LA 70816For Sale
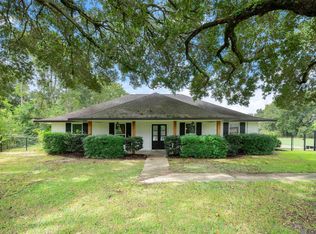 MLS ID #2026018184, Cristi Ragusa, Keller Williams Realty-First Choice. ROAM MLS
 - $749,9003 bd3 ba2.4k sqft17909 Pecan Shadows Dr, Baton Rouge, LA 70810For Sale
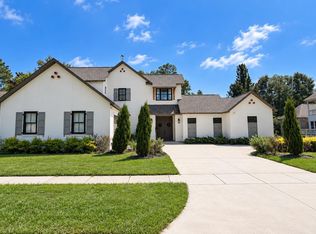 MLS ID #2026018078, Christy Gomez, Pennant Real Estate. ROAM MLS
 - $420,0003 bd2 ba1.6k sqft6523 E Achord Rd, Baton Rouge, LA 70817For SaleMLS ID #2026018236, Danielle Musso, The Musso Group. ROAM MLS
- $725,0003 bd3 ba2.9k sqft3312 Rue D'orleans, Baton Rouge, LA 70810For SaleMLS ID #2026007509, Edie Sotor, Edie Sotor Realty, LLC. ROAM MLS
- $750,0003 bd3 ba2.2k sqft16488 E Spanish Oaks Ct, Prairieville, LA 70769For SaleMLS ID #2026010872, Alexa Ritchie, RE/MAX Real Estate Group. ROAM MLS
- $449,9994 bd2 ba2.6k sqft5029 Herridge Dr, Baton Rouge, LA 70817For SaleMLS ID #2026017709, Kara Horne, Dawson Grey Real Estate. ROAM MLS
- $766,9994 bd3 ba2.8k sqft19331 Garden Lake Ct, Baton Rouge, LA 70809For SaleMLS ID #2026010745, Terry Wilks, Redfin Corporation. ROAM MLS
- $699,9005 bd4 ba3.4k sqft9053 Hillon Hood Rd, Denham Springs, LA 70726New ConstructionMLS ID #2026018286, Thomas Watson, Unified Realty LLC. ROAM MLS
- $710,0004 bd3 ba2.8k sqft25661 Wax Rd, Denham Springs, LA 70726For SaleMLS ID #2026012696, Tracy Mathis, Southern Homes Team. ROAM MLS
- $595,0003 bd3 ba3.1k sqft9611 Barringer Foreman Rd, Baton Rouge, LA 70809For SaleMLS ID #2025008831, Toni Douglas, Keller Williams Realty Red Stick Partners. ROAM MLS
- $699,0004 bd4 ba3k sqft14074 Lovett Rd, Baton Rouge, LA 70818For SaleMLS ID #2026016757, Candice Castro, Castro Real Estate Services, LLC. ROAM MLS
- $805,0004 bd5 ba4.2k sqft18653 Antebellum Ct, Prairieville, LA 70769For SaleMLS ID #2026015267, Amy Phillips, Burns & Co., Inc.. ROAM MLS
- $659,0004 bd3 ba3k sqft642 Plantation Ridge Ln, Baton Rouge, LA 70810For SaleMLS ID #2026017559, Kim Trahan, Roussel Real Estate. ROAM MLS
- $650,0003 bd3 ba2.2k sqft3922 Hundred Oaks Ave, Baton Rouge, LA 70808For SaleMLS ID #2026016250, Avery Moser, Craft Realty. ROAM MLS
- $699,0003 bd2 ba2.1k sqft17052/17030 Nathans Ln, Prairieville, LA 70769For SaleMLS ID #2026014462, Tracy Himel, Scot Himel. ROAM MLS
- $679,0003 bd3 ba2.9k sqft2838 S Eugene St, Baton Rouge, LA 70808For SaleMLS ID #2026016425, Leigh Ann Heinse, PINO & Associates. ROAM MLS
- $699,0004 bd4 ba2.7k sqft1518 Elm Row Ln, Baton Rouge, LA 70810For SaleMLS ID #2026015761, Shannon Meyer, The W Group Real Estate LLC. ROAM MLS
