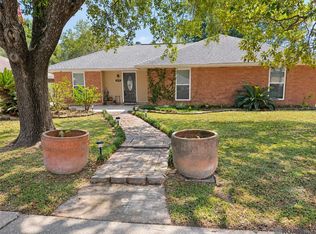
Investor opportunity in White Oak Landing. This 4-bedroom, 2.5-bath home offers approximately 2,876 square feet of living area, an oversized lot, and a layout with strong renovation potential. The floor plan includes a dedicated office, formal dining room, spacious living room with high ceilings, kitchen with adjoining dining area, and a primary suite with private en suite bath. A bonus room over the garage is not included in the reported living square footage and may offer additional usable space with the addition of a mini-split system or window unit, subject to buyer verification and applicable requirements. For investors or buyers looking for a value-add project, the property offers substantial existing square footage, flexible living spaces, and a larger-than-typical lot within an established Baton Rouge neighborhood. The foundation was recently reinforced and includes a transferable warranty. Prior inspection reports are available upon request. Flood Zone X. Property is being sold strictly as-is, and the seller will make no repairs. Buyer to verify square footage, measurements, condition, flood zone, potential use of the bonus room, and all other information deemed important. Cash and investor offers welcome. Contact the listing agent for access, inspection reports, and foundation warranty details.
Contingent
Price cut: $50K (9/29)
$300,000
19648 Deer Park Ave, Baton Rouge, LA 70817
4beds
2,876sqft
Single Family Residence, Residential
Built in 1979
0.65 Acres Lot
$-- Zestimate®
$104/sqft
$-- HOA
What's special
Generous spaceDedicated officeFormal dining room
- 131 days
- 1,863
- 144
Zillow last checked:
Listing updated:
Listed by:
Logan Cox,
Madewood Realty 225-614-9600
Source: ROAM MLS,MLS#: 2026006165
Facts & features
Interior
Bedrooms & bathrooms
- Bedrooms: 4
- Bathrooms: 3
- Full bathrooms: 2
- Partial bathrooms: 1
Rooms
- Room types: Bathroom, Primary Bathroom, Bedroom, Primary Bedroom, Dining Room, Kitchen, Living Room
Primary bedroom
- Features: En Suite Bath
- Level: First
- Area: 268.66
- Width: 13.3
Bedroom 1
- Level: First
- Area: 138.75
- Width: 12.5
Bedroom 2
- Level: First
- Area: 150.96
- Width: 11.1
Bedroom 3
- Level: First
- Area: 224
- Dimensions: 16 x 14
Primary bathroom
- Features: No Special Features
- Level: First
- Area: 125.66
- Width: 10.3
Bathroom 1
- Level: First
- Area: 25.2
- Length: 7
Bathroom 2
- Level: First
- Area: 67.65
Dining room
- Level: First
- Area: 230.91
Kitchen
- Level: First
- Area: 404.4
- Width: 12
Living room
- Level: First
- Area: 541.19
Heating
- Central
Cooling
- Central Air
Interior area
- Total structure area: 2,876
- Total interior livable area: 2,876 sqft
Property
Parking
- Parking features: Detached, Driveway
Features
- Stories: 1
Lot
- Size: 0.65 Acres
- Dimensions: 210' x 139' x 179' x 170
Details
- Parcel number: 01721356
- Special conditions: Standard
Construction
Type & style
- Home type: SingleFamily
- Architectural style: Traditional
- Property subtype: Single Family Residence, Residential
Materials
- Wood Siding
- Foundation: Slab
Condition
- New construction: No
- Year built: 1979
Utilities & green energy
- Gas: Entergy
- Sewer: Public Sewer
- Water: Public
Community & HOA
Community
- Subdivision: White Oak Landing
Location
- Region: Baton Rouge
Financial & listing details
- Price per square foot: $104/sqft
- Tax assessed value: $266,500
- Annual tax amount: $2,216
- Price range: $300K - $300K
- Date on market: 6/6/2026
- Listing terms: Cash,Conventional,FHA,VA Loan
Estimated market value
Not available
Estimated sales range
Not available
Not available
Price history
| Date | Event | Price |
|---|---|---|
| 10/12/2026 | Contingent | $300,000$104/sqft |
Source:  ROAM MLS #2026006165 Report a problem ROAM MLS #2026006165 Report a problem | ||
| 9/29/2026 | Price change | $300,000-14.3%$104/sqft |
Source: ROAM MLS #2026006165 Report a problem | ||
| 9/15/2026 | Pending sale | $350,000$122/sqft |
Source: ROAM MLS #2026006165 Report a problem | ||
| 9/9/2026 | Price change | $350,000-7.9%$122/sqft |
Source: ROAM MLS #2026006165 Report a problem | ||
| 8/28/2026 | Listed for sale | $380,000$132/sqft |
Source: ROAM MLS #2026006165 Report a problem | ||
| 7/16/2026 | Pending sale | $380,000$132/sqft |
Source: ROAM MLS #2026006165 Report a problem | ||
| 7/12/2026 | Listed for sale | $380,000$132/sqft |
Source: ROAM MLS #2026006165 Report a problem | ||
| 7/8/2026 | Pending sale | $380,000$132/sqft |
Source: ROAM MLS #2026006165 Report a problem | ||
| 6/6/2026 | Listed for sale | $380,000+8.6%$132/sqft |
Source: ROAM MLS #2026006165 Report a problem | ||
| 5/25/2026 | Listing removed | $350,000$122/sqft |
Source: ROAM MLS #2026006165 Report a problem | ||
| 5/4/2026 | Price change | $350,000-10.3%$122/sqft |
Source: ROAM MLS #2026006165 Report a problem | ||
| 4/15/2026 | Pending sale | $390,000$136/sqft |
Source: ROAM MLS #2026006165 Report a problem | ||
| 4/12/2026 | Listed for sale | $390,000$136/sqft |
Source: ROAM MLS #2026006165 Report a problem | ||
| 4/7/2026 | Pending sale | $390,000$136/sqft |
Source: ROAM MLS #2026006165 Report a problem | ||
| 4/7/2026 | Listed for sale | $390,000$136/sqft |
Source: ROAM MLS #2026006165 Report a problem | ||
Public tax history
| Year | Property taxes | Tax assessment |
|---|---|---|
| 2025 | $2,216 -0.5% | $26,650 |
| 2024 | $2,226 -1.1% | $26,650 |
| 2023 | $2,252 +3.3% | $26,650 |
| 2022 | $2,180 +2% | $26,650 |
| 2021 | $2,138 -1.3% | $26,650 |
| 2020 | $2,166 -30.7% | $26,650 |
| 2019 | $3,124 +1.3% | $26,650 |
| 2018 | $3,084 +38.6% | $26,650 |
| 2017 | $2,225 | $26,650 |
| 2016 | $2,225 +2.6% | $26,650 |
| 2015 | $2,168 +2.2% | $26,650 |
| 2014 | $2,121 | $26,650 |
| 2013 | $2,121 -27.8% | $26,650 |
| 2012 | $2,939 -0.9% | $26,650 |
| 2011 | $2,968 +1.1% | $26,650 |
| 2010 | $2,934 +40.7% | $26,650 |
| 2009 | $2,085 -0.6% | $26,650 |
| 2008 | $2,098 -0.6% | $26,650 |
| 2007 | $2,111 -1.4% | $26,650 |
| 2006 | $2,140 -1.7% | $26,650 |
| 2005 | $2,176 +3.6% | $26,650 +0.8% |
| 2004 | $2,101 +107.2% | $26,450 +62.3% |
| 2003 | $1,014 0% | $16,300 |
| 2002 | $1,014 +2.8% | $16,300 |
| 2001 | $987 +6.3% | $16,300 |
| 2000 | $928 | $16,300 |
Find assessor info on the county website
Monthly payment
Est. payment
Payment breakdown
Explore the cost of this home by adjusting the details. Changes won't be saved.Climate risks
Neighborhood: Shenandoah
Nearby schools
Schools provided by the listing agent
- District: East Baton Rouge
Source: ROAM MLS. This data may not be complete. We recommend contacting the local school district to confirm school assignments for this home.
- $537,600-- bd-- ba3.2k sqft19628 Deer Park Ave, Baton Rouge, LA 70817Off Market
- $479,0004 bd2 ba2.3k sqft4922 Piney Point Ave, Baton Rouge, LA 70817Pending
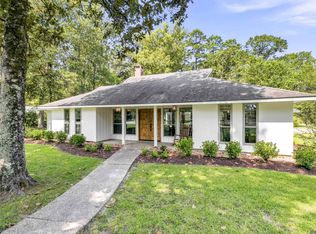
- $635,7004 bd3 ba3.2k sqft19721 W Piney Point Ave, Baton Rouge, LA 70817Off Market
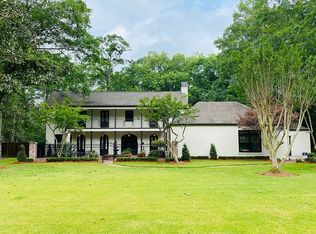
- $405,4003 bd3 ba2.6k sqft19731 W Piney Point Ave, Baton Rouge, LA 70817Off Market
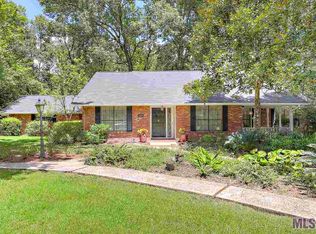
Similar homes
- $399,9004 bd4 ba2.7k sqft5131 Hickory Ridge Blvd, Baton Rouge, LA 70817For Sale

 MLS ID #2026018056, Aimee Terito, Craft Realty. ROAM MLS
 - $299,9004 bd2 ba2k sqft13210 Todd Ave, Baton Rouge, LA 70815For Sale
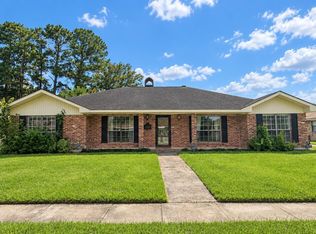 MLS ID #2026017686, Kay Samuel, Keller Williams Realty Red Stick Partners. ROAM MLS
 - $375,0004 bd3 ba2.8k sqft7213 Members Pl, Baton Rouge, LA 70817For Sale
 MLS ID #2026016928, Nikki Calmes, CHT Group Real Estate, LLC. ROAM MLS
 - $274,9005 bd3 ba3.1k sqft8227 Oak View Dr, Baton Rouge, LA 70814For Sale
 MLS ID #2026018157, Jeff Furniss, Coldwell Banker ONE. ROAM MLS
 - $295,9994 bd2 ba2.4k sqft423 Castle Kirk Dr, Baton Rouge, LA 70808For SaleMLS ID #2026016258, Kristan Fletcher, Peak Properties, LLC. ROAM MLS
- $275,0004 bd3 ba2.2k sqft9967 Bunting Dr, Baton Rouge, LA 70809For SaleMLS ID #2026010012, Alexa Ritchie, RE/MAX Real Estate Group. ROAM MLS
- $350,0005 bd4 ba3.6k sqft11550 King Richard Dr, Baton Rouge, LA 70815For SaleMLS ID #2026018183, Jan King, Keller Williams Realty Red Stick Partners. ROAM MLS
- $325,0003 bd2 ba2.3k sqft14632 Bailey Dr, Baton Rouge, LA 70816For SaleMLS ID #2026014988, Toni Hayes, Coldwell Banker ONE. ROAM MLS
- $372,0004 bd3 ba3.2k sqft12674 S Highmeadow Ct, Baton Rouge, LA 70816For SaleMLS ID #2026012781, Cindy Carroll, PINO & Associates. ROAM MLS
- $315,5004 bd2 ba1.9k sqft120 Lakewood Ave, Denham Springs, LA 70726For SaleMLS ID #2026010412, Lauren Krafft, RE/MAX Professional. ROAM MLS
- $275,0003 bd2 ba1.8k sqft8785 Wesley St, Denham Springs, LA 70726For SaleMLS ID #2026012398, Trey Willard, The W Group Real Estate LLC. ROAM MLS
- $299,0004 bd2 ba2k sqft8833 Bayside Ave, Baton Rouge, LA 70806For SaleMLS ID #2026012205, Olivia Carroll, LIV Realty, LLC. ROAM MLS
- $420,0004 bd3 ba2.3k sqft18313 Cedar Line Dr, Baton Rouge, LA 70817For SaleMLS ID #2026010446, Nancy Kemske, Premier Partners Realty. ROAM MLS
- $320,0003 bd2 ba1.9k sqft7097 Jim Rushing Rd, Denham Springs, LA 70706For SaleMLS ID #2026018643, Leeanna Guedry, Magnolia Key Realty & Co. LLC. ROAM MLS
- $325,0004 bd3 ba2.2k sqft1951 Shawn Dr, Baton Rouge, LA 70806For SaleMLS ID #2026008826, Leanne LaPlace Evans, RE/MAX Professional. ROAM MLS
- $275,0003 bd2 ba2.8k sqft1425 Carolyn Sue Dr, Baton Rouge, LA 70815For SaleMLS ID #2026013026, Scott Gaspard, Gaspard & Co Real Estate LLC. ROAM MLS
- $380,0004 bd3 ba2.5k sqft8716 James St, Denham Springs, LA 70726For SaleMLS ID #2026009524, Heather Prisk, Rivers Edge Holdings, LLC. ROAM MLS
- $289,0003 bd2 ba2.3k sqft8887 Laurynwood Dr, Baton Rouge, LA 70808For SaleMLS ID #2026014616, Jeremy Henderson, Keller Williams Realty-First Choice. ROAM MLS
- $310,0004 bd3 ba1.8k sqft10547 Brown Pelican St, Denham Springs, LA 70726For SaleMLS ID #2026018142, Abraham Slocum, TGL Group, LLC. ROAM MLS
- $265,0003 bd2 ba2.2k sqft3182 Seracedar St, Baton Rouge, LA 70816For SaleMLS ID #2026005952, Chandler Accardo, Monarc Realty, LLC. ROAM MLS
