Skip main navigation
Sold
  • Price Unknown

    19657 W Piney Point Ave, Baton Rouge, LA 70817

    5beds
    3,293sqft
    Single Family Residence
    Built in 1980
    0.76 Acres Lot
    $577,100 Zestimate®
    $--/sqft
    $3,114 Estimated rent

    Home value

    $577,100

    $537,000 - $623,000

    $3,114/mo

    Zestimate® history
    Loading
    Loading...

    Owner options

    List your home for rent

    $3,114/mo

    Rent Zestimate®

    Find your next renter with Zillow Rental Manager. Plus, with online applications, you can quickly screen prospective tenants – for free.

    Learn more

    $3,114/mo

    Rent Zestimate®

    Refinance and save

    $600/mo

    Est. payment

    Refinancing to a lower rate could help reduce your monthly payments and save thousands over the life of the loan.

    See today's rates

    $600/mo

    Est. payment

    Explore your selling options

    Work with a Zillow partner agent

    Leverage their expertise and Zillow's premium Showcase listings to get your home seen by more buyers.

    Get started

    List with your own agent

    Get your home in front of millions of buyers by listing it on Zillow.

    Learn how to do it

    Sell it yourself

    Take full control of how buyers see your home on Zillow by listing For Sale by Owner (FSBO).

    List your home

    What's special

    Natural wood accentsWhite oak landing subdivisionPlenty of storage spaceLarge garageScenic windowsWooden rear deckGranite countertops
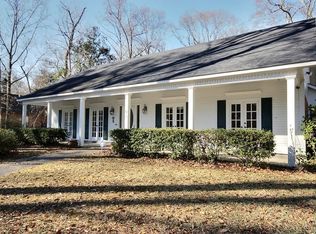
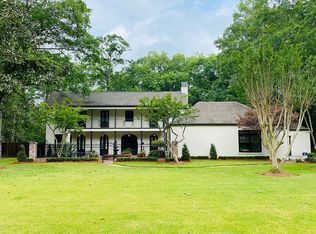
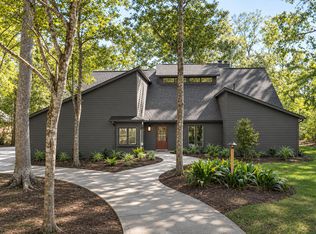
    SELLER NOW OFFERING $2,500 TOWARDS BUYERS' CLOSING COSTS. Tucked away in lovely White Oak Landing subdivision, this charming New England lodge-style home offers the best of two worlds: the serenity of nature and the convenience of city proximity. The 5-bedroom, 3-bathroom home offers plenty of storage space, scenic views, and peaceful surroundings. Inside, natural light enters large, scenic windows, offering views of the trees and local wildlife. Large, exterior barn-style doors slide in place offering protection during inclement weather. The remodeled kitchen offers granite countertops, stainless steel appliances, and cherry wood custom cabinets. All three baths are recently updated. The primary bath features separate vanities, walk-in shower, jetted tub, natural wood accents, fresh tiling, water closet, and granite countertops. The revised hall bathroom shower is barrier-free. A second fireplace in the primary suite adds a touch of cozy elegance. The master closet is lined with cedar and antique wood floors run throughout the lower level. Outside, the home offers a wooden rear deck and large backyard protected from the sun by mature trees. There is ample room for the kids or grandkids to explore the yard and trees. The primary suite opens to an additional shaded patio area, connecting you directly to the outdoors. The home's large garage has an upstairs loft for all your storage needs. In addition to the home's features, White Oak Landing subdivision offers what few subdivisions can provide: over four miles of private scenic walking and biking trails plus five lakes for fishing or scenic viewing.

    Zillow last checked:

    Listing updated:

    Listed by:

    Jennifer Melancon,

    Southern Prime Properties, LLC

    Bought with:

    Brittney Pino, 995703846

    PINO & Associates

    Source: ROAM MLS,MLS#: 2023010146MLS Logo

    Facts & features

    Interior

    Bedrooms & bathrooms
    • Bedrooms: 5
    • Bathrooms: 3
    • Full bathrooms: 3
    Primary bedroom
    • Level: First
    • Area: 316 Square Feet
    • Dimensions: 20.0 x 15.8
    Bedroom
    • Level: First
    • Area: 159.82 Square Feet
    • Dimensions: 13.10 x 12.2
    Bedroom
    • Level: Second
    • Area: 157.38 Square Feet
    • Dimensions: 12.2 x 12.9
    Bedroom
    • Level: Second
    • Area: 150.04 Square Feet
    • Dimensions: 12.10 x 12.4
    Bedroom
    • Level: Second
    • Area: 110.92 Square Feet
    • Dimensions: 15.6 x 7.11
    Primary bathroom
    • Level: First
    Bathroom
    • Level: First
    Bathroom
    • Description: Upper Level
    Breakfast
    • Level: First
    • Area: 93.22 Square Feet
    • Dimensions: 7.9 x 11.8
    Dining room
    • Level: First
    • Area: 145.54 Square Feet
    • Dimensions: 11.11 x 13.10
    Garage
    • Level: First
    • Area: 556.95 Square Feet
    • Dimensions: 23.5 x 23.7
    Kitchen
    • Level: First
    • Area: 248.04 Square Feet
    • Dimensions: 11.7 x 21.2
    Laundry
    • Level: First
    • Area: 51.19 Square Feet
    • Dimensions: 7.2 x 7.11
    Living room
    • Level: First
    • Area: 299.04 Square Feet
    • Dimensions: 17.8 x 16.8
    Loft
    • Level: Second
    • Area: 195.92 Square Feet
    • Dimensions: 7.9 x 24.8
    Other
    • Description: Storage
    • Level: Second
    • Area: 362.67 Square Feet
    • Dimensions: 23.10 x 15.7
    Pantry
    • Level: First
    Other
    • Level: First
    Other
    • Level: First
    Other
    • Description: Upper Level
    Utility room
    • Level: First
    Heating
    • Electric, Heat Pump, Natural Gas, Multiple Units
    Cooling
    • Central Air, Ceiling Fan(s), Multi Units
    Appliances
    • Included: Disposal, Dishwasher, Electric Cooktop, Microwave, Range Hood, Oven, Self Cleaning Oven
    • Laundry: Electric Dryer Hookup, Other, Washer Hookup, Inside
    Features
    • Breakfast Bar, Double Vanity, Eat-in Kitchen, Dual Closets, Pantry, Primary Downstairs, Walk-In Closet(s), Separate Shower, Beamed Ceilings, Built-in Features, Bookcases, En Suite
    • Flooring: Carpet, Ceramic Tile, Wood
    • Windows: Shutters, Skylight(s), Window Treatments
    • Fireplace features: Ventless, Wood Burning, Gas Log
    Interior area
    • Total structure area: 4,369
    • Total interior livable area: 3,293 sqft

    Property

    Parking
    • Parking features: Driveway, Garage Door Opener, Gravel
    • Has garage: Yes
    • Has uncovered spaces: Yes
    Features
    • Levels: Two
    • Stories: 2
    • Exterior features: Lighting
    • Fencing: Partial,Privacy,Wood
    • On waterfront: Yes
    • Waterfront features: Walk To Water
    Lot
    • Size: 0.76 Acres
    • Dimensions: 140 x 235 x 205 x 184
    • Features: Landscaped, Level, Wooded, Shade Tree(s)
    Details
    • Parcel number: 3586057
    • Zoning: Res Single Family Zone

    Construction

    Type & style
    • Home type: SingleFamily
    • Architectural style: Cape Cod
    • Property subtype: Single Family Residence
    Materials
    • Frame, Other
    • Foundation: Slab
    • Roof: Shingle
    Condition
    • Year built: 1980

    Utilities & green energy

    • Sewer: Public Sewer
    • Water: Public
    • Utilities for property: Cable Available
    Green energy
    • Energy efficient items: Landscaping Native

    Community & HOA

    Community
    • Features: Other
    • Security: Closed Circuit Camera(s), Smoke Detector(s)
    • Subdivision: White Oak Landing
    HOA
    • Has HOA: Yes
    • Services included: Insurance, Maintenance Grounds, Common Area, Common Area Maintenance, Legal, Maintenance of Subdivision Entry, Management, Utilities
    • HOA fee: $600 annually
    Location
    • Region: Baton Rouge

    Financial & listing details

    • Tax assessed value: $510,600
    • Annual tax amount: $5,000
    • Date on market: 6/22/2023
    • Listing terms: Cash,Conventional,FHA,VA Loan

    Price history

    DateEventPrice
    7/22/2024Sold--
    Source: ROAM MLS #2023010146 Report a problem
    7/10/2024Pending sale$549,500$167/sqft
    Source: ROAM MLS #2023010146 Report a problem
    6/13/2024Contingent$549,500$167/sqft
    Source: ROAM MLS #2023010146 Report a problem
    6/7/2024Pending sale$549,500$167/sqft
    Source: ROAM MLS #2023010146 Report a problem
    4/30/2024Contingent$549,500$167/sqft
    Source: ROAM MLS #2023010146 Report a problem
    4/24/2024Listed for sale$549,500$167/sqft
    Source: ROAM MLS #2023010146 Report a problem
    4/16/2024Pending sale$549,500$167/sqft
    Source: ROAM MLS #2023010146 Report a problem
    2/20/2024Listed for sale$549,500$167/sqft
    Source: ROAM MLS #2023010146 Report a problem
    1/11/2024Contingent$549,500$167/sqft
    Source: ROAM MLS #2023010146 Report a problem
    12/1/2023Pending sale$549,500$167/sqft
    Source: ROAM MLS #2023010146 Report a problem
    11/21/2023Price change$549,500-1.6%$167/sqft
    Source: ROAM MLS #2023010146 Report a problem
    8/16/2023Price change$558,500-1.2%$170/sqft
    Source: ROAM MLS #2023010146 Report a problem
    6/22/2023Listed for sale$565,000$172/sqft
    Source: ROAM MLS #2023010146 Report a problem

    Public tax history

    YearProperty taxesTax assessment
    2025$5,000 +3.7%$51,060 +3.6%
    2024$4,820 +7.3%$49,290 +7.2%
    2023$4,494 +3.3%$46,000
    2022$4,351 +2%$46,000
    2021$4,266 -1.3%$46,000
    2020$4,323 -19.5%$46,000
    2019$5,369 -0.5%$46,000 -1.8%
    2018$5,397 +18.9%$46,850
    2017$4,538 $46,850
    2016$4,538 +2.6%$46,850 +13.3%
    2015$4,422 +18.7%$41,350
    2014$3,725 $41,350
    2013$3,725 -18%$41,350
    2012$4,543 +14.1%$41,350 +15.3%
    2011$3,981 +1.1%$35,850
    2010$3,936 +27.5%$35,850
    2009$3,087 -0.6%$35,850
    2008$3,106 +10.3%$35,850 +8.5%
    2007$2,816 -1.4%$33,050
    2006$2,856 -1.7%$33,050
    2005$2,904 +3.6%$33,050
    2004$2,803 +53.3%$33,050 +40%
    2003$1,829 0%$23,600
    2002$1,829 +2.9%$23,600
    2001$1,778 +4.7%$23,600
    2000$1,698 $23,600
    Find assessor info on the county website

    Neighborhood: Shenandoah

    Nearby schools

    GreatSchools rating
    Get a cash offer in 3 minutes
    Find out how much your home could sell for in as little as 3 minutes with a no-obligation cash offer.
    Estimated market value

    $577,100

    Get a cash offer in 3 minutes
    Find out how much your home could sell for in as little as 3 minutes with a no-obligation cash offer.
    Estimated market value

    $577,100