OPEN HOUSE, WEDNESDAY, NOVEMBER 18 11AM-1PM!! Discover this wooded retreat in White Oak Landing. Situated on approx 1 ACRE, this 5 BEDROOM home has been meticulously renovated by a licensed contractor and features 2 PRIMARY SUITES, NEW ROOF, WHOLE-HOUSE GENERATOR, and PARKING for 7+ vehicles. The kitchen features QUARTZITE counters, large island, new cabinetry, and new 6-burner GAS RANGE. Nearby is a SCULLERY KITCHEN with custom tilework and an appliance counter. The kitchen flows into the KEEPING ROOM and dining area, providing an ideal gathering space. The living room has vaulted ceilings, a fireplace with wood-accented chimney, floating cabinets, a CUSTOM BAR AREA and connects to the SUNROOM that is surrounded by a wall of windows with French doors to the LARGE DECK perfect for entertaining. The downstairs PRIMARY SUITE offers a private retreat with its own fireplace, two walk-in closets, and ensuite bath with quartz counters, dual sinks, a vanity area, freestanding soaking tub & marble shower. Upstairs, the SECOND PRIMARY SUITE has vaulted ceilings with exposed beams, 2 closets, an ensuite bath, and a FLEX SPACE ideal for a home office or media area. Three additional downstairs bedrooms have generous closet space and share access to the full hall bath. Additional amenities include a laundry room, guest powder room, two-car garage with workshop/storage space, parking space for boats or RV's with a circular & side driveways. The front and side yards provide plenty of room to enjoy the outdoors. Located in FLOOD ZONE X (NEVER FLOODED) this property also offers access to neighborhood walking/jogging trails, where deer are often spotted. The extensive renovations,exceptional amenities, and peaceful surroundings along with a location convenient to hospitals, restaurants, schools and interstate make this home the perfect blend of luxury and comfort. Make your appointment to see this in person today.
For sale
$750,000
19732 W Piney Point Ave, Baton Rouge, LA 70817
5beds
3,458sqft
Single Family Residence
Built in 1983
1.09 Acres Lot
$-- Zestimate®
$217/sqft
$50/mo HOA
What's special
Guest powder roomFloating cabinetsNew cabinetryNew roofTwo walk-in closetsEnsuite bathLaundry room
- 5 days
- 1,171
- 106
Likely to sell faster than
Zillow last checked:
Listing updated:
Listed by:
Sharon Vennen,
Pennant Real Estate 225-663-2112
Source: ROAM MLS,MLS#: 200VFQ
Facts & features
Interior
Bedrooms & bathrooms
- Bedrooms: 5
- Bathrooms: 4
- Full bathrooms: 3
- 1/2 bathrooms: 1
Primary bedroom
- Level: First
- Area: 286.2 Square Feet
- Dimensions: 18 x 15.9
Primary bedroom
- Level: Second
- Area: 202.3 Square Feet
- Dimensions: 17 x 11.9
Bedroom
- Level: First
- Area: 133.2 Square Feet
- Dimensions: 12x11.10
Bedroom
- Level: First
- Area: 155.54 Square Feet
- Dimensions: 14 x 11.11
Bedroom
- Level: First
- Area: 150.16 Square Feet
- Dimensions: 12.11 x 12.4
Breakfast
- Level: First
- Area: 135.16 Square Feet
- Dimensions: 12.4 x 10.9
Dining room
- Level: First
- Area: 210.6 Square Feet
- Dimensions: 15.6 x 13.5
Kitchen
- Features: Eat-in Kitchen, Kitchen Island, Quartz Counters
- Level: First
- Area: 222 Square Feet
- Dimensions: 15 x 14.8
Living room
- Features: Bar
- Level: First
- Area: 376.42 Square Feet
- Dimensions: 22 x 17.11
Office
- Description: flex space
- Level: Second
- Area: 74.26 Square Feet
- Dimensions: 9.4 x 7.9
Sunroom
- Level: First
- Area: 162.55 Square Feet
- Dimensions: 17.11 x 9.5
Heating
- Central
Cooling
- Central Air
Appliances
- Included: Disposal, Dishwasher, Gas Cooktop, Gas Oven, Range Hood, Oven
- Laundry: Electric Dryer Hookup, Gas Dryer Hookup, Main Level, Inside
Features
- Double Vanity, Eat-in Kitchen, Dual Closets, Kitchen Island, Open Floorplan, Pantry, Storage, Walk-In Closet(s), Quartz, High Ceilings, Separate Shower, Standalone Tub, Cathedral Ceiling(s), Built-in Features, Custom Built Cabinets, Shower/Tub Combo, Water Closet
- Flooring: Ceramic Tile, Hardwood
- Number of fireplaces: 2
- Fireplace features: Gas
Interior area
- Total interior livable area: 3,458 sqft
Property
Parking
- Total spaces: 7
- Parking features: Additional Parking, Attached Garage, Circular Driveway, Driveway, Gravel
- Garage spaces: 2
- Has uncovered spaces: Yes
Features
- Levels: One and One Half
- Stories: 1
- Fencing: None
- Has view: Yes
- View description: Trees/Woods
Lot
- Size: 1.09 Acres
- Dimensions: 148 x 284 x 169 x 315
- Features: Irregular Lot, Landscaped, Rolling Slope, Wooded, Shade Tree(s), Back Yard
Details
- Parcel number: 2078937
- Zoning: Residential
- Other equipment: Generator
Construction
Type & style
- Home type: SingleFamily
- Architectural style: Mid-Century Modern,Art Deco
- Property subtype: Single Family Residence
Materials
- HardiPlank Type, Wood Siding
- Foundation: Slab
- Roof: Shingle
Condition
- Year built: 1983
- Major remodel year: 2026
Utilities & green energy
- Electric: Circuit Breakers
- Sewer: Public Sewer
- Water: Public
- Utilities for property: Cable Available, Electricity Connected, Natural Gas Connected, Water Connected, Phone Available
Green energy
- Energy efficient items: Windows
Community & HOA
Community
- Features: Other
- Security: Carbon Monoxide Detector(s), Smoke Detector(s)
- Subdivision: White Oak Landing
HOA
- Has HOA: Yes
- Services included: Common Area
- HOA fee: $600 annually
Location
- Region: Baton Rouge
Financial & listing details
- Price per square foot: $217/sqft
- Tax assessed value: $514,500
- Annual tax amount: $5,045
- Date on market: 11/13/2026
- Listing terms: Cash,Conventional,FHA,VA Loan
- Road surface type: Paved
Estimated market value
Not available
Estimated sales range
Not available
Not available
Price history
| Date | Event | Price |
|---|---|---|
| 11/13/2026 | Listed for sale | $750,000$217/sqft |
Source:  ROAM MLS #200VFQ Report a problem | ||
| 6/30/2026 | Sold | -- |
Source: ROAM MLS #2026012019 Report a problem | ||
Public tax history
| Year | Property taxes | Tax assessment |
|---|---|---|
| 2025 | $5,045 -0.5% | $51,450 |
| 2024 | $5,068 +15.9% | $51,450 +14.5% |
| 2023 | $4,373 +3.3% | $44,950 |
| 2022 | $4,233 +2% | $44,950 |
| 2021 | $4,151 -1.3% | $44,950 |
| 2020 | $4,206 -18.2% | $44,950 +2% |
| 2019 | $5,143 +1.3% | $44,050 |
| 2018 | $5,077 +20.4% | $44,050 |
| 2017 | $4,218 | $44,050 |
| 2016 | $4,218 +2.6% | $44,050 +14.3% |
| 2015 | $4,110 +20.2% | $38,550 |
| 2014 | $3,419 | $38,550 |
| 2013 | $3,419 -19.3% | $38,550 |
| 2012 | $4,238 +15.4% | $38,550 +16.6% |
| 2011 | $3,673 +1.1% | $33,050 |
| 2010 | $3,631 +30.5% | $33,050 |
| 2009 | $2,782 -0.6% | $33,050 |
| 2008 | $2,799 +10.4% | $33,050 +8.4% |
| 2007 | $2,535 -1.4% | $30,500 |
| 2006 | $2,571 -1.7% | $30,500 |
| 2005 | $2,614 +3.6% | $30,500 |
| 2004 | $2,523 +27.5% | $30,500 +22.2% |
| 2003 | $1,979 0% | $24,950 |
| 2002 | $1,980 +2.9% | $24,950 |
| 2001 | $1,925 +4.6% | $24,950 |
| 2000 | $1,840 | $24,950 |
Find assessor info on the county website
Monthly payment
Est. payment
Payment breakdown
Explore the cost of this home by adjusting the details. Changes won't be saved.Climate risks
Neighborhood: Shenandoah
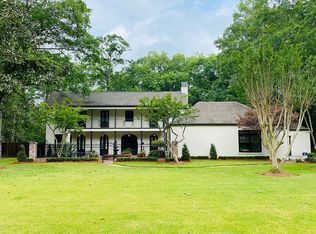
- $--5 bd3 ba3.2k sqft19657 W Piney Point Ave, Baton Rouge, LA 70817Sold

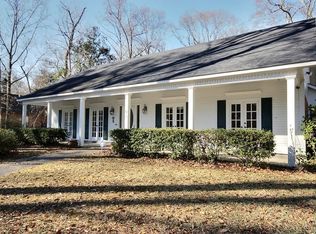
- $761,900-- bd-- ba5.2k sqft19656 W Piney Point Ave, Baton Rouge, LA 70817Off Market
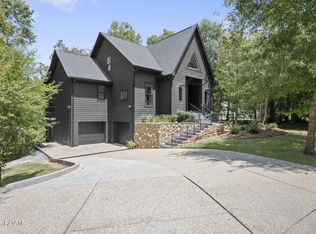
- $631,4004 bd3 ba3.2k sqft19721 W Piney Point Ave, Baton Rouge, LA 70817Off Market
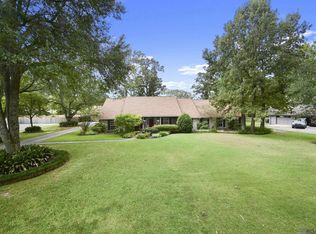
- $381,4004 bd2 ba3.1k sqft19637 W Piney Point Ave, Baton Rouge, LA 70817Off Market
Similar homes
- $739,9003 bd3 ba2.8k sqft19711 Deer Park Ave, Baton Rouge, LA 70817For Sale
 MLS ID #200SBR, Tonya McAnally, Supreme. ROAM MLS
- $674,9005 bd4 ba3.5k sqft17631 Creek Hollow Rd, Baton Rouge, LA 70817For Sale
 MLS ID #2026015559, David Madaffari, Grassroots Real Estate Group. ROAM MLS
- $735,0004 bd4 ba3.3k sqft7046 Dianthus Dr, Baton Rouge, LA 70817For Sale
 MLS ID #2026012702, Danielle Musso, The Musso Group. ROAM MLS
- $650,0004 bd3 ba2.5k sqft10375 S Tiger Bend Rd, Baton Rouge, LA 70817For Sale
 MLS ID #200OQZ, Don Henagan, RE/MAX Professional. ROAM MLS
- $718,0004 bd4 ba2.8k sqft7958 Antioch Rd, Baton Rouge, LA 70817For SaleMLS ID #2026012842, Ryan Spencer, Coldwell Banker ONE. ROAM MLS
- $545,0004 bd4 ba4.3k sqft19617 River Breeze Dr, Baton Rouge, LA 70816For SaleMLS ID #2026013376, Happi Hoffer, RE/MAX Professional. ROAM MLS
- $714,9954 bd2 ba2.9k sqft2494 Lirocchi Dr, Baton Rouge, LA 70816For SaleMLS ID #2026018184, Cristi Ragusa, Keller Williams Realty-First Choice. ROAM MLS
- $749,9005 bd5 ba3.8k sqft16924 Sunset Point Ct, Baton Rouge, LA 70816For SaleMLS ID #2026011826, David Landry, David Landry Real Estate, LLC. ROAM MLS
- $719,9004 bd4 ba3.7k sqft3234 Silver Sand Dr, Baton Rouge, LA 70816For SaleMLS ID #2026000277, David Landry, David Landry Real Estate, LLC. ROAM MLS
- $515,0005 bd4 ba3.6k sqft6134 Hagerstown Dr, Baton Rouge, LA 70817For SaleMLS ID #2026013630, Alissa Jenkins, Compass - Perkins. ROAM MLS
- $769,0004 bd4 ba3.2k sqft8787 Lake Carriage Dr, Baton Rouge, LA 70817For SaleMLS ID #2026011391, Anna DiVincenti Boykin, RE/MAX Professional. ROAM MLS
- $649,9005 bd3 ba3.8k sqft8970 Carriagewood Estates Dr, Baton Rouge, LA 70817For SaleMLS ID #2026017897, Ryan Spencer, Coldwell Banker ONE. ROAM MLS
- $695,0004 bd4 ba4.5k sqft8979 Carriagewood Estates Dr, Baton Rouge, LA 70817For SaleMLS ID #2026018031, Mary DiBenedetto, RE/MAX Professional. ROAM MLS
- $589,9004 bd4 ba3.4k sqft6905 Dianthus Dr, Baton Rouge, LA 70817For SaleMLS ID #2026016654, Philip DiBenedetto, Supreme. ROAM MLS
- $650,0005 bd4 ba4.1k sqft1342 Marc Antony Dr, Baton Rouge, LA 70816For SaleMLS ID #2026018642, Shaun Ramos, NuHome Real Estate LLC. ROAM MLS
- $649,9003 bd2 ba2k sqft17418 N Achord Rd, Baton Rouge, LA 70817For SaleMLS ID #2026014953, Dustin Alexander, Alexander Realty, LLC. ROAM MLS
- $940,0004 bd6 ba3.2k sqft18268 Woodland Cove Dr, Baton Rouge, LA 70817For SaleMLS ID #200QKR, Chelsea Meng, Compass - Perkins. ROAM MLS
- $699,9995 bd4 ba3.4k sqft9053 Hillon Hood Rd, Denham Springs, LA 70726For SaleMLS ID #200VJR, Thomas Watson, Unified Realty LLC. ROAM MLS
- $394,0004 bd3 ba2.7k sqft5802 Lake Shadow Dr, Baton Rouge, LA 70817For SaleMLS ID #2026016981, Timothy Houk, Keller Williams Realty Red Stick Partners. ROAM MLS
- $615,0004 bd3 ba3.1k sqft16052 Magnolia Trace Pkwy, Baton Rouge, LA 70817For SaleMLS ID #2026012727, Toni House, RE/MAX Professional. ROAM MLS
