Need more space in Baton Rouge? This beautifully renovated home in Centurion Place offers over 4,100 square feet of living space, 5 bedrooms, 3.5 bathrooms, and a spacious 0.6-acre lot in a quiet, established neighborhood. Renovated throughout in 2018-2019 and meticulously maintained since, the home combines the character of an older home with the updates and conveniences you'll appreciate. The oversized living room features a gorgeous wood plank ceiling with exposed beams, a large gas fireplace, and real brick flooring that continues into other areas of the home. The kitchen offers granite countertops, a center island, and a convenient built-in office nook, while the formal dining room features a brick accent wall. The floor plan includes three bedrooms downstairs, including an exceptionally spacious primary suite with room for additional furniture and French doors leading to the covered rear porch. Two additional bedrooms and a full bathroom are located upstairs. Outside, mature trees shade the 0.6-acre lot, with covered front and rear porches, a functional koi pond, and a front-yard sprinkler system. Additional highlights include solar panels owned outright that help offset electricity costs, a 16x10 attached storage room/workshop, a roof replaced in 2021, a carport, and convenient access to I-12. Furniture throughout the home is negotiable. Schedule your showing today!
For sale
$650,000
1342 Marc Antony Dr, Baton Rouge, LA 70816
5beds
4,103sqft
Single Family Residence
Built in 1976
0.6 Acres Lot
$-- Zestimate®
$158/sqft
$8/mo HOA
What's special
- 29 days
- 322
- 16
Likely to sell faster than
Zillow last checked:
Listing updated:
Listed by:
Shaun Ramos,
NuHome Real Estate LLC 225-397-5098
Source: ROAM MLS,MLS#: 2026018642
Facts & features
Interior
Bedrooms & bathrooms
- Bedrooms: 5
- Bathrooms: 4
- Full bathrooms: 3
- 1/2 bathrooms: 1
Primary bedroom
- Level: First
- Area: 360 Square Feet
- Dimensions: 20X18
Bedroom
- Level: First
- Area: 184 Square Feet
- Dimensions: 16X11.5
Bedroom
- Level: Second
- Area: 156 Square Feet
- Dimensions: 13X12
Bedroom
- Level: Second
- Area: 182 Square Feet
- Dimensions: 14X13
Bedroom
- Level: Second
- Area: 182 Square Feet
- Dimensions: 14X13
Primary bathroom
- Level: First
- Area: 198.9 Square Feet
- Dimensions: 17x11.7
Bathroom
- Level: First
- Area: 136.89 Square Feet
- Dimensions: 11.7x11.7
Bathroom
- Level: First
- Area: 23.04 Square Feet
- Dimensions: 4.8x4.8
Bathroom
- Level: Second
- Area: 84.15 Square Feet
- Dimensions: 16.5x5.1
Breakfast
- Level: First
- Area: 82.5 Square Feet
- Dimensions: 11X7.5
Dining room
- Level: First
- Area: 216 Square Feet
- Dimensions: 16X13.5
Kitchen
- Level: First
- Area: 169.95 Square Feet
- Dimensions: 16.5X10.3
Living room
- Level: First
- Area: 520.76 Square Feet
- Dimensions: 18.8X27.7
Heating
- Central, Multiple Units
Cooling
- Central Air, Ceiling Fan(s), Multi Units
Appliances
- Included: Dishwasher, Gas Range, Range Hood
- Laundry: Sink, Inside
Features
- Double Vanity, Entrance Foyer, Kitchen Island, Separate Shower, En Suite
- Flooring: Laminate, Luxury Vinyl, Brick
- Number of fireplaces: 1
- Fireplace features: Gas, Gas Log
Interior area
- Total structure area: 4,721
- Total interior livable area: 4,103 sqft
Property
Parking
- Total spaces: 2
- Parking features: Attached Carport, Additional Parking, Driveway
- Carport spaces: 2
- Has uncovered spaces: Yes
Features
- Levels: Two
- Stories: 2
Lot
- Size: 0.6 Acres
- Dimensions: 109 x 240 x 110 x 240
- Features: Landscaped, Sprinklers In Front, Shade Tree(s)
Details
- Parcel number: 1822217
Construction
Type & style
- Home type: SingleFamily
- Architectural style: Traditional
- Property subtype: Single Family Residence
Materials
- Brick, Wood Siding
- Foundation: Slab
- Roof: Shingle
Condition
- Year built: 1976
Utilities & green energy
- Electric: Circuit Breakers
- Sewer: Public Sewer
- Water: Public
- Utilities for property: Electricity Connected, Natural Gas Connected, Sewer Available, Water Connected
Community & HOA
Community
- Subdivision: Centurion Place
HOA
- Has HOA: Yes
- Services included: Common Area Maintenance, Maintenance of Subdivision Entry
- HOA fee: $100 annually
Location
- Region: Baton Rouge
Financial & listing details
- Price per square foot: $158/sqft
- Tax assessed value: $369,800
- Annual tax amount: $3,660
- Date on market: 10/26/2026
- Listing terms: Cash,Conventional,FHA,USDA Loan,VA Loan
Estimated market value
Not available
Estimated sales range
Not available
Not available
Price history
| Date | Event | Price |
|---|---|---|
| 10/26/2026 | Listed for sale | $650,000+195.5%$158/sqft |
Source:  ROAM MLS #2026018642 Report a problem | ||
| 11/22/2017 | Sold | -- |
Source: ROAM MLS #2017005382 Report a problem | ||
| 5/8/2017 | Listed for sale | $220,000$54/sqft |
Source: Gardner REALTORS Baton Rouge #2017005382 Report a problem | ||
Public tax history
| Year | Property taxes | Tax assessment |
|---|---|---|
| 2025 | $3,660 -0.4% | $36,980 |
| 2024 | $3,675 +21.4% | $36,980 +17.5% |
| 2023 | $3,027 -0.2% | $31,480 |
| 2022 | $3,034 +1.8% | $31,480 |
| 2021 | $2,981 -1.2% | $31,480 |
| 2020 | $3,016 +24.7% | $31,480 +61.6% |
| 2019 | $2,419 +1.2% | $19,480 |
| 2018 | $2,390 +61.3% | $19,480 +1.2% |
| 2017 | $1,482 +1.9% | $19,250 +37% |
| 2016 | $1,454 +80.5% | $14,053 -27% |
| 2015 | $806 -43% | $19,250 |
| 2014 | $1,414 | $19,250 |
| 2013 | $1,414 -38.4% | $19,250 |
| 2012 | $2,296 -0.9% | $19,250 |
| 2011 | $2,316 +0% | $19,250 |
| 2010 | $2,316 +66.1% | $19,250 |
| 2009 | $1,394 -0.5% | $19,250 |
| 2008 | $1,402 -0.6% | $19,250 |
| 2007 | $1,410 -1.3% | $19,250 |
| 2006 | $1,428 -1.5% | $19,250 |
| 2005 | $1,450 -56% | $19,250 -47.9% |
| 2004 | $3,295 +146.3% | $36,950 +91.9% |
| 2003 | $1,338 0% | $19,250 |
| 2002 | $1,338 0% | $19,250 |
| 2001 | $1,338 +2.7% | $19,250 |
| 2000 | $1,303 | $19,250 |
Find assessor info on the county website
Monthly payment
Est. payment
Payment breakdown
Explore the cost of this home by adjusting the details. Changes won't be saved.Climate risks
Neighborhood: Millerville
- $455,2005 bd3 ba3.4k sqft1343 Marc Antony Dr, Baton Rouge, LA 70816Off Market
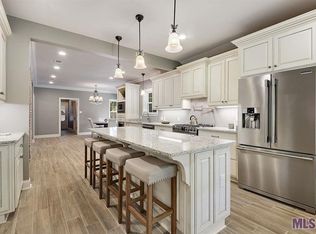
- $455,300-- bd-- ba3.5k sqft1332 Marc Antony Dr, Baton Rouge, LA 70816Off Market
- $328,7004 bd3 ba3.5k sqft1332 Marc Antony Dr #1107, Baton Rouge, LA 70816Off Market

- $440,4004 bd3 ba3.2k sqft1333 Marc Antony Dr, Baton Rouge, LA 70816Off Market

Similar homes
- $729,9954 bd2 ba2.9k sqft2494 Lirocchi Dr, Baton Rouge, LA 70816For Sale
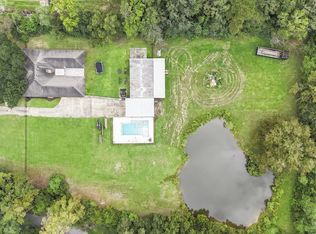
 MLS ID #2026018184, Cristi Ragusa, Keller Williams Realty-First Choice. ROAM MLS
- $639,9004 bd5 ba3.3k sqft12621 Humphreys Dr, Baton Rouge, LA 70816For Sale
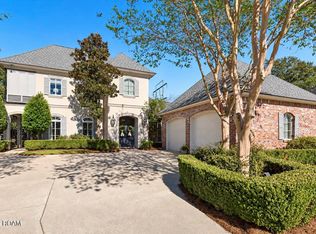 MLS ID #2026018846, Jordan Kittrell, Monarc Realty, LLC. ROAM MLS
- $674,9005 bd4 ba3.5k sqft17631 Creek Hollow Rd, Baton Rouge, LA 70817For Sale
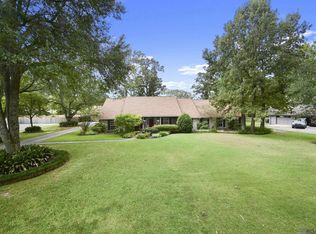 MLS ID #2026015559, David Madaffari, Grassroots Real Estate Group. ROAM MLS
- $400,0004 bd3 ba2.9k sqft1233 Crossbow Dr, Baton Rouge, LA 70816For Sale
 MLS ID #2026018347, Molly Desselle, Coldwell Banker ONE. ROAM MLS
- $499,9005 bd4 ba4.2k sqft3532 N Bahin Ct, Baton Rouge, LA 70816For SaleMLS ID #2567623, Christopher J Carr, Simple Choice Realty, Inc. ROAM MLS
- $725,0005 bd5 ba3.8k sqft12610 Humphreys Dr, Baton Rouge, LA 70816For SaleMLS ID #2026017893, Jill Lemoine, RE/MAX Professional. ROAM MLS
- $589,9005 bd4 ba4.1k sqft4420 Lake Limestone Dr, Baton Rouge, LA 70816For SaleMLS ID #2026012937, David Landry, David Landry Real Estate, LLC. ROAM MLS
- $719,9004 bd4 ba3.7k sqft3234 Silver Sand Dr, Baton Rouge, LA 70816For SaleMLS ID #2026000277, David Landry, David Landry Real Estate, LLC. ROAM MLS
- $625,0005 bd6 ba5k sqft4220 Lake Sherwood Ave E, Baton Rouge, LA 70816For SaleMLS ID #2025019094, Carolyn Venable, Magnolia Roots Realty LLC. ROAM MLS
- $465,0005 bd4 ba3.7k sqft12515 Beldart Ct, Baton Rouge, LA 70816For SaleMLS ID #200ODB, Kevin Phillips, Keller Williams Realty-First Choice. ROAM MLS
- $599,5004 bd3 ba3.7k sqft12426 Lake Sherwood Ave N, Baton Rouge, LA 70816For SaleMLS ID #2025004491, Constellation Home Sales, Keller Williams Realty-First Choice. ROAM MLS
- $749,9005 bd5 ba3.8k sqft16924 Sunset Point Ct, Baton Rouge, LA 70816For SaleMLS ID #2026011826, David Landry, David Landry Real Estate, LLC. ROAM MLS
- $369,9004 bd3 ba2.9k sqft16425 Coliseum Ave, Baton Rouge, LA 70816For SaleMLS ID #2026010187, Tracy Mathis, The Southern Homes Real Estate Team. ROAM MLS
- $435,0004 bd5 ba4.5k sqft12301 Lake La Belle Cir, Baton Rouge, LA 70816For SaleMLS ID #200IWT, Emily Kay, Keller Williams Realty Red Stick Partners. ROAM MLS
- $770,0003 bd3 ba4.3k sqft12611 Old Hammond Hwy, Baton Rouge, LA 70816For SaleMLS ID #2026014415, Andrew Chidlow, CENTURY 21 Bessette Flavin. ROAM MLS
- $649,9003 bd2 ba2k sqft17418 N Achord Rd, Baton Rouge, LA 70817For SaleMLS ID #2026014953, Dustin Alexander, Alexander Realty, LLC. ROAM MLS
- $739,9003 bd3 ba2.8k sqft19711 Deer Park Ave, Baton Rouge, LA 70817For SaleMLS ID #200SBR, Tonya McAnally, Supreme. ROAM MLS
- $615,0004 bd3 ba3.1k sqft16052 Magnolia Trace Pkwy, Baton Rouge, LA 70817For SaleMLS ID #2026012727, Toni House, RE/MAX Professional. ROAM MLS
- $589,9004 bd4 ba3.4k sqft6905 Dianthus Dr, Baton Rouge, LA 70817For SaleMLS ID #2026016654, Philip DiBenedetto, Supreme. ROAM MLS
- $730,0004 bd4 ba5.2k sqft4921 Piney Point Ave, Baton Rouge, LA 70817For SaleMLS ID #2026011252, Constellation Home Sales, Keller Williams Realty-First Choice. ROAM MLS
