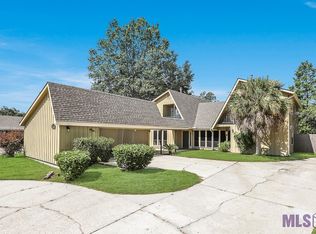
Spacious home in exercise friendly neighborhood within walking distance to Episcopal College Preparatory High School. The home has a total of 4298 square feet of living area with 4 large bedrooms, a large multipurpose bed/room with cedar closet, and 3.5 bathrooms between the main residence (3178 square feet of living area) and guest suite (1120 square feet of living area complete with its own entry door, living room, kitchen, bedroom, and full bathroom) under the same roof, making it ideal for a variety of living arrangements with privacy and flexibility for family and guests. Front porch has six unique brick columns and 71 linear feet of sitting area. Shaded rear patio with courtyard grass area. Ample parking space for residents in carport for 2 vehicles plus two separate garage areas each with its own automatic garage door lift. Storage room with its own double door entry adjacent to garages and carport. Double wide long extended driveway provides additional parking space for up to 15 guest vehicles. Pictures are great, but do not reveal full essence of home. Wow! Come see for yourself.
Active
Price cut: $13.1K (10/9)
$508,900
3532 N Bahin Ct, Baton Rouge, LA 70816
5beds
4,298sqft
Single Family Residence
Built in 1974
0.4 Acres Lot
$497,900 Zestimate®
$118/sqft
$13/mo HOA
What's special
- 88 days
- 220
- 11
Zillow last checked:
Listing updated:
Listed by:
Christopher Carr 610-572-7347,
Simple Choice Realty, Inc 855-885-4663
Source: GSREIN,MLS#: 2567623
Facts & features
Interior
Bedrooms & bathrooms
- Bedrooms: 5
- Bathrooms: 4
- Full bathrooms: 3
- 1/2 bathrooms: 1
Bedroom
- Level: Lower
- Dimensions: 20x19
Bedroom
- Level: Lower
- Dimensions: 23x14
Bedroom
- Level: Lower
- Dimensions: 17x16
Bedroom
- Level: Lower
- Dimensions: 16x16
Bedroom
- Level: Lower
- Dimensions: 21x14
Bathroom
- Level: Lower
- Dimensions: 17x6
Bathroom
- Level: Lower
- Dimensions: 13x7
Bathroom
- Level: Lower
- Dimensions: 14x5
Breakfast room nook
- Level: Lower
- Dimensions: 10x16
Half bath
- Level: Lower
- Dimensions: 8x4
Kitchen
- Level: Lower
- Dimensions: 17x14
Laundry
- Level: Lower
- Dimensions: 10x8
Living room
- Level: Lower
- Dimensions: 21x19
Heating
- Central, Gas
Cooling
- Central Air, 3+ Units
Appliances
- Included: Cooktop, Dishwasher, Disposal, Microwave, Oven, ENERGY STAR Qualified Appliances
- Laundry: Washer Hookup, Dryer Hookup
Features
- Carbon Monoxide Detector, Guest Accommodations, Granite Counters, Stainless Steel Appliances
- Has fireplace: Yes
- Fireplace features: Gas Starter, Wood Burning
Interior area
- Total structure area: 5,900
- Total interior livable area: 4,298 sqft
Property
Parking
- Total spaces: 3
- Parking features: Carport, Garage, Three or more Spaces, Garage Door Opener
- Has garage: Yes
- Has carport: Yes
Features
- Levels: One
- Stories: 1
- Patio & porch: Concrete, Covered, Porch
- Exterior features: Porch
Lot
- Size: 0.4 Acres
- Dimensions: 127 x 159 x 104 x 147
- Features: City Lot, Oversized Lot, Rectangular Lot
Details
- Parcel number: 01036971
- Special conditions: None
Construction
Type & style
- Home type: SingleFamily
- Architectural style: Traditional
- Property subtype: Single Family Residence
Materials
- Brick, Frame
- Foundation: Slab
- Roof: Asphalt,Shingle
Condition
- Excellent
- Year built: 1974
Utilities & green energy
- Sewer: Public Sewer
- Water: Public
Green energy
- Energy efficient items: Appliances, Insulation, Lighting, Water Heater
Community & HOA
Community
- Security: Security System, Smoke Detector(s)
HOA
- Has HOA: Yes
- HOA fee: $13 monthly
Location
- Region: Baton Rouge
Financial & listing details
- Price per square foot: $118/sqft
- Tax assessed value: $344,000
- Annual tax amount: $3,432
- Date on market: 7/13/2026
Estimated market value
$497,900
$473,000 - $523,000
$3,694/mo
Price history
| Date | Event | Price |
|---|---|---|
| 10/9/2026 | Price change | $508,900-2.5%$118/sqft |
Source:  GSREIN #2567623 Report a problem GSREIN #2567623 Report a problem | ||
| 8/24/2026 | Price change | $521,999-0.9%$121/sqft |
Source: GSREIN #2567623 Report a problem | ||
| 8/3/2026 | Price change | $526,999-1.5%$123/sqft |
Source: GSREIN #2567623 Report a problem | ||
| 7/14/2026 | Listed for sale | $534,900$124/sqft |
Source: GSREIN #2567623 Report a problem | ||
| 4/8/2015 | Sold | -- |
Source:  ROAM MLS #2014003891 Report a problem ROAM MLS #2014003891 Report a problem | ||
| 9/1/2004 | Sold | -- |
Source: Public Record Report a problem | ||
Public tax history
| Year | Property taxes | Tax assessment |
|---|---|---|
| 2025 | $3,432 +5.9% | $34,400 |
| 2024 | $3,240 +17.3% | $34,400 +15.1% |
| 2023 | $2,763 -0.2% | $29,900 |
| 2022 | $2,769 +2.3% | $29,900 |
| 2021 | $2,708 -1.6% | $29,900 |
| 2020 | $2,753 -20.4% | $29,900 +6.8% |
| 2019 | $3,459 +1.2% | $28,000 |
| 2018 | $3,417 +31.5% | $28,000 |
| 2017 | $2,598 | $28,000 +48.1% |
| 2016 | $2,598 +78.7% | $18,900 -32.5% |
| 2015 | $1,454 -60.8% | $28,000 -10.4% |
| 2014 | $3,713 | $31,250 |
| 2013 | $3,713 0% | $31,250 |
| 2012 | $3,713 +14.5% | $31,250 +5.6% |
| 2011 | $3,243 0% | $29,600 |
| 2010 | $3,243 +28.6% | $29,600 |
| 2009 | $2,522 -0.6% | $29,600 |
| 2008 | $2,536 -1.1% | $29,600 |
| 2007 | $2,564 +216.9% | $29,600 +108.5% |
| 2004 | $809 -1.9% | $14,200 |
| 2003 | $824 0% | $14,200 |
| 2002 | $825 0% | $14,200 |
| 2001 | $825 +14.6% | $14,200 |
| 2000 | $719 | $14,200 |
Find assessor info on the county website
Monthly payment
Est. payment
Payment breakdown
Explore the cost of this home by adjusting the details. Changes won't be saved.Climate risks
Neighborhood: Jones Creek
Nearby schools
Schools provided by the listing agent
- Elementary: EBR
- Middle: EBR
- High: EBR
Source: GSREIN. This data may not be complete. We recommend contacting the local school district to confirm school assignments for this home.
Similar homes
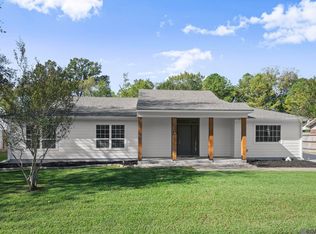
- $379,0003 bd3 ba2.3k sqft14042 Woodland Ridge Ave, Baton Rouge, LA 70816For Sale
 MLS ID #2026018387, Carrie Godbold, Carrie Godbold Real Estate Group. ROAM MLS
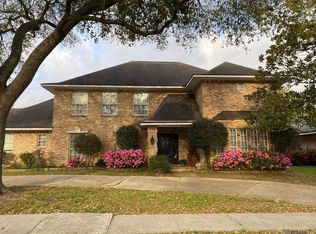
 - $589,9005 bd4 ba4.1k sqft4420 Lake Limestone Dr, Baton Rouge, LA 70816For Sale
 MLS ID #2026012937, David Landry, David Landry Real Estate, LLC. ROAM MLS
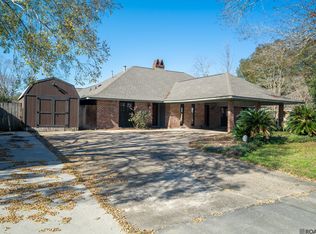
 - $380,0004 bd3 ba2.8k sqft3736 Sessions Dr, Baton Rouge, LA 70816For Sale
 MLS ID #2026011026, Tom Bhramayana, Keller Williams Realty Premier Partners. ROAM MLS
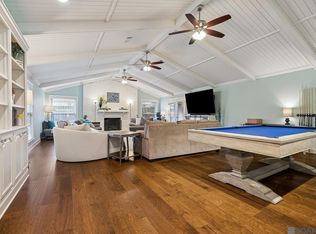
 - $400,0004 bd3 ba2.9k sqft1233 Crossbow Dr, Baton Rouge, LA 70816For Sale
 MLS ID #2026018347, Molly Desselle, Coldwell Banker ONE. ROAM MLS
 - $473,6204 bd3 ba3.5k sqft4421 Lake Lawford Ct, Baton Rouge, LA 70816For SaleMLS ID #2026003424, Phyllis Guedry, Compass - Perkins. ROAM MLS
- $489,0005 bd3 ba2.8k sqft15447 Mistybrook Dr, Baton Rouge, LA 70816For SaleMLS ID #2026013922, Timothy Houk, Keller Williams Realty Red Stick Partners. ROAM MLS
- $725,0005 bd5 ba3.8k sqft12610 Humphreys Dr, Baton Rouge, LA 70816For SaleMLS ID #2026017893, Jill Lemoine, RE/MAX Professional. ROAM MLS
- $375,0005 bd4 ba3.6k sqft11550 King Richard Dr, Baton Rouge, LA 70815For SaleMLS ID #2026018183, Jan King, Keller Williams Realty Red Stick Partners. ROAM MLS
- $729,9954 bd2 ba2.9k sqft2494 Lirocchi Dr, Baton Rouge, LA 70816For SaleMLS ID #2026018184, Cristi Ragusa, Keller Williams Realty-First Choice. ROAM MLS
- $599,5004 bd3 ba3.7k sqft12426 Lake Sherwood Ave N, Baton Rouge, LA 70816For SaleMLS ID #2025004491, Kyle Evans, Keller Williams Realty-First Choice. ROAM MLS
- $385,0004 bd3 ba2.4k sqft12214 Lake La Dare Ave, Baton Rouge, LA 70816For SaleMLS ID #2026018025, Varun Kalra, RE/MAX Properties. ROAM MLS
- $544,9004 bd3 ba3.1k sqft17703 Shady Creek Ave, Baton Rouge, LA 70816For SaleMLS ID #2026012540, David Landry, David Landry Real Estate, LLC. ROAM MLS
- $372,0004 bd3 ba3.2k sqft12674 S Highmeadow Ct, Baton Rouge, LA 70816For SaleMLS ID #2026012781, Cindy Carroll, PINO & Associates. ROAM MLS
- $410,0005 bd4 ba3.1k sqft15565 Babblingbrook Dr, Baton Rouge, LA 70816For SaleMLS ID #2026014426, Joanna Arnold, Keller Williams Realty Red Stick Partners. ROAM MLS
- $344,0004 bd3 ba3k sqft12929 Newcastle Ave, Baton Rouge, LA 70816For SaleMLS ID #2026017231, Trinh Ton, eXp Realty. ROAM MLS
- $625,0005 bd6 ba5k sqft4220 Lake Sherwood Ave E, Baton Rouge, LA 70816For SaleMLS ID #2025019094, Carolyn Venable, Magnolia Roots Realty LLC. ROAM MLS
- $269,9004 bd3 ba2.3k sqft12424 Parkmeadow Ave, Baton Rouge, LA 70816For SaleMLS ID #2026018443, Keyandra Brice Paul, Keller Williams Realty Premier Partners. ROAM MLS
- $395,0005 bd3 ba3.2k sqft12111 Lake Sherwood Ave N, Baton Rouge, LA 70816For SaleMLS ID #2026008215, Latrice Williams, GBC Real Estate Services. ROAM MLS
- $449,9994 bd2 ba2.6k sqft5029 Herridge Dr, Baton Rouge, LA 70817For SaleMLS ID #2026017709, Kara Horne, Dawson Grey Real Estate. ROAM MLS
