Completely renovated home in established neighborhood. Private from the street, but open to sweeping, rear patio and deep, secluded back yard. This house has an open plan with 31.5 x 20' great room (12' ceilings), flowing into the kitchen and dining room, with double French doors onto covered patio (574 sq.' with gas, water, electric) an expansive view, perfect for entertaining. Custom kitchen ready for cooking and entertaining. The primary bedroom with en-suite bath features a large walk-in closet, completely updated bathroom and separate patio access. Two other bedrooms share the hall bath. High quality materials throughout: new plumbing/fixtures, electricity, sheetrock, doors/woodwork, user-friendly door/faucet handles, double-pane windows, Hardie board exterior siding, blown insulation in exterior walls/attic, etc. Marble tile, zoned recessed lighting/dimmers, ceiling fans throughout. Landscaping updates include trees, drip-irrigation system, expanded driveway, guest parking. Separate 530 square foot guest suite with a full bath, kitchenette, heating/AC, French doors with backyard view/entrance, small patio, and lighted parking.There is also a 2-car garage with automatic door and built-in storage, a wide driveway and a 50-amp hookup for RV. This property is perfect in so many ways. Let's schedule a private tour!
For sale
Price cut: $4K (11/10)
$375,000
14042 Woodland Ridge Ave, Baton Rouge, LA 70816
3beds
2,353sqft
Single Family Residence
Built in 1977
0.49 Acres Lot
$-- Zestimate®
$159/sqft
$100/mo HOA
What's special
Guest parkingLighted parkingPrivate from the streetExpanded drivewayDrip-irrigation systemWide drivewayMarble tile
- 36 days
- 126
- 12
Zillow last checked:
Listing updated:
Listed by:
Carrie Godbold,
Carrie Godbold Real Estate Group 225-936-4898
Source: ROAM MLS,MLS#: 2026018387
Facts & features
Interior
Bedrooms & bathrooms
- Bedrooms: 3
- Bathrooms: 3
- Full bathrooms: 2
- 1/2 bathrooms: 1
Primary bedroom
- Level: First
- Area: 341 Square Feet
- Dimensions: 27.5x12.4
Bedroom
- Level: First
- Dimensions: 11.7x10⁻⁸
Bedroom
- Level: First
- Area: 120.19 Square Feet
- Dimensions: 11.9x10.1
Breakfast
- Level: First
- Area: 86.14 Square Feet
- Dimensions: 14.6x5.9
Dining room
- Level: First
- Area: 189.8 Square Feet
- Dimensions: 14.6x13.0
Other
- Level: First
- Area: 487.5 Square Feet
- Dimensions: 25.0x19.5
Kitchen
- Level: First
- Area: 204.4 Square Feet
- Dimensions: 14.0x14.6
Living room
- Level: First
- Area: 645.75 Square Feet
- Dimensions: 31.5x20.5
Heating
- Multiple Units
Cooling
- Ceiling Fan(s), Multi Units
Appliances
- Included: Disposal, Dishwasher, Electric Cooktop, Microwave, Oven
Features
- Walk-In Closet(s), Built-in Features, Bookcases, En Suite
- Flooring: Ceramic Tile
Interior area
- Total structure area: 3,305
- Total interior livable area: 2,353 sqft
Property
Parking
- Total spaces: 2
- Parking features: Garage Faces Rear
- Has garage: Yes
Features
- Levels: One
- Stories: 1
- Fencing: Chain Link,Wood
Lot
- Size: 0.49 Acres
- Dimensions: 110 x 160
- Features: Landscaped, Level
Details
- Additional structures: Guest House
- Parcel number: 1033786
Construction
Type & style
- Home type: SingleFamily
- Architectural style: Cottage
- Property subtype: Single Family Residence
Materials
- Frame, Fiber Cement
- Foundation: Slab
- Roof: Shingle
Condition
- Year built: 1977
Utilities & green energy
- Water: Public
- Utilities for property: Cable Available
Community & HOA
Community
- Security: Smoke Detector(s), Security System
- Subdivision: Woodland Ridge Park
HOA
- Has HOA: Yes
- Services included: Accounting
- HOA fee: $1,200 annually
Location
- Region: Baton Rouge
Financial & listing details
- Price per square foot: $159/sqft
- Tax assessed value: $267,030
- Annual tax amount: $3,274
- Date on market: 10/9/2026
- Listing terms: Cash,Conventional
Estimated market value
Not available
Estimated sales range
Not available
Not available
Price history
| Date | Event | Price |
|---|---|---|
| 11/10/2026 | Price change | $375,000-1.1%$159/sqft |
Source:  ROAM MLS #2026018387 Report a problem | ||
| 10/9/2026 | Listed for sale | $379,000+20.4%$161/sqft |
Source: ROAM MLS #2026018387 Report a problem | ||
| 5/22/2025 | Sold | -- |
Source: Public Record Report a problem | ||
| 7/26/2023 | Listing removed | -- |
Source: Zillow Rentals Report a problem | ||
| 7/19/2023 | Price change | $2,200-8.3%$1/sqft |
Source: Zillow Rentals Report a problem | ||
| 7/12/2023 | Price change | $2,400+9.1%$1/sqft |
Source: Zillow Rentals Report a problem | ||
| 7/1/2023 | Listed for rent | $2,200-8.3%$1/sqft |
Source: Zillow Rentals Report a problem | ||
| 4/16/2021 | Listing removed | -- |
Source: Latter and Blum Report a problem | ||
| 4/7/2021 | Price change | $2,400-4%$1/sqft |
Source: Latter and Blum #2021005124 Report a problem | ||
| 4/6/2021 | Listed for rent | $2,500+19%$1/sqft |
Source: Latter and Blum #2021005124 Report a problem | ||
| 11/30/2018 | Listing removed | $2,100-16%$1/sqft |
Source: BR LeaseOnly Report a problem | ||
| 8/22/2018 | Listed for rent | $2,500$1/sqft |
Source: BR LeaseOnly Report a problem | ||
| 7/26/2017 | Listing removed | $2,500$1/sqft |
Source: Latter & Blum Property Management BR #2017009693 Report a problem | ||
| 6/27/2017 | Listed for rent | $2,500$1/sqft |
Source: Latter & Blum Property Management BR #2017009693 Report a problem | ||
| 3/12/2015 | Sold | -- |
Source: Public Record Report a problem | ||
| 11/23/2014 | Price change | $314,900-4.5%$134/sqft |
Source: Owner Report a problem | ||
| 9/1/2014 | Price change | $329,900+1.5%$140/sqft |
Source: Owner Report a problem | ||
| 7/16/2014 | Listed for sale | $325,000-1.5%$138/sqft |
Source: Owner Report a problem | ||
| 10/23/2013 | Listing removed | $329,900$140/sqft |
Source: RE/MAX Real Estate Group #B1314672 Report a problem | ||
| 10/7/2013 | Listed for sale | $329,900$140/sqft |
Source: RE/MAX Real Estate Group #B1314672 Report a problem | ||
Public tax history
| Year | Property taxes | Tax assessment |
|---|---|---|
| 2025 | $3,274 +4.7% | $26,703 |
| 2024 | $3,128 +13.1% | $26,703 +15% |
| 2023 | $2,766 -0.2% | $23,220 |
| 2022 | $2,773 +2.3% | $23,220 |
| 2021 | $2,709 -1.7% | $23,220 |
| 2020 | $2,755 +13.8% | $23,220 +18.5% |
| 2019 | $2,421 +1.2% | $19,600 |
| 2018 | $2,392 | $19,600 |
| 2017 | $2,392 | $19,600 +45.8% |
| 2016 | $2,392 +49.5% | $13,440 -16.5% |
| 2015 | $1,600 +42.8% | $16,100 |
| 2014 | $1,120 | $16,100 |
| 2013 | $1,120 -41.4% | $16,100 |
| 2012 | $1,913 +38.6% | $16,100 +27.8% |
| 2011 | $1,381 +0% | $12,600 |
| 2010 | $1,381 +109.3% | $12,600 |
| 2009 | $660 -0.5% | $12,600 |
| 2008 | $663 +29.9% | $12,600 +13% |
| 2007 | $510 +0.7% | $11,150 |
| 2006 | $506 +0.8% | $11,150 |
| 2005 | $502 +3.4% | $11,150 |
| 2004 | $486 +9.3% | $11,150 +4.7% |
| 2003 | $445 0% | $10,650 |
| 2002 | $445 0% | $10,650 |
| 2001 | $445 +19.8% | $10,650 |
| 2000 | $371 | $10,650 |
Find assessor info on the county website
Monthly payment
Est. payment
Payment breakdown
Explore the cost of this home by adjusting the details. Changes won't be saved.Climate risks
Neighborhood: Jones Creek
- $300,400-- bd-- ba2.2k sqft14052 Woodland Ridge Ave, Baton Rouge, LA 70816Off Market
- $335,6003 bd2 ba2.5k sqft14022 Woodland Ridge Ave, Baton Rouge, LA 70816Off Market
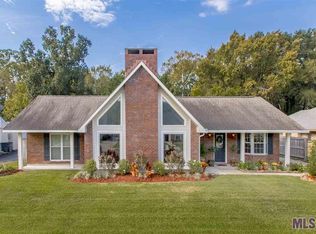
- $--4 bd3 ba2.4k sqft14062 Woodland Ridge Ave, Baton Rouge, LA 70816Sold
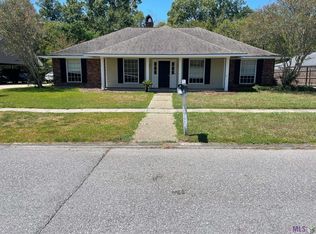
- $--4 bd3 ba3k sqft14031 Woodland Ridge Ave, Baton Rouge, LA 70816Sold
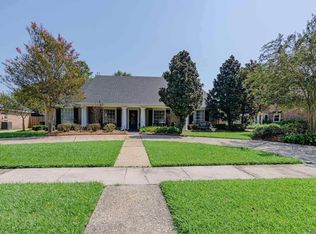
Similar homes
- $--4 bd3 ba2.2k sqft1617 S Flannery Rd, Baton Rouge, LA 70816Auction
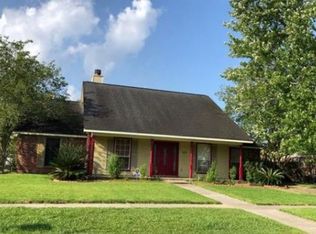 Xome
- $375,0004 bd3 ba2.4k sqft12214 Lake La Dare Ave, Baton Rouge, LA 70816For Sale
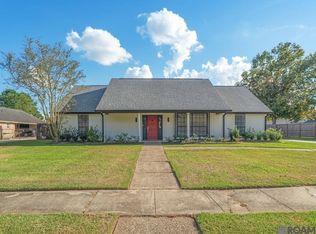
 MLS ID #2026018025, Varun Kalra, RE/MAX Properties. ROAM MLS
- $372,0004 bd3 ba3.2k sqft12674 S Highmeadow Ct, Baton Rouge, LA 70816For Sale
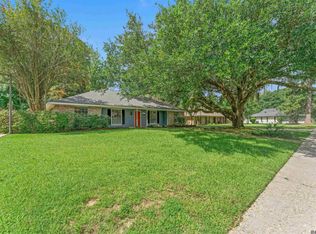 MLS ID #2026012781, Cindy Carroll, PINO & Associates. ROAM MLS
- $350,0004 bd4 ba2.6k sqft4616 Woodlyn Dr, Baton Rouge, LA 70816For Sale
 MLS ID #200EBX, L Brittiny Howard, Craft Realty. ROAM MLS
- $318,0003 bd3 ba2.4k sqft12438 Percival Ave, Baton Rouge, LA 70816For SaleMLS ID #200HNU, Angela Pitts, Craft Realty. ROAM MLS
- $369,9003 bd2 ba2k sqft15242 Mistybrook Dr, Baton Rouge, LA 70816For SaleMLS ID #2026015864, Leo Desselle, Pennant Real Estate. ROAM MLS
- $390,0004 bd4 ba2.7k sqft5131 Hickory Ridge Blvd, Baton Rouge, LA 70817For SaleMLS ID #2026018056, Aimee Terito, Craft Realty. ROAM MLS
- $379,0003 bd2 ba1.9k sqft3832 Villa Michel Dr, Baton Rouge, LA 70817For SaleMLS ID #2026015014, Somer Laird, The Musso Group. ROAM MLS
- $320,0004 bd3 ba2.3k sqft2674 W Highmeadow Ct, Baton Rouge, LA 70816For SaleMLS ID #2026017399, Mark Akchin, Property First Realty Group. ROAM MLS
- $275,0003 bd2 ba1.9k sqft12435 Parkvilla Ave, Baton Rouge, LA 70816For SaleMLS ID #200SJX, Joseph Brantley, Patton Brantley Realty Group. ROAM MLS
- $390,0005 bd3 ba3k sqft12111 Lake Sherwood Ave N, Baton Rouge, LA 70816For SaleMLS ID #2026008215, Latrice Williams, GBC Real Estate Services. ROAM MLS
- $339,0004 bd3 ba2.2k sqft4005 Windsong Dr, Baton Rouge, LA 70816For SaleMLS ID #2026017424, Laura Buck Smith, The Market Real Estate Co. ROAM MLS
- $380,0004 bd3 ba2.2k sqft4627 Malbec Ave, Baton Rouge, LA 70817For SaleMLS ID #2026013778, Stephanie Sandbom, Compass - Perkins. ROAM MLS
- $279,0003 bd3 ba2.3k sqft12462 Newcastle Ave, Baton Rouge, LA 70816For SaleMLS ID #2026016949, Jamie Ourso, Ourso Real Estate Services, LLC. ROAM MLS
- $292,0004 bd3 ba2.3k sqft2513 Lancelot Dr, Baton Rouge, LA 70816For SaleMLS ID #2026018009, Angela Pitts, Craft Realty. ROAM MLS
- $269,0003 bd2 ba2k sqft13333 Buckley Ave, Baton Rouge, LA 70816For SaleMLS ID #2026017439, Michael Cotten, LIV Realty, LLC. ROAM MLS
- $353,0004 bd3 ba2.6k sqft5314 Hunters Park Ave, Baton Rouge, LA 70817For SaleMLS ID #2026014045, Terry Wilks, Redfin Corporation. ROAM MLS
- $410,0005 bd4 ba3.1k sqft15565 Babblingbrook Dr, Baton Rouge, LA 70816For SaleMLS ID #2026014426, Joanna Arnold, Keller Williams Realty Red Stick Partners. ROAM MLS
- $368,0004 bd3 ba2.2k sqft4639 Grenache Dr, Baton Rouge, LA 70817For SaleMLS ID #2026013609, Dong Lam Tram, Paragon Realty, LLC. ROAM MLS
- $314,0003 bd3 ba2.1k sqft12418 Gawain Ave, Baton Rouge, LA 70816For SaleMLS ID #2026010957, Dan Yang, Candy Realty. ROAM MLS
