Classic Baton Rouge charm meets 2026 upgrades at 4616 Woodlyn Dr, a 4 bedroom, 3.5 bath home with 2,642 living square feet and a floorplan that gives everyone a little room to breathe. From the mature trees and brick exterior to the welcoming front porch and updated entry, this home has that established neighborhood feel with fresh finishes already in place. Inside, you'll find new flooring, fresh paint throughout, updated lighting, quartz countertops, stainless steel appliances, a double oven, and refreshed bathrooms with new tile tub surrounds. The kitchen offers generous cabinet space, a breakfast nook for everyday meals, and a flexible room just off the kitchen that could serve as a large pantry, small office, homework zone, craft space, or extra storage. The formal dining room is situated toward the front of the home, giving you a dedicated space for holidays, dinner parties, or Sunday meals that feel a little more special. The sitting area opens to the living room, creating an easy flow for entertaining while still giving each space its own purpose. In the living room, built-ins and a gas and wood-burning fireplace bring warmth, character, and the kind of cozy gathering spot people remember. The split floorplan includes dual ensuites, making it easy to host guests, create privacy for older children, accommodate multi-generational living, or simply enjoy a layout where everyone is not stacked on top of each other. With 3.5 baths, multiple living and dining spaces, upgraded finishes, and classic architectural details, this home offers comfort, flexibility, and personality in all the right places. Located in Flood Zone X, and the home did not flood in 2016.
For sale
$350,000
4616 Woodlyn Dr, Baton Rouge, LA 70816
4beds
2,642sqft
Single Family Residence
Built in 1974
0.28 Acres Lot
$-- Zestimate®
$132/sqft
$5/mo HOA
What's special
Classic architectural detailsGenerous cabinet spaceStainless steel appliancesQuartz countertopsFresh paint throughoutNew flooringUpdated entry
- 26 days
- 458
- 48
Zillow last checked:
Listing updated:
Listed by:
L Brittiny Howard,
Craft Realty 225-228-1361
Source: ROAM MLS,MLS#: 200EBX
Facts & features
Interior
Bedrooms & bathrooms
- Bedrooms: 4
- Bathrooms: 4
- Full bathrooms: 3
- 1/2 bathrooms: 1
Primary bedroom
- Level: First
- Area: 362.7 Square Feet
- Dimensions: 18.6 x 19.5
Bedroom
- Level: First
- Area: 207.08 Square Feet
- Dimensions: 16.7 x 12.4
Bedroom
- Level: First
- Area: 157.08 Square Feet
- Dimensions: 13.2 x 11.9
Bedroom
- Level: First
- Area: 126.44 Square Feet
- Dimensions: 11.6 x 10.9
Den
- Level: First
- Area: 154.98 Square Feet
- Dimensions: 12.6 x 12.3
Dining room
- Level: First
- Area: 132.16 Square Feet
- Dimensions: 11.8 x 11.2
Foyer
- Level: First
- Area: 66 Square Feet
- Dimensions: 11 x 6
Kitchen
- Level: First
- Area: 146.9 Square Feet
- Dimensions: 13 x 11.3
Laundry
- Level: First
- Area: 44.4 Square Feet
- Dimensions: 7.4 x 6
Living room
- Level: First
- Area: 302.6 Square Feet
- Dimensions: 17.8 x 17
Other
- Level: First
- Area: 99 Square Feet
- Dimensions: 11x9
Heating
- Central
Cooling
- Central Air
Appliances
- Included: Dryer, Double Oven, Dishwasher, Refrigerator, Washer, Cooktop
- Laundry: Electric Dryer Hookup, Gas Dryer Hookup, Inside
Features
- Breakfast Bar, Double Vanity, Eat-in Kitchen, Walk-In Closet(s), High Ceilings, Bookcases, Shower/Tub Combo, En Suite
- Flooring: Vinyl
- Has fireplace: No
Interior area
- Total interior livable area: 2,642 sqft
Property
Parking
- Total spaces: 2
- Parking features: Attached Carport, Open, Covered
- Carport spaces: 2
- Has uncovered spaces: Yes
Features
- Levels: One
- Stories: 1
- Fencing: Full
Lot
- Size: 0.28 Acres
- Dimensions: 79.156
- Features: Landscaped, Shade Tree(s)
Details
- Parcel number: 1729063
Construction
Type & style
- Home type: SingleFamily
- Architectural style: Traditional
- Property subtype: Single Family Residence
Materials
- Block, Frame
- Foundation: Slab
- Roof: Shingle
Condition
- Year built: 1974
Utilities & green energy
- Electric: Circuit Breakers
- Sewer: Public Sewer
- Water: Public
- Utilities for property: Electricity Connected, Water Connected
Community & HOA
Community
- Security: Carbon Monoxide Detector(s), Smoke Detector(s)
- Subdivision: Sherwood Oaks
HOA
- Has HOA: Yes
- Services included: Management
- HOA fee: $60 annually
Location
- Region: Baton Rouge
Financial & listing details
- Price per square foot: $132/sqft
- Tax assessed value: $251,000
- Annual tax amount: $2,292
- Date on market: 10/26/2026
- Listing terms: Cash,Conventional,FHA,VA Loan
- Road surface type: Asphalt
Estimated market value
Not available
Estimated sales range
Not available
Not available
Price history
| Date | Event | Price |
|---|---|---|
| 10/26/2026 | Listed for sale | $350,000+66.7%$132/sqft |
Source:  ROAM MLS #200EBX Report a problem | ||
| 5/8/2019 | Sold | -- |
Source: ROAM MLS #2019000364 Report a problem | ||
| 1/9/2019 | Listed for sale | $210,000$79/sqft |
Source: Keller Williams Realty Red Stick Partners #2019000364 Report a problem | ||
Public tax history
| Year | Property taxes | Tax assessment |
|---|---|---|
| 2025 | $2,292 +6.6% | $25,100 |
| 2024 | $2,151 +30% | $25,100 +21.8% |
| 2023 | $1,655 -0.2% | $20,600 |
| 2022 | $1,659 +2.2% | $20,600 |
| 2021 | $1,623 -1.6% | $20,600 |
| 2020 | $1,649 +41.3% | $20,600 +118% |
| 2019 | $1,167 +1.2% | $9,450 |
| 2018 | $1,153 +244.5% | $9,450 |
| 2017 | $335 | $9,450 |
| 2016 | $335 +1.8% | $9,450 |
| 2015 | $329 -0.3% | $9,450 |
| 2014 | $330 | $9,450 |
| 2013 | $330 -70.6% | $9,450 |
| 2012 | $1,123 +8.4% | $9,450 |
| 2011 | $1,035 +0% | $9,450 |
| 2010 | $1,035 +229.4% | $9,450 |
| 2009 | $314 -0.4% | $9,450 |
| 2008 | $316 -1.6% | $9,450 |
| 2007 | $321 +0.6% | $9,450 |
| 2006 | $319 +0.7% | $9,450 |
| 2005 | $317 +2.5% | $9,450 |
| 2004 | $309 -2.2% | $9,450 |
| 2003 | $316 0% | $9,450 |
| 2002 | $316 | $9,450 |
| 2001 | $316 +24.7% | $9,450 |
| 2000 | $254 | $9,450 |
Find assessor info on the county website
Monthly payment
Est. payment
Payment breakdown
Explore the cost of this home by adjusting the details. Changes won't be saved.Climate risks
Neighborhood: Jones Creek
Similar homes
- $349,0004 bd3 ba2.8k sqft3736 Sessions Dr, Baton Rouge, LA 70816For Sale
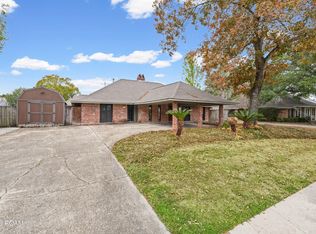
 MLS ID #000AIA, Suzanne Stewart, CENTURY 21 Bessette Flavin. ROAM MLS
- $375,0004 bd3 ba2.4k sqft12214 Lake La Dare Ave, Baton Rouge, LA 70816For Sale
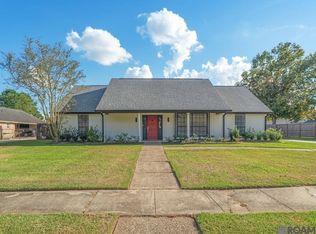 MLS ID #2026018025, Varun Kalra, RE/MAX Properties. ROAM MLS
- $324,9004 bd3 ba2.5k sqft15605 Stillwater Ave, Baton Rouge, LA 70817For Sale
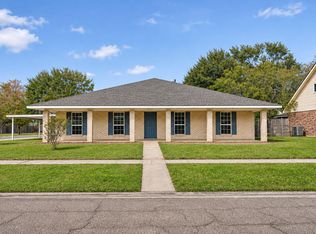 MLS ID #000BCJ, Brandon Richoux, Smart Move Real Estate. ROAM MLS
- $363,0004 bd3 ba2.4k sqft5908 Parkknoll Place Dr, Baton Rouge, LA 70816For Sale
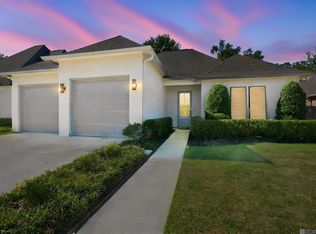 MLS ID #2026019276, Laney Davis, CHT Group Real Estate, LLC. ROAM MLS
- $375,0003 bd3 ba2.3k sqft14042 Woodland Ridge Ave, Baton Rouge, LA 70816For SaleMLS ID #2026018387, Carrie Godbold, Carrie Godbold Real Estate Group. ROAM MLS
- $372,0004 bd3 ba3.2k sqft12674 S Highmeadow Ct, Baton Rouge, LA 70816For SaleMLS ID #2026012781, Cindy Carroll, PINO & Associates. ROAM MLS
- $320,0004 bd3 ba2.3k sqft2674 W Highmeadow Ct, Baton Rouge, LA 70816For SaleMLS ID #2026017399, Mark Akchin, Property First Realty Group. ROAM MLS
- $375,0004 bd4 ba2.7k sqft5131 Hickory Ridge Blvd, Baton Rouge, LA 70817For SaleMLS ID #2026018056, Aimee Terito, Craft Realty. ROAM MLS
- $269,9004 bd3 ba2.3k sqft12424 Parkmeadow Ave, Baton Rouge, LA 70816For SaleMLS ID #2026018443, Keyandra Brice Paul, Keller Williams Realty Premier Partners. ROAM MLS
- $339,9004 bd3 ba2.6k sqft13533 Willowridge Ave, Baton Rouge, LA 70817For SaleMLS ID #2025011376, Evelyn Greenwood, Fathom Realty LA LLC. ROAM MLS
- $355,0004 bd3 ba2.1k sqft10514 Landsbury Ave, Baton Rouge, LA 70809For SaleMLS ID #200QBV, Emily Jocius, Keller Williams Realty-First Choice. ROAM MLS
- $288,0004 bd3 ba2.3k sqft2513 Lancelot Dr, Baton Rouge, LA 70816For SaleMLS ID #2026018009, Angela Pitts, Craft Realty. ROAM MLS
- $390,0005 bd3 ba3k sqft12111 Lake Sherwood Ave N, Baton Rouge, LA 70816For SaleMLS ID #2026008215, Latrice Williams, GBC Real Estate Services. ROAM MLS
- $314,9993 bd2 ba1.9k sqft12818 Stutgart Ave, Baton Rouge, LA 70816For SaleMLS ID #2026012266, Nirav Bhatt, Magnolia Roots Realty LLC. ROAM MLS
- $353,0004 bd3 ba2.6k sqft5314 Hunters Park Ave, Baton Rouge, LA 70817For SaleMLS ID #2026014045, Terry Wilks, Redfin Corporation. ROAM MLS
- $269,0003 bd2 ba2k sqft13333 Buckley Ave, Baton Rouge, LA 70816For SaleMLS ID #2026017439, Michael Cotten, LIV Realty, LLC. ROAM MLS
- $320,0004 bd2 ba1.9k sqft13543 Willowridge Ave, Baton Rouge, LA 70817For SaleMLS ID #2026012326, Michele Pourciau, LPT Realty, LLC. ROAM MLS
- $350,0005 bd3 ba2.8k sqft10375 Ridgely Dr, Baton Rouge, LA 70809For SaleMLS ID #2026018182, Brandon Baird, Keyfinders Team Realty. ROAM MLS
- $415,0004 bd3 ba2.2k sqft5933 Parkknoll Place Dr, Baton Rouge, LA 70816For SaleMLS ID #200ECY, Trey Willard, The W Group Real Estate LLC. ROAM MLS
- $275,0003 bd2 ba1.9k sqft12435 Parkvilla Ave, Baton Rouge, LA 70816For SaleMLS ID #200SJX, Joseph Brantley, Patton Brantley Realty Group. ROAM MLS
