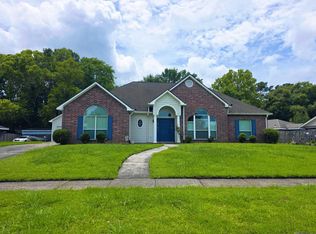
Imagine finding a home with 4 bedrooms priced under $350,000 and all of the big ticket items are already taken care of for you. This beautiful home in the Woodland Ridge Subdivision checks those boxes as the roof, HVAC system and hot water heater and windows were all replaced in 2024. Then the disposal was replaced in 2025 as were all of the light fixtures and ceiling fans. Enter the custom-made front door into your formal foyer. To the right are your formal living room and dining rooms. The kitchen feels fresh and open. The laundry area is just off of the kitchen and there is a half bathroom for ease of use of this side of the home. Opposite the den is the hallway that leads to all 4 bedrooms. The hall bathroom is Jack and Jill style, features a jetted tub and services three of the bedrooms. The primary bedroom has a bathroom that is private with double vanities, a tub/shower combo and bright lighting. As nice as the inside of the house is, just wait until you step onto the back patio. The sellers have made a beautiful living space outside, shaded and relaxing. There is still plenty of room for your pets, your entertainment needs and your ideas for landscaping. The location of the home is ideal as it is in close proximity to schools, churches, restaurants and access to the interstate. And one last thing: the seller is providing a one year home warranty with Guard Home Warranty. COME BY 2674 W. Highmeadow Ct. and you will want to COME BUY 2674 W. Highmeadow Ct.
For sale
$330,000
2674 W Highmeadow Ct, Baton Rouge, LA 70816
4beds
2,343sqft
Single Family Residence, Residential
Built in 1974
0.27 Acres Lot
$-- Zestimate®
$141/sqft
$13/mo HOA
What's special
Formal foyer
- 7 days
- 456
- 56
Zillow last checked:
Listing updated:
Listed by:
Mark Akchin,
Property First Realty Group 225-443-0055
Source: ROAM MLS,MLS#: 2026017399
Facts & features
Interior
Bedrooms & bathrooms
- Bedrooms: 4
- Bathrooms: 3
- Full bathrooms: 2
- Partial bathrooms: 1
Rooms
- Room types: Bedroom, Primary Bedroom, Breakfast Room, Den, Dining Room, Kitchen, Living Room
Primary bedroom
- Features: En Suite Bath, Ceiling Fan(s)
- Level: First
- Area: 228
- Width: 15
Bedroom 1
- Level: First
- Area: 118.45
- Width: 10.3
Bedroom 2
- Level: First
- Area: 151.96
- Width: 11.6
Bedroom 3
- Level: First
- Area: 115.43
- Width: 9.7
Primary bathroom
- Features: Double Vanity, Shower Combo
Dining room
- Level: First
- Area: 131.1
Kitchen
- Features: Granite Counters
- Level: First
- Area: 111.3
Living room
- Level: First
- Area: 177.41
Heating
- Central
Cooling
- Central Air, Ceiling Fan(s)
Appliances
- Included: Dishwasher, Microwave, Range/Oven, Refrigerator
- Laundry: Electric Dryer Hookup, Washer Hookup, Inside, Washer/Dryer Hookups, Laundry Room
Features
- Built-in Features, Ceiling 9'+, Beamed Ceilings, Ceiling Varied Heights, See Remarks
- Flooring: Ceramic Tile
- Attic: Attic Access,Storage,Walk-up
- Number of fireplaces: 1
Interior area
- Total structure area: 2,920
- Total interior livable area: 2,343 sqft
Property
Parking
- Total spaces: 2
- Parking features: 2 Cars Park, Attached, Carport, Covered
- Has carport: Yes
Features
- Stories: 1
- Patio & porch: Patio
- Fencing: Full,Wood
- Frontage length: 64
Lot
- Size: 0.27 Acres
- Dimensions: 64.63' x 120.53' x 145.36' x 137.15'
- Features: Landscaped
Details
- Parcel number: 00986712
- Special conditions: Standard
Construction
Type & style
- Home type: SingleFamily
- Architectural style: Traditional
- Property subtype: Single Family Residence, Residential
Materials
- Brick Siding, Brick
- Foundation: Slab
- Roof: Shingle
Condition
- Updated/Remodeled
- New construction: No
- Year built: 1974
Utilities & green energy
- Gas: Delta Utilities
- Sewer: Public Sewer
- Water: Public
- Utilities for property: Cable Connected
Community & HOA
Community
- Security: Security System, Smoke Detector(s)
- Subdivision: Woodland Ridge
HOA
- Has HOA: Yes
- Services included: Maint Subd Entry HOA
- HOA fee: $150 annually
Location
- Region: Baton Rouge
Financial & listing details
- Price per square foot: $141/sqft
- Tax assessed value: $261,300
- Annual tax amount: $2,418
- Price range: $330K - $330K
- Date on market: 9/22/2026
- Listing terms: Cash,Conventional,FHA,VA Loan
Estimated market value
Not available
Estimated sales range
Not available
Not available
Price history
| Date | Event | Price |
|---|---|---|
| 9/22/2026 | Listed for sale | $330,000+20.3%$141/sqft |
Source:  ROAM MLS #2026017399 Report a problem ROAM MLS #2026017399 Report a problem | ||
| 5/17/2024 | Sold | -- |
Source: ROAM MLS #2024004623 Report a problem | ||
| 4/22/2024 | Pending sale | $274,400$117/sqft |
Source: ROAM MLS #2024004623 Report a problem | ||
| 3/27/2024 | Listed for sale | $274,400$117/sqft |
Source: ROAM MLS #2024004623 Report a problem | ||
| 3/22/2024 | Pending sale | $274,400$117/sqft |
Source: ROAM MLS #2024004623 Report a problem | ||
| 3/20/2024 | Listed for sale | $274,400$117/sqft |
Source: ROAM MLS #2024004623 Report a problem | ||
| 3/16/2024 | Listing removed | -- |
Source: ROAM MLS #2023016239 Report a problem | ||
| 2/29/2024 | Price change | $274,400-0.2%$117/sqft |
Source: ROAM MLS #2023016239 Report a problem | ||
| 9/29/2023 | Listed for sale | $274,9000%$117/sqft |
Source: ROAM MLS #2023016239 Report a problem | ||
| 9/8/2023 | Listing removed | -- |
Source: ROAM MLS #2023006106 Report a problem | ||
| 8/3/2023 | Listed for sale | $275,000$117/sqft |
Source: ROAM MLS #2023006106 Report a problem | ||
| 8/1/2023 | Pending sale | $275,000$117/sqft |
Source: ROAM MLS #2023006106 Report a problem | ||
| 7/19/2023 | Price change | $275,000-3.5%$117/sqft |
Source: ROAM MLS #2023006106 Report a problem | ||
| 4/20/2023 | Listed for sale | $285,000+58.3%$122/sqft |
Source: ROAM MLS #2023006106 Report a problem | ||
| 3/4/2013 | Sold | -- |
Source: ROAM MLS #201006447 Report a problem | ||
| 7/14/2011 | Listing removed | $180,000$77/sqft |
Source: RE/MAX First #B1006447 Report a problem | ||
| 5/8/2011 | Price change | $180,000-5.3%$77/sqft |
Source: RE/MAX First #B1006447 Report a problem | ||
| 2/19/2011 | Listed for sale | $190,000-2.6%$81/sqft |
Source: RE/MAX First #B1006447 Report a problem | ||
| 8/13/2010 | Price change | $195,000-9.3%$83/sqft |
Source: RE/MAX First #B1006447 Report a problem | ||
| 5/1/2010 | Listed for sale | $215,000-1.8%$92/sqft |
Source: Janet Anderson and Company #B1006447md Report a problem | ||
| 7/20/2008 | Listing removed | $219,000$93/sqft |
Source: NCI #B08180517 Report a problem | ||
| 2/22/2008 | Listed for sale | $219,000$93/sqft |
Source: NCI #B08180517 Report a problem | ||
Public tax history
| Year | Property taxes | Tax assessment |
|---|---|---|
| 2025 | $2,418 +55.2% | $26,130 +30.4% |
| 2024 | $1,558 -1.9% | $20,040 |
| 2023 | $1,588 -0.2% | $20,040 |
| 2022 | $1,592 +2.2% | $20,040 |
| 2021 | $1,558 -1.6% | $20,040 |
| 2020 | $1,583 -29% | $20,040 +11% |
| 2019 | $2,230 +1.2% | $18,050 |
| 2018 | $2,203 +59.1% | $18,050 |
| 2017 | $1,384 | $18,050 +45.2% |
| 2016 | $1,384 +102.3% | $12,433 -22.5% |
| 2015 | $684 -38.6% | $16,050 |
| 2014 | $1,114 | $16,050 |
| 2013 | $1,114 -34.7% | $16,050 +11.8% |
| 2012 | $1,705 +43.4% | $14,350 +32.3% |
| 2011 | $1,189 +0% | $10,850 |
| 2010 | $1,189 +153% | $10,850 |
| 2008 | $470 -1.4% | $10,850 |
| 2007 | $477 +0.7% | $10,850 |
| 2006 | $473 +0.8% | $10,850 |
| 2005 | $470 +3.3% | $10,850 |
| 2004 | $454 -2.5% | $10,850 |
| 2003 | $466 0% | $10,850 |
| 2002 | $466 +0% | $10,850 |
| 2001 | $466 +19.2% | $10,850 |
| 2000 | $391 | $10,850 |
Find assessor info on the county website
Monthly payment
Est. payment
Payment breakdown
Explore the cost of this home by adjusting the details. Changes won't be saved.Climate risks
Neighborhood: Jones Creek
Nearby schools
Schools provided by the listing agent
- District: East Baton Rouge
Source: ROAM MLS. This data may not be complete. We recommend contacting the local school district to confirm school assignments for this home.
- $315,800-- bd-- ba2.4k sqft2654 W Highmeadow Ct, Baton Rouge, LA 70816Off Market
- $273,400-- bd-- ba2.2k sqft12606 S Highmeadow Ct, Baton Rouge, LA 70816Off Market
- $320,7004 bd2 ba3k sqft2627 Galahad Dr, Baton Rouge, LA 70816Off Market
- $288,600-- bd-- ba2.3k sqft2634 W Highmeadow Ct, Baton Rouge, LA 70816Off Market
Similar homes
- $349,0004 bd3 ba3k sqft12929 Newcastle Ave, Baton Rouge, LA 70816For Sale

 MLS ID #2026017231, Trinh Ton, eXp Realty. ROAM MLS
 - $343,0004 bd4 ba3k sqft12931 Deerpath Way, Baton Rouge, LA 70816For Sale
 MLS ID #2026013689, Barret Blondeau, Falaya. ROAM MLS
 - $372,0004 bd3 ba3.2k sqft12674 S Highmeadow Ct, Baton Rouge, LA 70816For Sale
 MLS ID #2026012781, Cindy Carroll, PINO & Associates. ROAM MLS
 - $314,0003 bd3 ba2.1k sqft12418 Gawain Ave, Baton Rouge, LA 70816For Sale
 MLS ID #2026010957, Candy Yang, Candy Realty. ROAM MLS
 - $325,0004 bd2 ba2k sqft12334 Buckingham Ave, Baton Rouge, LA 70815For SaleMLS ID #2026017409, Courtney Webster, Clients First Realty, LLC. ROAM MLS
- $299,0003 bd3 ba2.3k sqft12462 Newcastle Ave, Baton Rouge, LA 70816For SaleMLS ID #2026016949, Jamie Ourso, Ourso Real Estate Services, LLC. ROAM MLS
- $295,0004 bd4 ba2.6k sqft12335 Buckingham Ave, Baton Rouge, LA 70815For SaleMLS ID #2026017499, Shannon Rivoli, Better Homes and Gardens Real Estate - Tiger Town BR. ROAM MLS
- $314,9004 bd2 ba2.5k sqft12345 Gebhart Dr, Baton Rouge, LA 70816For SaleMLS ID #2026011292, David Landry, David Landry Real Estate, LLC. ROAM MLS
- $295,0003 bd2 ba1.7k sqft11071 Royal Ascot Ave, Baton Rouge, LA 70816For Sale
 MLS ID #2549094, Cory Cheramie, Generations Realty Group, LLC. GSREIN
 - $285,0003 bd2 ba2k sqft13333 Buckley Ave, Baton Rouge, LA 70816For SaleMLS ID #2026017439, Michael Cotten, LIV Realty, LLC. ROAM MLS
- $329,0004 bd3 ba2.6k sqft2321 Emmett Bourgeois Rd, Baton Rouge, LA 70816For SaleMLS ID #2025004102, Gage Stevens, JP RealEstate LA LLC. ROAM MLS
- $320,0004 bd3 ba2.6k sqft10443 E Grandeur Dr, Baton Rouge, LA 70815For SaleMLS ID #2026017210, Stephen Couvillion, Keller Williams Realty-First Choice. ROAM MLS
- $275,0003 bd2 ba1.9k sqft12435 Parkvilla Ave, Baton Rouge, LA 70816For SaleMLS ID #2026017750, Patton Brantley, Patton Brantley Realty Group. ROAM MLS
- $230,0003 bd2 ba2k sqft1580 Heartwood Dr, Baton Rouge, LA 70816For SaleMLS ID #2026017660, Teralyn Boyd, LPT Realty, LLC. ROAM MLS
- $305,0003 bd2 ba1.8k sqft12766 Stutgart Ave, Baton Rouge, LA 70816For SaleMLS ID #2026016835, Sara Fields, Keller Williams Realty-First Choice. ROAM MLS
- $314,9993 bd2 ba1.9k sqft12818 Stutgart Ave, Baton Rouge, LA 70816For SaleMLS ID #2026012266, Nirav Bhatt, Magnolia Roots Realty LLC. ROAM MLS
- $320,0004 bd3 ba2.2k sqft12652 Warwick Ave, Baton Rouge, LA 70815For SaleMLS ID #2026006395, Lauren Johnson, RE/MAX Professional. ROAM MLS
