A welcoming foyer sets the tone for this bright, spacious home, with a light-filled living room that is open to the large dining area featuring a full-wall built-in buffet & custom storage. Relax in the inviting den, anchored by a classic brick fireplace flanked by custom built-in shelving and a full-length raised brick hearth. Remodeled kitchen features granite countertops, subway tile backsplash, updated cabinetry, soft-close drawers, and tons of storage, while the adjoining breakfast room provides a casual spot for everyday dining, The downstairs primary suite offers a private retreat with a renovated ensuite bath featuring granite countertops, abundant cabinet storage and a huge walk-in closet. A second downstairs bedroom & guest bathroom adds additional flexibility. The oversized utility room is especially versatile, offering desk space, a large work counter, excellent lighting and plenty of storage for laundry, hobbies or office needs. Upstairs, you'll find new carpet & a spacious landing with two distinct areas, ideal for desks, study spaces or additional flex space, plus 2 generously sized bedrooms connected by a Jack-and-Jill bath, recently updated with new vanity tops, painted cabinetry, hardware and faucets. Storage is abundant throughout the home, and the central vacuum system adds everyday convenience. Outside, enjoy a beautifully shaded corner lot, a private backyard & a covered patio with ceiling fan & peaceful water features. A dedicated workshop with pegboard walls and heavy-duty shelving has convenient access from both the garage and patio. The home was taken down to the studs and extensively remodeled following the 2016 flood, with continued care and updates over the years. Appliances date from 2017 or newer, and the roof was replaced just eight months ago. Located in a peaceful, walkable neighborhood with sidewalks throughout, this home offers a wonderful combination of space, thoughtful design, storage, and comfortable living inside & out.
For sale
$365,000
12897 Goodwood Blvd, Baton Rouge, LA 70815
4beds
3,294sqft
Single Family Residence
Built in 1978
0.33 Acres Lot
$-- Zestimate®
$111/sqft
$-- HOA
What's special
Welcoming foyerTons of storagePlenty of storagePrivate retreatPrivate backyardInviting denCustom built-in shelving
- 21 hours
- 104
- 14
Zillow last checked:
Listing updated:
Listed by:
Debbie Hanna,
Gaspard & Co Real Estate LLC 225-480-9100,
Wattam Five Star Team,
Gaspard & Co Real Estate LLC
Source: ROAM MLS,MLS#: 200VBP
Facts & features
Interior
Bedrooms & bathrooms
- Bedrooms: 4
- Bathrooms: 4
- Full bathrooms: 3
- 1/2 bathrooms: 1
Primary bedroom
- Level: First
- Area: 221.1 Square Feet
- Dimensions: 16.5 x 13.4
Bedroom
- Level: First
- Area: 125.73 Square Feet
- Dimensions: 12.7 x 9.9
Bedroom
- Level: Second
- Area: 145.92 Square Feet
- Dimensions: 12.8 x 11.4
Bedroom
- Level: Second
- Area: 144.64 Square Feet
- Dimensions: 12.8 x 11.3
Primary bathroom
- Level: First
- Area: 152.76 Square Feet
- Dimensions: 13.4 x 11.4
Bathroom
- Level: First
- Area: 53.29 Square Feet
- Dimensions: 7.3 x 7.3
Bathroom
- Level: First
- Area: 21.15 Square Feet
- Dimensions: 4.7 x 4.5
Bathroom
- Description: l
- Level: Second
- Area: 103.6 Square Feet
- Dimensions: 14.0 x 7.4
Breakfast
- Level: First
- Area: 112.64 Square Feet
- Dimensions: 12.8 x 8.8
Den
- Level: First
- Area: 307.94 Square Feet
- Dimensions: 17.8 x 17.3
Dining room
- Level: First
- Area: 192.57 Square Feet
- Dimensions: 14.7 x 13.1
Kitchen
- Level: First
- Area: 201.15 Square Feet
- Dimensions: 14.9 x 13.5
Living room
- Level: First
- Area: 313.02 Square Feet
- Dimensions: 22.2 x 14.1
Loft
- Level: Second
- Area: 63.99 Square Feet
- Dimensions: 8.1 x 7.9
Loft
- Level: Second
- Area: 64.78 Square Feet
- Dimensions: 8.2 x 7.9
Utility room
- Level: First
- Area: 166.44 Square Feet
- Dimensions: 14.6 x 11.4
Heating
- Central, Natural Gas, Zoned
Cooling
- Central Air, Ceiling Fan(s), Zoned
Appliances
- Included: Disposal, Dishwasher, Exhaust Fan, Electric Oven, Gas Cooktop, Microwave, Gas Water Heater, Stainless Steel Appliance(s), Cooktop, Oven
- Laundry: Accessible Utilities or Laundry, Electric Dryer Hookup, Main Level, Sink, Washer Hookup, Inside, Lower Level
Features
- Bidet, Central Vacuum, Double Vanity, Entrance Foyer, Dual Closets, Pantry, Primary Downstairs, Storage, Wet Bar, Walk-In Closet(s), Grab Bars in Shower or Tub, Separate Shower, Built-in Features, Bookcases, Shower/Tub Combo, En Suite
- Flooring: Carpet, Ceramic Tile, Luxury Vinyl
- Windows: Window Treatments, Screens
- Has fireplace: Yes
- Fireplace features: Gas, Raised Hearth, Wood Burning, Gas Starter
Interior area
- Total structure area: 4,154
- Total interior livable area: 3,294 sqft
Property
Parking
- Total spaces: 2
- Parking features: Attached Garage, Circular Driveway, Shared Driveway, Garage Faces Side
- Garage spaces: 2
- Has uncovered spaces: Yes
Features
- Levels: One and One Half
- Stories: 1
- Exterior features: Private Yard, Storage
- Fencing: Chain Link,Full,Wood
- Has view: Yes
- View description: None
Lot
- Size: 0.33 Acres
- Dimensions: 80 x 150 x 113 x 155
- Features: Corner Lot, Landscaped, Level, Shade Tree(s), Back Yard
Details
- Additional structures: Storage
- Parcel number: 1087312
- Zoning: Residential
- Special conditions: Standard
Construction
Type & style
- Home type: SingleFamily
- Architectural style: Traditional
- Property subtype: Single Family Residence
Materials
- Brick, Frame
- Foundation: Slab
- Roof: Shingle
Condition
- Year built: 1978
Utilities & green energy
- Electric: Circuit Breakers
- Sewer: Public Sewer
- Water: Public
- Utilities for property: Cable Available, Electricity Connected, Natural Gas Connected, Sewer Connected, Water Connected
Community & HOA
Community
- Features: Curbs, Street Lights, Sidewalks
- Security: Carbon Monoxide Detector(s), Smoke Detector(s), Security System Owned
- Subdivision: Sherwood Forest
HOA
- Has HOA: No
Location
- Region: Baton Rouge
Financial & listing details
- Price per square foot: $111/sqft
- Tax assessed value: $123,000
- Annual tax amount: $798
- Date on market: 11/13/2026
- Listing terms: Cash,Conventional,FHA
Estimated market value
Not available
Estimated sales range
Not available
Not available
Price history
| Date | Event | Price |
|---|---|---|
| 11/13/2026 | Listed for sale | $365,000$111/sqft |
Source:  ROAM MLS #200VBP Report a problem | ||
Public tax history
| Year | Property taxes | Tax assessment |
|---|---|---|
| 2025 | $798 +9.8% | $12,300 |
| 2024 | $727 -2% | $12,300 |
| 2023 | $741 -0.2% | $12,300 |
| 2022 | $743 +1.8% | $12,300 |
| 2021 | $730 -1.3% | $12,300 |
| 2020 | $739 -53.6% | $12,300 |
| 2019 | $1,594 +1.2% | $12,300 |
| 2018 | $1,576 +108% | $12,300 +64% |
| 2017 | $757 +341% | $7,500 -13.7% |
| 2016 | $172 -45.3% | $8,695 -29.3% |
| 2015 | $314 -57.8% | $12,300 |
| 2014 | $744 | $12,300 |
| 2013 | $744 -49.1% | $12,300 |
| 2012 | $1,461 +8.4% | $12,300 |
| 2011 | $1,348 0% | $12,300 |
| 2010 | $1,348 +115.1% | $12,300 |
| 2009 | $627 -0.5% | $12,300 |
| 2008 | $630 -1.3% | $12,300 |
| 2007 | $638 +0.8% | $12,300 |
| 2006 | $633 +0.8% | $12,300 |
| 2005 | $628 +3.1% | $12,300 |
| 2004 | $609 -1.9% | $12,300 |
| 2003 | $621 0% | $12,300 |
| 2002 | $621 +0% | $12,300 |
| 2001 | $621 +16.5% | $12,300 |
| 2000 | $533 | $12,300 |
Find assessor info on the county website
Monthly payment
Est. payment
Payment breakdown
Explore the cost of this home by adjusting the details. Changes won't be saved.Climate risks
Neighborhood: Sherwood Forest
- $246,100-- bd-- ba2.1k sqft1026 Trammell Dr, Baton Rouge, LA 70815Off Market
- $590-- bd-- ba-- sqft12897 Goodwood Blvd, Baton rouge, LA 70815Off Market
- $252,1004 bd2 ba1.9k sqft1018 Trammell Dr, Baton Rouge, LA 70815Off Market

- $280,800-- bd-- ba2.6k sqft12903 Goodwood Blvd, Baton Rouge, LA 70815Off Market
Similar homes
- $--4 bd3 ba2.2k sqft1617 S Flannery Rd, Baton Rouge, LA 70816Auction
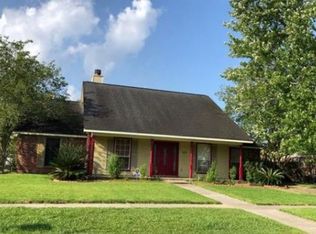 Xome
- $340,0005 bd4 ba2.9k sqft1419 Montgomery Dr, Baton Rouge, LA 70815For Sale
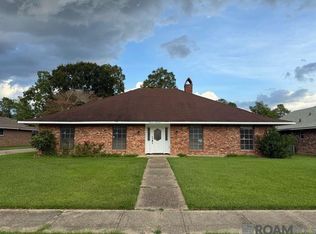
 MLS ID #2026015045, DeAndrea Tate, In-ViZion Real EsTate Group, LLC. ROAM MLS
- $274,9004 bd3 ba2k sqft431 Oakford Dr, Baton Rouge, LA 70815For Sale
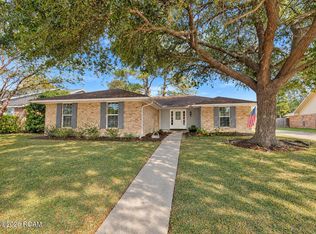 MLS ID #200SNE, Theresa Thibodeaux, Dawson Grey Real Estate. ROAM MLS
- $255,0004 bd2 ba1.9k sqft12330 Sherbrook Dr, Baton Rouge, LA 70815For Sale
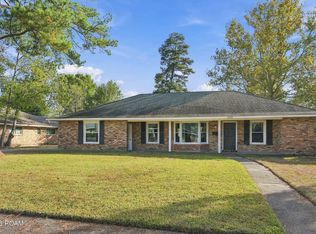 MLS ID #200SRH, Kelly O'Brien, RE/MAX Partners. ROAM MLS
- $297,0004 bd3 ba2.4k sqft10811 May Belle Ct, Baton Rouge, LA 70815For SaleMLS ID #200QSM, CeeGee Hilton, CeeGee Realty LLC. ROAM MLS
- $379,9005 bd4 ba3.6k sqft1588 Havenwood Dr, Baton Rouge, LA 70815For SaleMLS ID #2026008437, Mary Helene Mason, Burns & Co., Inc.. ROAM MLS
- $350,0005 bd3 ba2.5k sqft13704 Briarcliff Ave, Baton Rouge, LA 70815For SaleMLS ID #2026017238, Jillian Wright, Wright & Company LLC. ROAM MLS
- $310,0005 bd3 ba3.5k sqft12441 Goodwood Blvd, Baton Rouge, LA 70815For SaleMLS ID #2569841, Jared Andrew English, Congress Realty, Inc.. ROAM MLS
- $282,0004 bd2 ba2.2k sqft10490 Firelight Ave, Baton Rouge, LA 70815For SaleMLS ID #200SWE, Leah Thibaut, Keller Williams Realty Acadiana. ROAM MLS
- $325,0004 bd2 ba2.2k sqft12431 Brookshire Ave, Baton Rouge, LA 70815For SaleMLS ID #2026018927, Amber Desselle, Coldwell Banker ONE. ROAM MLS
- $329,0004 bd3 ba3k sqft780 Sherwood Forest Blvd, Baton Rouge, LA 70815For SaleMLS ID #2026016557, Teri Huff, Coldwell Banker ONE. ROAM MLS
- $325,0005 bd4 ba3.6k sqft11550 King Richard Dr, Baton Rouge, LA 70815For SaleMLS ID #2026018183, Jan King, Keller Williams Realty Red Stick Partners. ROAM MLS
- $280,0003 bd3 ba2.2k sqft1367 Wellington Dr, Baton Rouge, LA 70815For SaleMLS ID #200UDH, Nora Alexander, Zest & Zeal Realty, LLC. ROAM MLS
- $325,0004 bd2 ba2k sqft12334 Buckingham Ave, Baton Rouge, LA 70815For SaleMLS ID #2026017409, Courtney Webster, Clients First Realty, LLC. ROAM MLS
- $295,0004 bd3 ba2.2k sqft12653 Parkwood Dr, Baton Rouge, LA 70815For SaleMLS ID #2026011166, Linda Nguyen, eXp Realty. ROAM MLS
- $320,0004 bd3 ba2.2k sqft12652 Warwick Ave, Baton Rouge, LA 70815For SaleMLS ID #2026006395, Lauren Johnson, RE/MAX Professional. ROAM MLS
- $395,0004 bd4 ba3.6k sqft11049 E Vieux Dr, Baton Rouge, LA 70815For SaleMLS ID #2025018028, Joy Hall, Keller Williams Realty Red Stick Partners. ROAM MLS
- $372,0004 bd3 ba3.2k sqft12674 S Highmeadow Ct, Baton Rouge, LA 70816For SaleMLS ID #2026012781, Cindy Carroll, PINO & Associates. ROAM MLS
