Welcome to this spacious 5-bedroom, 4-full-bathroom home, thoughtfully designed for comfortable multi-generational living. Featuring three en-suite bathrooms, this home offers exceptional flexibility and privacy for families of all sizes. Two of the en-suite bedrooms are especially generous, each offering a large bedroom and spacious walk-in closet. The en-suite bathrooms feature Jacuzzi tubs, creating a comfortable retreat within the home. The main living areas include a welcoming foyer, formal living room, formal dining room, and a large family room with soaring cathedral/vaulted ceilings and a wood-burning fireplace. The kitchen features a gas range and 3 cm granite countertops, with matching 3 cm granite in all bathrooms. Freshly painted throughout and featuring no carpet, the home is move-in ready. Additional highlights include a spacious laundry room, generous storage, and an established neighborhood. Built around 1972, this solidly constructed home has been well maintained, with the roof and central HVAC system replaced in 2019. The architectural shingle roof provides lasting curb appeal and durability, while central heating and air conditioning offer year-round comfort. With its spacious layout, multiple en-suites, abundant storage, and comfortable gathering spaces, this home is ready for its new owners to make it their own. A wonderful opportunity for those seeking space, versatility, and a home designed to accommodate the whole family.
For sale
$340,000
1419 Montgomery Dr, Baton Rouge, LA 70815
5beds
2,900sqft
Single Family Residence, Residential
Built in 1972
0.31 Acres Lot
$-- Zestimate®
$117/sqft
$-- HOA
What's special
Welcoming foyerFreshly painted throughoutArchitectural shingle roofSpacious walk-in closetJacuzzi tubsLarge bedroomGenerous storage
- 49 days
- 133
- 19
Zillow last checked:
Listing updated:
Listed by:
DeAndrea Tate,
In-ViZion Real EsTate Group, LLC 225-229-0247
Source: ROAM MLS,MLS#: 2026015045
Facts & features
Interior
Bedrooms & bathrooms
- Bedrooms: 5
- Bathrooms: 4
- Full bathrooms: 4
Rooms
- Room types: Primary Bathroom, Bedroom, Primary Bedroom, Dining Room, Family Room, Foyer, Kitchen, Living Room
Primary bedroom
- Features: En Suite Bath, 2 Closets or More, Ceiling Fan(s), Walk-In Closet(s), Sitting/Office Area
- Level: First
- Area: 232.5
- Dimensions: 15 x 15.5
Bedroom 1
- Level: First
- Area: 168.19
- Width: 14.42
Bedroom 2
- Level: First
- Area: 113.33
- Width: 10
Bedroom 3
- Level: First
- Area: 179.86
- Width: 15.42
Primary bathroom
- Features: Multi Head Shower, Shower Combo
- Level: First
- Area: 64
- Dimensions: 8 x 8
Dining room
- Level: First
- Area: 135
- Width: 12
Family room
- Level: First
- Area: 370
- Length: 24
Kitchen
- Features: Stone Counters
- Level: First
- Area: 240
- Dimensions: 20 x 12
Living room
- Level: First
- Area: 181.46
Heating
- Central
Cooling
- Central Air
Appliances
- Included: Gas Cooktop, Dishwasher, Disposal, Freezer, Ice Machine
- Laundry: Laundry Room
Features
- Primary Closet
Interior area
- Total structure area: 3,688
- Total interior livable area: 2,900 sqft
Property
Parking
- Total spaces: 2
- Parking features: 2 Cars Park, Carport
- Has carport: Yes
Features
- Stories: 1
Lot
- Size: 0.31 Acres
- Dimensions: 92 x 151
Details
- Parcel number: 01030981
- Special conditions: Standard
Construction
Type & style
- Home type: SingleFamily
- Architectural style: Traditional
- Property subtype: Single Family Residence, Residential
Materials
- Brick Siding
- Foundation: Slab
- Roof: Shingle
Condition
- New construction: No
- Year built: 1972
Utilities & green energy
- Gas: Delta Utilities
- Sewer: Public Sewer
- Water: Public
Community & HOA
Community
- Subdivision: Sherwood Forest
Location
- Region: Baton Rouge
Financial & listing details
- Price per square foot: $117/sqft
- Tax assessed value: $275,500
- Annual tax amount: $2,667
- Price range: $340K - $340K
- Date on market: 8/14/2026
- Listing terms: Cash,Conventional,FMHA/Rural Dev,VA Loan
Estimated market value
Not available
Estimated sales range
Not available
Not available
Price history
| Date | Event | Price |
|---|---|---|
| 8/14/2026 | Listed for sale | $340,000$117/sqft |
Source:  ROAM MLS #2026015045 Report a problem ROAM MLS #2026015045 Report a problem | ||
| 12/16/2016 | Sold | -- |
Source: ROAM MLS #2016009146 Report a problem | ||
| 3/29/2016 | Sold | -- |
Source: Public Record Report a problem | ||
| 8/2/2007 | Sold | -- |
Source: Public Record Report a problem | ||
Public tax history
| Year | Property taxes | Tax assessment |
|---|---|---|
| 2025 | $2,667 +6.2% | $27,550 |
| 2024 | $2,513 +14.5% | $27,550 +12.4% |
| 2023 | $2,195 -0.2% | $24,500 |
| 2022 | $2,200 +2.2% | $24,500 |
| 2021 | $2,153 -27.8% | $24,500 |
| 2020 | $2,982 +11.7% | $24,500 +16.7% |
| 2019 | $2,669 +1.2% | $21,000 |
| 2018 | $2,637 | $21,000 |
| 2017 | $2,637 | $21,000 +46.3% |
| 2016 | $2,637 +47.9% | $14,350 -31.7% |
| 2015 | $1,784 -30.6% | $21,000 |
| 2014 | $2,570 | $21,000 |
| 2013 | $2,570 +3% | $21,000 |
| 2012 | $2,495 +8.4% | $21,000 |
| 2011 | $2,301 | $21,000 |
| 2010 | $2,301 +145.2% | $21,000 +40% |
| 2007 | $939 +0.8% | $15,000 |
| 2006 | $931 +0.9% | $15,000 |
| 2005 | $923 +3.3% | $15,000 |
| 2004 | $893 +23.6% | $15,000 +13.2% |
| 2003 | $723 0% | $13,250 |
| 2002 | $723 0% | $13,250 |
| 2001 | $723 +15.4% | $13,250 |
| 2000 | $626 | $13,250 |
Find assessor info on the county website
Monthly payment
Est. payment
Payment breakdown
Explore the cost of this home by adjusting the details. Changes won't be saved.Climate risks
Neighborhood: Sherwood Forest
Nearby schools
Schools provided by the listing agent
- District: East Baton Rouge
Source: ROAM MLS. This data may not be complete. We recommend contacting the local school district to confirm school assignments for this home.
- $286,200-- bd-- ba2.5k sqft1425 Montgomery Dr, Baton Rouge, LA 70815Off Market
- $252,500-- bd-- ba2.6k sqft1409 Montgomery Dr, Baton Rouge, LA 70815Off Market
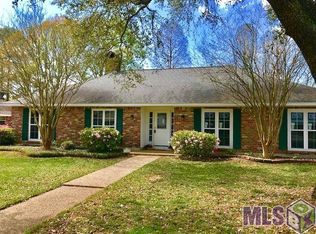
- $273,7004 bd3 ba2.5k sqft1424 Pelham Dr, Baton Rouge, LA 70815Off Market
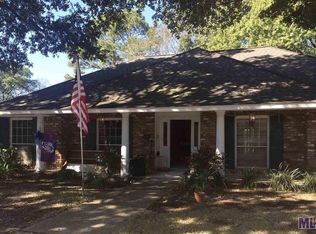
- $295,9004 bd3 ba2.4k sqft1436 Pelham Dr, Baton Rouge, LA 70815Off Market
Similar homes
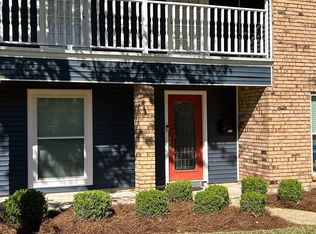
- $325,0005 bd4 ba2.7k sqft12645 Warwick Ave, Baton Rouge, LA 70815For Sale
 MLS ID #2026007594, Mark Akchin, Property First Realty Group. ROAM MLS
 - $335,0004 bd3 ba3k sqft780 Sherwood Forest Blvd, Baton Rouge, LA 70815For Sale
 MLS ID #2026016557, Teri Huff, Coldwell Banker ONE. ROAM MLS
 - $310,0005 bd3 ba3.5k sqft12441 Goodwood Blvd, Baton Rouge, LA 70815For Sale

 MLS ID #2569841, Jared English, Congress Realty, Inc.. GSREIN
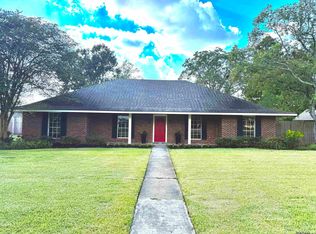
 - $395,0005 bd3 ba3.3k sqft6148 Antioch Blvd, Baton Rouge, LA 70817For Sale
 MLS ID #2026017973, Kim Trahan, Roussel Real Estate. ROAM MLS
 - $329,0004 bd3 ba2.6k sqft2321 Emmett Bourgeois Rd, Baton Rouge, LA 70816For SaleMLS ID #2025004102, Gage Stevens, JP RealEstate LA LLC. ROAM MLS
- $239,0004 bd2 ba2.5k sqft1124 Sharp Rd, Baton Rouge, LA 70815For SaleMLS ID #2026011476, Michele Pourciau, LPT Realty, LLC. ROAM MLS
- $314,0003 bd3 ba2.1k sqft12418 Gawain Ave, Baton Rouge, LA 70816For SaleMLS ID #2026010957, Candy Yang, Candy Realty. ROAM MLS
- $364,0004 bd3 ba2.5k sqft8958 Cottage Dr, Baton Rouge, LA 70806For SaleMLS ID #2026008027, Ashley Vuci, Compass - Perkins. ROAM MLS
- $349,0004 bd3 ba2.7k sqft10069 Serene Rd, Denham Springs, LA 70726For SaleMLS ID #2026015681, Darren James, LPT Realty, LLC. ROAM MLS
- $259,9003 bd2 ba2k sqft11065 Bellarbor Dr, Baton Rouge, LA 70815For SaleMLS ID #2026015860, Windy Dugas, Burns & Co., Inc.. ROAM MLS
- $355,0004 bd3 ba2.3k sqft8932 Norfolk Dr, Baton Rouge, LA 70809For SaleMLS ID #2025011791, Linda Dowden, The Dowden Group. ROAM MLS
- $279,0004 bd3 ba2.3k sqft12424 Parkmeadow Ave, Baton Rouge, LA 70816For SaleMLS ID #2026009480, Keith Duncan, KADRE LLC. ROAM MLS
- $340,0003 bd4 ba3.4k sqft13818 Brantley Dr, Baker, LA 70714For SaleMLS ID #2026017964, Latasha Hebert, Supreme. ROAM MLS
- $325,0003 bd3 ba1.9k sqft7345 Government St, Baton Rouge, LA 70806For SaleMLS ID #2026013375, Ricky O'Neal, eXp Realty. ROAM MLS
- $359,9004 bd3 ba2.4k sqft865 Seyburn Ct, Baton Rouge, LA 70808For SaleMLS ID #2026014548, Leroy Adolph, LA Realty LLC. ROAM MLS
- $314,9993 bd2 ba1.9k sqft12818 Stutgart Ave, Baton Rouge, LA 70816For SaleMLS ID #2026012266, Nirav Bhatt, Magnolia Roots Realty LLC. ROAM MLS
- $230,0006 bd-- ba2.5k sqft13631-13633 Goodwood Blvd #2, Baton Rouge, LA 70815For SaleMLS ID #2026010201, May Morejon, eXp Realty. ROAM MLS
- $350,0004 bd2 ba2k sqft7522 Shrewsbury Ave, Baton Rouge, LA 70808For SaleMLS ID #2026010537, Jeff Li, Adam Campo Real Estate, LLC. ROAM MLS
- $299,9004 bd3 ba2.5k sqft5626 Monmouth Ave, Baton Rouge, LA 70808For SaleMLS ID #2026007399, Tao Fang, Fortune Realty. ROAM MLS
- $295,0003 bd2 ba1.8k sqft955 Lils Ct, Baton Rouge, LA 70806For SaleMLS ID #2026016959, Glenda Pollard, Pollard Partners. ROAM MLS
