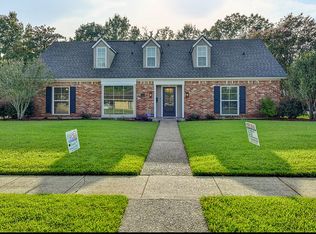
SPACE, COMFORT & ROOM TO GROW! Welcome home to this beautiful 5-bedroom, 2.5-bath home designed for comfortable living and effortless entertaining! Featuring a spacious open floor plan, a large kitchen island perfect for gathering, and a versatile loft that can serve as a home office, playroom, or additional living space. The primary suite offers a spacious walk-in closet, while the freshly painted interior gives the home a fresh, inviting feel. Step outside and enjoy your morning coffee on the front porch, entertain guests on the covered patio, or take advantage of the generously sized backyard! A brand-new storage shed adds even more convenience. BONUS: Appliances will remain with the home at no additional value! Located in Flood Zone X. Five bedrooms, endless possibilities, and a place to call HOME! Schedule your private showing today!
For sale
$350,000
13704 Briarcliff Ave, Baton Rouge, LA 70815
5beds
2,514sqft
Single Family Residence, Residential
Built in 2016
0.3 Acres Lot
$-- Zestimate®
$139/sqft
$30/mo HOA
What's special
Primary suiteCovered patioVersatile loftFreshly painted interiorFront porchSpacious walk-in closetBrand-new storage shed
- 15 days
- 298
- 29
Zillow last checked:
Listing updated:
Listed by:
Jillian Wright,
Wright & Company LLC 225-316-0211
Source: ROAM MLS,MLS#: 2026017238
Facts & features
Interior
Bedrooms & bathrooms
- Bedrooms: 5
- Bathrooms: 3
- Full bathrooms: 2
- Partial bathrooms: 1
Rooms
- Room types: Primary Bedroom, Dining Room, Family Room, Kitchen, Bedroom, Loft
Primary bedroom
- Features: En Suite Bath, Walk-In Closet(s)
- Level: First
- Area: 209.76
- Width: 15.2
Bedroom 1
- Level: Second
- Area: 166.8
- Width: 12
Bedroom 2
- Level: Second
- Area: 132.68
- Width: 10.7
Bedroom 3
- Level: Second
- Area: 140.42
- Width: 11.9
Bedroom 4
- Level: Second
- Area: 166.8
- Width: 12
Dining room
- Level: First
- Area: 86
- Length: 10
Family room
- Level: First
- Area: 162.84
Kitchen
- Level: First
- Area: 143.64
Heating
- Central
Cooling
- Central Air
Interior area
- Total structure area: 2,968
- Total interior livable area: 2,514 sqft
Property
Parking
- Total spaces: 2
- Parking features: 2 Cars Park, Garage
- Has garage: Yes
Features
- Stories: 2
- Patio & porch: Patio
Lot
- Size: 0.3 Acres
- Dimensions: 50 x 150
Details
- Parcel number: 02456281
- Special conditions: Standard
Construction
Type & style
- Home type: SingleFamily
- Architectural style: Traditional
- Property subtype: Single Family Residence, Residential
Materials
- Brick Siding, Vinyl Siding
- Foundation: Slab
Condition
- New construction: No
- Year built: 2016
Utilities & green energy
- Gas: Entergy
- Sewer: Public Sewer
- Water: Public
Community & HOA
Community
- Subdivision: Springbrook
HOA
- Has HOA: Yes
- HOA fee: $360 annually
Location
- Region: Baton Rouge
Financial & listing details
- Price per square foot: $139/sqft
- Tax assessed value: $292,200
- Annual tax amount: $2,797
- Price range: $350K - $350K
- Date on market: 9/19/2026
- Listing terms: Cash,Conventional,FHA
Estimated market value
Not available
Estimated sales range
Not available
Not available
Price history
| Date | Event | Price |
|---|---|---|
| 9/19/2026 | Listed for sale | $350,000$139/sqft |
Source:  ROAM MLS #2026017238 Report a problem ROAM MLS #2026017238 Report a problem | ||
| 7/19/2016 | Sold | -- |
Source: Public Record Report a problem | ||
Public tax history
| Year | Property taxes | Tax assessment |
|---|---|---|
| 2025 | $2,797 +6.2% | $29,220 |
| 2024 | $2,633 +22.7% | $29,220 +18.2% |
| 2023 | $2,146 -0.2% | $24,720 |
| 2022 | $2,151 +2.2% | $24,720 |
| 2021 | $2,104 -1.6% | $24,720 |
| 2020 | $2,138 -22.4% | $24,720 +10.9% |
| 2019 | $2,755 +1.2% | $22,300 |
| 2018 | $2,721 +43% | $22,300 |
| 2017 | $1,903 | $22,300 +619.4% |
| 2016 | $1,903 +415.5% | $3,100 |
| 2015 | $369 +0.2% | $3,100 |
| 2014 | $368 | $3,100 |
| 2013 | $368 0% | $3,100 |
| 2012 | $368 +8.5% | $3,100 |
| 2011 | $340 0% | $3,100 |
| 2010 | $340 | $3,100 |
Find assessor info on the county website
Monthly payment
Est. payment
Payment breakdown
Explore the cost of this home by adjusting the details. Changes won't be saved.Climate risks
Neighborhood: Stevendale
Nearby schools
Schools provided by the listing agent
- District: East Baton Rouge
Source: ROAM MLS. This data may not be complete. We recommend contacting the local school district to confirm school assignments for this home.
- $287,600-- bd-- ba2.1k sqft13672 Briarcliff Ave, Baton Rouge, LA 70815Off Market
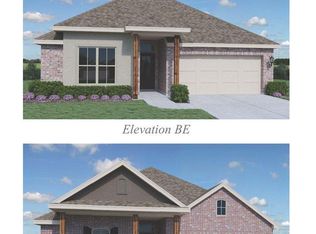
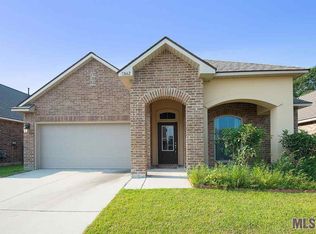
- $290,6003 bd3 ba2.1k sqft13714 Briarcliff Ave, Baton Rouge, LA 70815Off Market
- $238,7003 bd2 ba1.7k sqft13662 Briarcliff Ave, Baton Rouge, LA 70815Off Market
- $269,700-- bd-- ba1.9k sqft13724 Briarcliff Ave, Baton Rouge, LA 70815Off Market

Similar homes
- $299,9004 bd2 ba2k sqft13210 Todd Ave, Baton Rouge, LA 70815For Sale
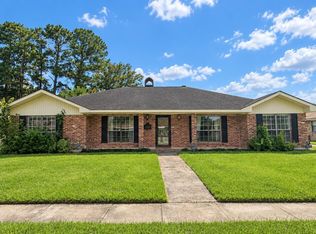
 MLS ID #2026017686, Kay Samuel, Keller Williams Realty Red Stick Partners. ROAM MLS
 - $340,0005 bd4 ba2.9k sqft1419 Montgomery Dr, Baton Rouge, LA 70815For Sale
 MLS ID #2026015045, DeAndrea Tate, In-ViZion Real EsTate Group, LLC. ROAM MLS
 - $325,0004 bd2 ba2k sqft12334 Buckingham Ave, Baton Rouge, LA 70815For Sale
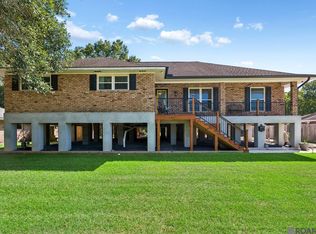 MLS ID #2026017409, Courtney Webster, Clients First Realty, LLC. ROAM MLS
 - $322,5004 bd3 ba2.6k sqft1522 Havenwood Dr, Baton Rouge, LA 70815For Sale By Owner
- $335,0004 bd3 ba3k sqft780 Sherwood Forest Blvd, Baton Rouge, LA 70815For SaleMLS ID #2026016557, Teri Huff, Coldwell Banker ONE. ROAM MLS
- $325,0005 bd4 ba2.7k sqft12645 Warwick Ave, Baton Rouge, LA 70815For SaleMLS ID #2026007594, Mark Akchin, Property First Realty Group. ROAM MLS
- $299,9004 bd3 ba2.4k sqft514 Oakford Dr, Baton Rouge, LA 70815For SaleMLS ID #2025015810, Nancy Kemske, Premier Partners Realty. ROAM MLS
- $310,0005 bd3 ba3.5k sqft12441 Goodwood Blvd, Baton Rouge, LA 70815For Sale
 MLS ID #2569841, Jared English, Congress Realty, Inc.. GSREIN
 - $295,0004 bd4 ba2.6k sqft12335 Buckingham Ave, Baton Rouge, LA 70815For SaleMLS ID #2026017499, Shannon Rivoli, Better Homes and Gardens Real Estate - Tiger Town BR. ROAM MLS
- $295,0004 bd3 ba2.2k sqft12653 Parkwood Dr, Baton Rouge, LA 70815For SaleMLS ID #2026011166, LindaLu Nguyen, eXp Realty. ROAM MLS
- $320,0004 bd3 ba2.2k sqft12652 Warwick Ave, Baton Rouge, LA 70815For SaleMLS ID #2026006395, Lauren Johnson, RE/MAX Professional. ROAM MLS
- $344,0004 bd3 ba3k sqft12929 Newcastle Ave, Baton Rouge, LA 70816For SaleMLS ID #2026017231, Trinh Ton, eXp Realty. ROAM MLS
- $292,0004 bd3 ba2.3k sqft2513 Lancelot Dr, Baton Rouge, LA 70816For SaleMLS ID #2026018009, Angela Pitts, Craft Realty. ROAM MLS
- $330,0004 bd3 ba2.3k sqft2674 W Highmeadow Ct, Baton Rouge, LA 70816For SaleMLS ID #2026017399, Mark Akchin, Property First Realty Group. ROAM MLS
- $339,9003 bd2 ba2.3k sqft14632 Bailey Dr, Baton Rouge, LA 70816For SaleMLS ID #2026014988, Toni Hayes, Coldwell Banker ONE. ROAM MLS
- $379,9005 bd4 ba3.6k sqft1588 Havenwood Dr, Baton Rouge, LA 70815For SaleMLS ID #2026008437, Mary Helene Mason, Burns & Co., Inc.. ROAM MLS
- $314,9004 bd2 ba2.5k sqft12345 Gebhart Dr, Baton Rouge, LA 70816For SaleMLS ID #2026011292, David Landry, David Landry Real Estate, LLC. ROAM MLS
- $343,0004 bd4 ba3k sqft12931 Deerpath Way, Baton Rouge, LA 70816For SaleMLS ID #2026013689, Barret Blondeau, Falaya. ROAM MLS
- $329,9004 bd3 ba2.2k sqft11983 Forest Oaks Ct, Baton Rouge, LA 70815New ConstructionMLS ID #2026012936, Ted Major, Major Agency. ROAM MLS
