Stunningly renovated home on the lake featuring 3 beds, 3.5 baths, separate office/bonus room and pool in The Lake at White Oak! This exquisite property offers breathtaking lake views from almost every room, blending comfortable living with versatile entertainment spaces. The centerpiece is a chef’s dream kitchen, equipped with Bellagio quartzite countertops, a custom vent hood, and premium appliances, including double ovens and a gas cooktop. The primary suite is a private sanctuary with TWO individual full bathrooms and closets, also complemented by serene lake vistas. Outdoors, enjoy a fantastic gunite pool and a beautifully landscaped lakefront lot with plenty of fishing and recreational options. The home is equipped with modern conveniences, including a whole-house generator and a 2 year old roof! Unparalleled tranquility, serene natural settings and low traffic street makes this the perfect place to call home. Make your appointment today!
For sale
$624,998
5924 N Shore Dr, Baton Rouge, LA 70817
3beds
2,646sqft
Single Family Residence, Residential
Built in 1992
0.4 Acres Lot
$-- Zestimate®
$236/sqft
$38/mo HOA
What's special
- 1 day
- 1,156
- 26
Zillow last checked:
Listing updated:
Listed by:
David Madaffari,
Grassroots Real Estate Group 225-772-3283
Source: ROAM MLS,MLS#: 2026017968
Facts & features
Interior
Bedrooms & bathrooms
- Bedrooms: 3
- Bathrooms: 4
- Full bathrooms: 3
- Partial bathrooms: 1
Rooms
- Room types: Primary Bathroom, Bedroom, Primary Bedroom, Breakfast Room, Dining Room, Kitchen, Living Room, Office, Utility Room
Primary bedroom
- Features: 2 Closets or More, Ceiling 9ft Plus, Walk-In Closet(s)
- Level: First
- Area: 267.18
- Width: 14.6
Bedroom 1
- Level: First
- Area: 170.17
- Width: 11.9
Bedroom 2
- Level: First
- Area: 161.25
- Width: 12.5
Primary bathroom
- Features: Double Vanity, Walk-In Closet(s), Separate Shower, Soaking Tub
- Level: First
- Area: 78.11
- Width: 7.3
Dining room
- Level: First
- Area: 173.25
Kitchen
- Level: First
- Area: 217
- Width: 14
Living room
- Level: First
- Area: 458.2
Office
- Level: First
- Area: 193.38
Heating
- Central
Cooling
- Central Air, Ceiling Fan(s)
Appliances
- Included: Elec Stove Con
- Laundry: Electric Dryer Hookup, Washer Hookup, Washer/Dryer Hookups
Features
- Ceiling 9'+
- Flooring: Ceramic Tile, Wood
- Attic: Attic Access
- Number of fireplaces: 1
Interior area
- Total structure area: 4,034
- Total interior livable area: 2,646 sqft
Property
Parking
- Total spaces: 2
- Parking features: 2 Cars Park, Garage
- Has garage: Yes
Features
- Stories: 1
- Patio & porch: Patio
- Exterior features: Courtyard, Rain Gutters
- Has private pool: Yes
- Pool features: Gunite
- Fencing: Partial
- On waterfront: Yes
- Waterfront features: Lake Front
- Frontage length: 76
Lot
- Size: 0.4 Acres
- Dimensions: 76 x 220 x 95 x 195
- Features: Landscaped
Details
- Additional structures: Storage
- Parcel number: 00512842
- Special conditions: Standard
- Other equipment: Generator
Construction
Type & style
- Home type: SingleFamily
- Architectural style: Traditional
- Property subtype: Single Family Residence, Residential
Materials
- Brick Siding, Fiber Cement, Frame
- Foundation: Slab
- Roof: Shingle
Condition
- Updated/Remodeled
- New construction: No
- Year built: 1992
Utilities & green energy
- Gas: Delta Utilities
- Sewer: Public Sewer
- Water: Public
Community & HOA
Community
- Features: Acreage, Park, Playground, Other
- Security: Security System
- Subdivision: Lake At White Oak The
HOA
- Has HOA: Yes
- HOA fee: $450 annually
Location
- Region: Baton Rouge
Financial & listing details
- Price per square foot: $236/sqft
- Tax assessed value: $238,000
- Annual tax amount: $1,891
- Price range: $625K - $625K
- Date on market: 10/2/2026
- Listing terms: Cash,Conventional,FHA,VA Loan
Estimated market value
Not available
Estimated sales range
Not available
Not available
Price history
| Date | Event | Price |
|---|---|---|
| 10/2/2026 | Listed for sale | $624,998$236/sqft |
Source:  ROAM MLS #2026017968 Report a problem ROAM MLS #2026017968 Report a problem | ||
| 6/15/2026 | Sold | -- |
Source: Public Record Report a problem | ||
Public tax history
| Year | Property taxes | Tax assessment |
|---|---|---|
| 2025 | $1,891 -0.5% | $23,800 |
| 2024 | $1,900 -1.1% | $23,800 |
| 2023 | $1,921 +3.3% | $23,800 |
| 2022 | $1,861 +2% | $23,800 |
| 2021 | $1,825 -1.3% | $23,800 |
| 2020 | $1,849 -33.8% | $23,800 |
| 2019 | $2,793 +1.3% | $23,800 |
| 2018 | $2,758 +45.2% | $23,800 |
| 2017 | $1,899 | $23,800 |
| 2016 | $1,899 +2.6% | $23,800 |
| 2015 | $1,850 +2.2% | $23,800 |
| 2014 | $1,810 | $23,800 |
| 2013 | $1,810 -31.1% | $23,800 |
| 2012 | $2,629 -0.9% | $23,800 |
| 2011 | $2,654 +1.1% | $23,800 |
| 2010 | $2,624 +47.8% | $23,800 |
| 2009 | $1,775 -0.6% | $23,800 |
| 2008 | $1,786 -0.6% | $23,800 |
| 2007 | $1,796 -1.4% | $23,800 |
| 2006 | $1,822 -1.7% | $23,800 |
| 2005 | $1,853 +16.6% | $23,800 |
| 2004 | $1,588 +50% | $23,800 +42.5% |
| 2003 | $1,059 0% | $16,700 |
| 2002 | $1,059 +2.8% | $16,700 |
| 2001 | $1,030 +6.1% | $16,700 |
| 2000 | $970 | $16,700 |
Find assessor info on the county website
Monthly payment
Est. payment
Payment breakdown
Explore the cost of this home by adjusting the details. Changes won't be saved.Climate risks
Neighborhood: Shenandoah
Nearby schools
Schools provided by the listing agent
- District: East Baton Rouge
Source: ROAM MLS. This data may not be complete. We recommend contacting the local school district to confirm school assignments for this home.
- $518,600-- bd-- ba3.4k sqft5934 N Shore Dr, Baton Rouge, LA 70817Off Market
- $527,700-- bd-- ba3.1k sqft5900 N Shore Dr, Baton Rouge, LA 70817Off Market
- $474,800-- bd-- ba2.7k sqft5911 Green Heron Ct, Baton Rouge, LA 70817Off Market
- $501,700-- bd-- ba3k sqft5852 N Shore Dr, Baton Rouge, LA 70817Off Market
Similar homes
- $624,9994 bd3 ba2.9k sqft19224 Green Heron Dr, Baton Rouge, LA 70817For Sale

 MLS ID #2026014971, Stacy Landry, Supreme. ROAM MLS
 - $749,9005 bd4 ba3k sqft4623 Woodlake Dr, Baton Rouge, LA 70817For Sale
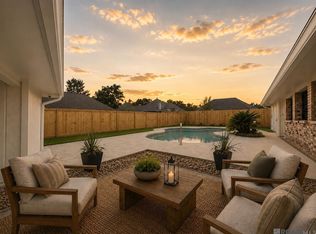
 MLS ID #2024021258, Marilu Suarez, Casa Real Estate LLC. ROAM MLS
 - $449,9994 bd2 ba2.6k sqft5029 Herridge Dr, Baton Rouge, LA 70817For Sale
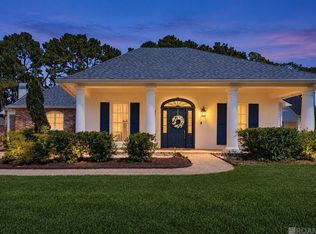
 MLS ID #2026017709, Kara Horne, Dawson Grey Real Estate. ROAM MLS
 - $705,0004 bd3 ba3.3k sqft16543 N Colony Way, Baton Rouge, LA 70810For Sale
 MLS ID #2026017979, Caren Morgan, Redfin Corporation. ROAM MLS
 - $735,0004 bd4 ba3.3k sqft7046 Dianthus Dr, Baton Rouge, LA 70817For SaleMLS ID #2026012702, Danielle Musso, The Musso Group. ROAM MLS
- $575,0004 bd4 ba2.9k sqft19442 River Breeze Dr, Baton Rouge, LA 70816For SaleMLS ID #2026010353, Laura Buck Smith, The Market Real Estate Co. ROAM MLS
- $524,9004 bd3 ba2.7k sqft8523 Landau Dr, Baton Rouge, LA 70817For SaleMLS ID #2026014308, Leigh Moss, Highland Road Realty. ROAM MLS
- $319,9004 bd3 ba2.2k sqft5003 Mobile Dr, Baton Rouge, LA 70817For SaleMLS ID #2026011539, Stephen Couvillion, Keller Williams Realty-First Choice. ROAM MLS
- $637,7754 bd3 ba2.4k sqft8643 Greenbrier Cove Rd, Baton Rouge, LA 70817New ConstructionMLS ID #2026009850, Jennifer Waguespack, Keller Williams Realty Red Stick Partners. ROAM MLS
- $574,9954 bd3 ba2.3k sqft38371 Welsh Dr, Prairieville, LA 70769For SaleMLS ID #2026016069, Timothy Houk, Keller Williams Realty Red Stick Partners. ROAM MLS
- $625,0003 bd3 ba2.5k sqft4723 Greenside Ln, Baton Rouge, LA 70806For SaleMLS ID #2026016036, Scott Gaspard, Gaspard & Co Real Estate LLC. ROAM MLS
- $669,0004 bd3 ba2.9k sqft17827 W Colony Way, Baton Rouge, LA 70810For SaleMLS ID #2026009679, Ruthie Golden, Amelia Fine Homes LLC. ROAM MLS
- $525,0004 bd4 ba2.7k sqft9813 Oliphant Rd, Baton Rouge, LA 70809For SaleMLS ID #2026016415, Kyle Evans, Keller Williams Realty-First Choice. ROAM MLS
- $596,5003 bd3 ba2.9k sqft9510 Hunter Ct, Baton Rouge, LA 70809For SaleMLS ID #2026000452, Betty Whitt, Burns & Co., Inc.. ROAM MLS
- $849,0004 bd4 ba2.7k sqft8624 Billiu St, Baton Rouge, LA 70817For SaleMLS ID #2026015870, Tanya Creeden, Supreme. ROAM MLS
- $375,0004 bd3 ba2k sqft11562 Rue Concord, Baton Rouge, LA 70810For SaleMLS ID #2026017930, Laurie Jones, Compass - Perkins. ROAM MLS
- $359,0003 bd2 ba2.1k sqft14203 N Gate House Ave, Baton Rouge, LA 70817For SaleMLS ID #2025021384, Maria Gill, CENTURY 21 Bessette Flavin. ROAM MLS
- $625,0004 bd4 ba3.5k sqft18115 Magnolia Bend Rd, Greenwell Springs, LA 70739For SaleMLS ID #2026010590, Chase Pino, PINO & Associates. ROAM MLS
- $644,0003 bd2 ba2.1k sqft2636 Kleinert Ave, Baton Rouge, LA 70806For SaleMLS ID #2026013479, Amy Cambre, Pennant Real Estate. ROAM MLS
- $675,0004 bd3 ba2.8k sqft1914 Sugar Cane Ln, Baton Rouge, LA 70810For SaleMLS ID #2026017173, Kyle Petersen, Keller Williams Realty-First Choice. ROAM MLS
