If details matter to you, you're going to LOVE this new home by S&K Homes! This 5 bed, 3.5 bath home is finished to the nines. Whether it's trim details you see, or things you don't, like adding insulation in interior walls and ceilings between bedrooms and bathrooms to help cut down on noise, this builder has thought of it all. If you enjoy cooking, this kitchen has a great layout with walk-in pantry (pass through door from garage) and upgraded appliance package. If entertaining is your thing, the basement wet bar is perfectly situated close to the walkout patio and firepit. Maybe sun is your thing- then soak it up in the south facing sun room! Ready to workout after soaking in the sun- go hit up your private workout room with rubber flooring in the basement. Need a extra deep garage stall- 3rd stall is 34ft deep. So many thoughtful choices went into this home. Please ask your agent for a copy of the features sheet and set up a tour today!
Sold for $969,980
$969,980
18256 Tanglewood Dr, Clive, IA 50325
5beds
2,084sqft
Single Family Residence
Built in 2025
0.34 Acres Lot
$967,800 Zestimate®
$465/sqft
$3,064 Estimated rent
Home value
$967,800
$919,000 - $1.02M
$3,064/mo
Zestimate® history
Owner options
List your home for rent
$3,064/mo
Rent Zestimate®
Find your next renter with Zillow Rental Manager. Plus, with online applications, you can quickly screen prospective tenants – for free.
$3,064/mo
Rent Zestimate®
Refinance and save
$5,208/mo
Est. payment
Refinancing to a lower rate could help reduce your monthly payments and save thousands over the life of the loan.
$5,208/mo
Est. payment
Explore your selling options
Work with a Zillow partner agent
Leverage their expertise and Zillow's premium Showcase listings to get your home seen by more buyers.
Get startedList with your own agent
Get your home in front of millions of buyers by listing it on Zillow.
Learn how to do itSell it yourself
Take full control of how buyers see your home on Zillow by listing For Sale by Owner (FSBO).
List your homeWhat's special
Basement wet barTrim detailsWalk-in pantryUpgraded appliance packageWalkout patioSouth facing sun room
Zillow last checked:
Listing updated:
Listed by:
Tyler Coon (515)943-9201,
RE/MAX Concepts
Bought with:
ANGIE DEHMER
Iowa Realty Mills Crossing
Source: DMMLS,MLS#: 738150 Originating MLS: Des Moines Area Association of REALTORS
Originating MLS: Des Moines Area Association of REALTORSFacts & features
Interior
Bedrooms & bathrooms
- Bedrooms: 5
- Bathrooms: 4
- Full bathrooms: 3
- 1/2 bathrooms: 1
- Main level bedrooms: 3
Heating
- Forced Air, Gas, Natural Gas
Cooling
- Central Air
Appliances
- Included: Built-In Oven, Cooktop, Dishwasher, Freezer, Microwave, Refrigerator
- Laundry: Main Level
Features
- Wet Bar, Dining Area, Eat-in Kitchen, See Remarks
- Flooring: Carpet, Tile
- Basement: Finished,Walk-Out Access
- Number of fireplaces: 2
- Fireplace features: Electric, Gas, Vented
Interior area
- Total structure area: 2,084
- Total interior livable area: 2,084 sqft
- Finished area below ground: 1,935
Property
Parking
- Total spaces: 3
- Parking features: Attached, Garage, Three Car Garage
- Attached garage spaces: 3
Features
- Stories: 1
- Patio & porch: Covered, Deck, Open, Patio
- Exterior features: Deck, Fire Pit, Sprinkler/Irrigation, Patio
Lot
- Size: 0.34 Acres
- Features: Rectangular Lot, Pond on Lot
Details
- Parcel number: 1222153006
- Zoning: Res
Construction
Type & style
- Home type: SingleFamily
- Architectural style: Ranch
- Property subtype: Single Family Residence
Materials
- Stone, Stucco
- Foundation: Poured
- Roof: Asphalt,Shingle
Condition
- New Construction
- New construction: Yes
- Year built: 2025
Details
- Builder name: S&K Homes
- Warranty included: Yes
Utilities & green energy
- Sewer: Public Sewer
- Water: Public
Community & HOA
Community
- Security: Smoke Detector(s)
HOA
- Has HOA: No
Location
- Region: Clive
Financial & listing details
- Price per square foot: $465/sqft
- Tax assessed value: $1,670
- Annual tax amount: $26
- Date on market: 4/10/2026
- Cumulative days on market: 3 days
- Listing terms: Cash,Conventional,FHA,VA Loan
- Road surface type: Concrete
Price history
| Date | Event | Price |
|---|---|---|
| 6/18/2026 | Sold | $969,980$465/sqft |
Source:  DMMLS #738150 Report a problem DMMLS #738150 Report a problem | ||
| 4/13/2026 | Pending sale | $969,980$465/sqft |
Source: DMMLS #738150 Report a problem | ||
| 4/10/2026 | Listed for sale | $969,980+427.2%$465/sqft |
Source: DMMLS #738150 Report a problem | ||
| 7/25/2025 | Sold | $184,000$88/sqft |
Source: DMMLS #721021 Report a problem | ||
| 6/27/2025 | Pending sale | $184,000$88/sqft |
Source: DMMLS #721021 Report a problem | ||
| 6/25/2025 | Listed for sale | $184,000$88/sqft |
Source: DMMLS #721021 Report a problem | ||
Public tax history
| Year | Property taxes | Tax assessment |
|---|---|---|
| 2025 | $26 | $1,670 |
| 2024 | $26 -13.3% | $1,670 |
| 2023 | $30 +150% | $1,670 |
| 2022 | $12 | $1,670 +203.6% |
| 2021 | -- | $550 |
Find assessor info on the county website
Neighborhood: 50325
Nearby homes
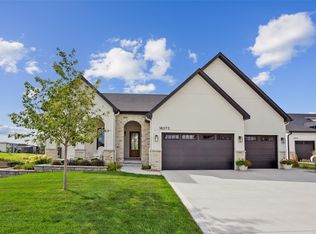
- $790,0005 bd4 ba1.9k sqft18272 Tanglewood Dr, Clive, IA 50325Sold
- $979,9004 bd5 ba2.2k sqft18234 Tanglewood Dr, Clive, IA 50325Pending
- $618,6004 bd5 ba2.2k sqft18345 Tanglewood Dr, Clive, IA 50325Off Market
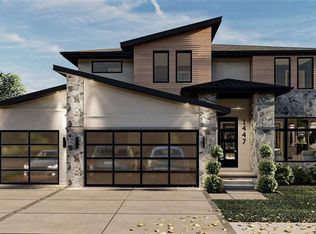
- $855,0005 bd5 ba2.2k sqft18316 Tanglewood Dr, Clive, IA 50325Sold

- $715,0004 bd3 ba1.8k sqft18210 Tanglewood Dr, Clive, IA 50325Sold
- $592,5004 bd3 ba1.6k sqft18243 Tanglewood Dr, Clive, IA 50325Sold
- $754,3004 bd3 ba1.9k sqft18338 Tanglewood Dr, Clive, IA 50325Off Market
- $805,9200.38 Acres4152 NW 181st St, Clive, IA 50325Off Market
Nearby schools
GreatSchools rating
- 10/10Walnut Hills Elementary SchoolGrades: K-5Distance: 1.8 mi
- 7/10Trailridge SchoolGrades: 6-7Distance: 1.8 mi
- 8/10Northwest High SchoolGrades: 10-12Distance: 1.4 mi
Schools provided by the listing agent
- District: Waukee
Source: DMMLS. This data may not be complete. We recommend contacting the local school district to confirm school assignments for this home.


Get pre-qualified for a loan
At Zillow Home Loans, we can pre-qualify you in as little as 5 minutes with no impact to your credit score.An equal housing lender. NMLS #10287.
Sell for more on Zillow
Get a Zillow Showcase℠ listing at no additional cost and you could sell for .
$967,800
2% more
+$19,356
With Zillow Showcase(estimated)
$987,156
- Iowa
- Dallas County
- Clive
- 50325
- 18256 Tanglewood Dr
Nearby cities
Nearby zip codes
Other Clive Topics
