Skip main navigation
Off market
  • $612,700

    18345 Tanglewood Dr, Clive, IA 50325

    4beds
    5baths
    2,270sqft
    SingleFamily
    Built in 2021
    0.25 Acres Lot
    $612,700 Zestimate®
    $270/sqft
    $3,181 Estimated rent

    Home value

    $612,700

    $582,000 - $649,000

    $3,181/mo

    Zestimate® history
    Loading
    Loading...

    Owner options

    List your home for rent

    $3,181/mo

    Rent Zestimate®

    Find your next renter with Zillow Rental Manager. Plus, with online applications, you can quickly screen prospective tenants – for free.

    Learn more

    $3,181/mo

    Rent Zestimate®

    Refinance and save

    $3,290/mo

    Est. payment

    Refinancing to a lower rate could help reduce your monthly payments and save thousands over the life of the loan.

    See today's rates

    $3,290/mo

    Est. payment

    Explore your selling options

    Work with a Zillow partner agent

    Leverage their expertise and Zillow's premium Showcase listings to get your home seen by more buyers.

    Get started

    List with your own agent

    Get your home in front of millions of buyers by listing it on Zillow.

    Learn how to do it

    Sell it yourself

    Take full control of how buyers see your home on Zillow by listing For Sale by Owner (FSBO).

    List your home

    What's special

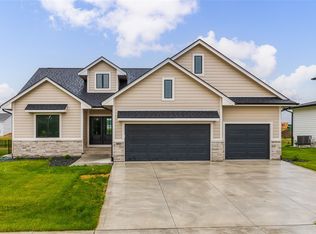
    Stone accents & glass garage doors embellish the front of this smartly designed, 2-story modern house plan. Just inside from the shelter of the covered front porch, guests are welcomed by expansive views of the family room & naturally illuminated dining area beyond. The dining area lies open to the kitchen which features an island with a breakfast bar, ample counter space, & roomy walk-in pantry. Just off the kitchen, a mudrm with bench, lockers, coat closet & powder bath, provides a buffer between the home's living areas & the 3-car garage. Upstairs bdrms are configured for family life, with the master suite well separated from the secondary bdrms. This master suite features a walk-in closet & a bath with dual sinks, soaking tub & shower. Bdrms 3 & 4 each have walk-in closets & share a jack & jill bath. Bdrm 2 has its own bthrm & a walk-in closet. The upstairs laundry rm includes a folding counter, soaking sink, and nearby linen closet. All info obtained from Seller & public records.

    This property is off market, which means it's not currently listed for sale or rent on Zillow. This may be different from what's available on other websites or public sources.

    Facts & features

    Interior

    Bedrooms & bathrooms
    • Bedrooms: 4
    • Bathrooms: 5
    Heating
    • Forced air
    Features
    • Basement: Partially finished
    Interior area
    • Total interior livable area: 2,270 sqft

    Property

    Parking
    • Total spaces: 3
    • Parking features: Garage - Attached
    Features
    • Exterior features: Stucco, Brick
    Lot
    • Size: 0.25 Acres
    Details
    • Parcel number: 1222151003

    Construction

    Type & style
    • Home type: SingleFamily
    Materials
    • brick
    • Foundation: Concrete
    • Roof: Asphalt
    Condition
    • Year built: 2021

    Community & neighborhood

    Location
    • Region: Clive

    Price history

    DateEventPrice
    10/21/2022Sold$599,544+0.1%$264/sqft
    Source: DMMLS #645755 Report a problem
    9/16/2022Pending sale$598,950$264/sqft
    Source: DMMLS #645755 Report a problem
    8/31/2022Listed for sale$598,950$264/sqft
    Source: DMMLS #645755 Report a problem
    8/28/2022Pending sale$598,950$264/sqft
    Source: DMMLS #645755 Report a problem
    2/15/2022Listed for sale$598,950+8.7%$264/sqft
    Source: DMMLS #645755 Report a problem
    1/11/2022Listing removed--
    Source: RE/MAX Central Report a problem
    11/15/2021Listed for sale$550,800+6.1%$243/sqft
    Source: DMMLS #641616 Report a problem
    9/30/2021Listing removed--
    Source: Tanzanite Homes Report a problem
    9/15/2021Price change$519,187+16%$229/sqft
    Source: Tanzanite Homes Report a problem
    8/27/2021Listed for sale$447,562$197/sqft
    Source: Tanzanite Homes Report a problem

    Public tax history

    YearProperty taxesTax assessment
    2025$8,848 +2%$564,510 -0.4%
    2024$8,676 +39336.4%$566,840
    2023$22 +175%$566,840 +45984.6%
    2022$8 $1,230 +207.5%
    2021-- $400

    Find assessor info on the county website

    Neighborhood: 50325

    Nearby schools

    GreatSchools rating
    Schools provided by the listing agent
    • Elementary: Radiant Elementary School
    • Middle: Waukee Middle School
    • High: Waukee High School
    • District: Waukee Community School District

    Source: The MLS. This data may not be complete. We recommend contacting the local school district to confirm school assignments for this home.

    Get pre-qualified for a loan
    At Zillow Home Loans, we can pre-qualify you in as little as 5 minutes with no impact to your credit score.

    An equal housing lender. NMLS #10287.

    Sell for more on Zillow
    Get a Zillow Showcase℠ listing at no additional cost and you could sell for .
    $612,700
    2% more
    +$12,254
    With Zillow Showcase(estimated)
    $624,954