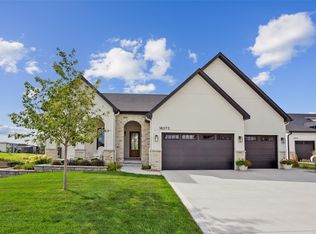
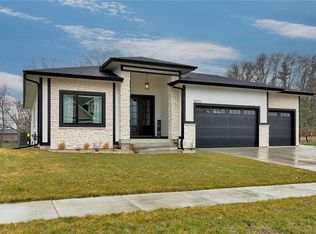
This gorgeous Frampton Homes Shaw plan with a modern flare offers 3300+sf of living space with 4 beds, 3 baths, lower level bonus room & sits on a gorgeous 1/3 acre walkout lot backing to trees in Clive’s highly desired Shadow Creek development. The 8’ front door, 11’ ceilings in the great room, huge windows, floor to ceiling tile FP & wood accent wall & warm LVP flooring create a warm & inviting feel. The crisp white, kitchen incl soft close cabinetry, quartz countertops w/waterfall sides on the island, a walk-in pantry & SS appliances. A 3 panel slider in the dining area leads to the composite, covered deck w/great views. The large primary suite shows off the pond views & the perfect ensuite w/dual vanity, soaker tub, large tile shower & water closet. The well organized primary closet with built-in connects to the laundry room w/sink, folding area & cabinetry. The mudroom leads to the 4 car, fully insulated garage w/8’ doors, quiet wifi openers & side access walk door. 2 addt’l bedrooms & full bath complete the this floor. The lower level is flooded w/light through the large windows & incl a wet bar located by the covered patio. A large 4th BR, full bath, a large bonus room & tons of storage complete the lower level. A whole house humidifier & dual zoned HVAC keep the house comfortable & the irrigation system keeps your lawn looking great! All information obtained from seller & public records.
This property is off market, which means it's not currently listed for sale or rent on Zillow. This may be different from what's available on other websites or public sources.