Welcome to your cozy home in the pines! Enjoy this peaceful five acre mountain retreat, with a plentiful wildlife and spectacular views. This home boasts 9' ceilings and several 7' windows to create a spacious feel and allow abundant natural light to saturate the living spaces. The kitchen opens to the living and dining areas, with stainless steel appliances, plenty of storage, and large island to create gourmet meals. The generously-sized master bedroom ensuite has a walk in closet, double sinks, huge shower with bench seat, separate toilet, and expansive linen/storage cabinets. The office/den is perfect for a work from home lifestyle, with ample space for 2 desks, or desk and guest bed. The workshop with a loft provides more opportunities for storage, crafting, small business, etc. The Generac generator automatically turns on during power outage. There are groceries, caverns, hiking, rivers, wine tasting, and community events within short drive. Quiet but friendly neighbors!
Closed
$390,000
18257 Baker Riley Way, Mokelumne Hill, CA 95245
2beds
1,260sqft
Manufactured Home, Single Family Residence
Built in 2016
5.04 Acres Lot
$393,300 Zestimate®
$310/sqft
$-- Estimated rent
Home value
$393,300
$370,000 - $417,000
Not available
Zestimate® history
Owner options
List your home for rent
Find your next renter with Zillow Rental Manager. Plus, with online applications, you can quickly screen prospective tenants – for free.
Refinance and save
$2,550/mo
Est. payment
Refinancing to a lower rate could help reduce your monthly payments and save thousands over the life of the loan.
$2,550/mo
Est. payment
Explore your selling options
Work with a Zillow partner agent
Leverage their expertise and Zillow's premium Showcase listings to get your home seen by more buyers.
Get startedList with your own agent
Get your home in front of millions of buyers by listing it on Zillow.
Learn how to do itSell it yourself
Take full control of how buyers see your home on Zillow by listing For Sale by Owner (FSBO).
List your homeWhat's special
Wine tastingLarge islandAbundant natural lightGuest bedWalk in closetSmall businessBench seat
Zillow last checked:
Listing updated:
Listed by:
Lisa Rosas,
Windermere Signature Properties Cameron Park/Placerville
Bought with:
Windermere Signature Properties Cameron Park/Placerville
Source: MetroList Services of CA,MLS#: 224035629Originating MLS: MetroList Services, Inc.
Facts & features
Interior
Bedrooms & bathrooms
- Bedrooms: 2
- Bathrooms: 2
- Full bathrooms: 2
Rooms
- Room types: Bathroom, Guest Quarters, Kitchen, Laundry, Living Room, Office, Workshop
Primary bedroom
- Features: Ground Floor, Walk-In Closet
Primary bathroom
- Features: Closet, Shower Stall(s), Double Vanity, Low-Flow Toilet(s), Window
Dining room
- Features: Breakfast Nook, Bar, Space in Kitchen
Kitchen
- Features: Breakfast Area, Kitchen Island, Synthetic Counter
Heating
- Propane, Central
Cooling
- Ceiling Fan(s), Central Air
Appliances
- Included: Free-Standing Gas Range, Free-Standing Refrigerator, Gas Water Heater, Range Hood, Dishwasher, Disposal, Microwave, See Remarks
- Laundry: Laundry Room, Cabinets, Inside Room
Features
- Flooring: Carpet, Linoleum
- Has fireplace: No
Interior area
- Total structure area: 0
- Total interior livable area: 1,260 sqft
Property
Parking
- Total spaces: 8
- Parking features: RV Access/Parking, Uncovered Parking Spaces 2+, Guest, Driveway
- Uncovered spaces: 8
Accessibility
- Accessibility features: Grab Bars
Lot
- Size: 5.04 Acres
- Features: Low Maintenance
- Topography: Forest,Lot Grade Varies,Trees Many,Forest,Lot Grade Varies,Trees Many
Details
- Additional structures: Storage, Workshop, Outbuilding
- Parcel number: 020011003000
- Zoning: Ranchette 5-20AC
- Special conditions: Standard
- Other equipment: DC Well Pump, TV Antenna, Water Cond Equipment Owned, Water Filter System
Construction
Type & style
- Home type: MobileManufactured
- Architectural style: Traditional
- Property subtype: Manufactured Home, Single Family Residence
Materials
- Prefabricated, Fiber Cement, Frame, Other
- Foundation: Pillar/Post/Pier
- Roof: Composition
Condition
- Year built: 2016
Details
- Builder name: CAVCO
Utilities & green energy
- Electric: 220 Volts, 220 Volts in Kitchen, 220 Volts in Laundry
- Sewer: Septic System
- Water: Well, Private
- Utilities for property: Electric, Internet Available, Propane Tank Owned
Community & HOA
Location
- Region: Mokelumne Hill
Financial & listing details
- Price per square foot: $310/sqft
- Tax assessed value: $405,756
- Price range: $390K - $390K
- Date on market: 9/20/2026
- Road surface type: Asphalt, Gravel
Price history
| Date | Event | Price |
|---|---|---|
| 6/7/2024 | Sold | $390,000$310/sqft |
Source: MetroList Services of CA #224035629 Report a problem | ||
| 5/3/2024 | Contingent | $390,000$310/sqft |
Source: CCARMLS #202400542 Report a problem | ||
| 5/3/2024 | Pending sale | $390,000$310/sqft |
Source: MetroList Services of CA #224035629 Report a problem | ||
| 4/10/2024 | Listed for sale | $390,000$310/sqft |
Source: MetroList Services of CA #224035629 Report a problem | ||
Public tax history
| Year | Property taxes | Tax assessment |
|---|---|---|
| 2026 | -- | $405,756 +2% |
| 2025 | $4,626 +70.6% | $397,800 +84.1% |
| 2024 | $2,711 +1.8% | $216,074 +2% |
| 2023 | $2,665 +3% | $211,838 +2% |
| 2022 | $2,587 +20.9% | $207,685 +15.4% |
| 2021 | $2,140 +150.6% | $180,000 +151.2% |
| 2020 | $854 +4.6% | $71,652 +10.9% |
| 2019 | $816 +4.3% | $64,627 +2% |
| 2018 | $783 | $63,361 +59.3% |
| 2017 | -- | $39,782 |
| 2016 | -- | $39,782 -7% |
| 2015 | -- | $42,782 +0.1% |
| 2014 | -- | $42,725 |
Find assessor info on the county website
Neighborhood: 95245
Nearby homes
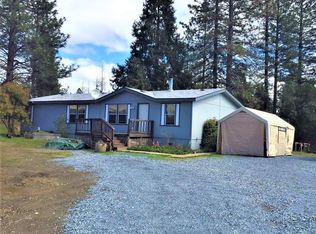
- $316,9003 bd2 ba1.5k sqft18208 Baker Riley Way, Mokelumne Hill, CA 95245Off Market
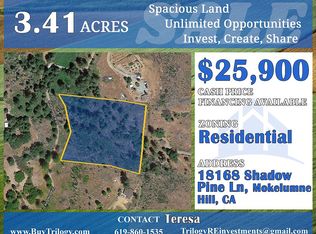
- $65,632-- bd-- ba-- sqft18168 Shadow Pine Ln, Mountain Ranch, CA 95246Off Market
- $305,500-- bd-- ba-- sqft18168 Shadow Pine Ln, Mokelumne Hill, CA 95245Off Market
- $262,3003 bd2 ba1.4k sqft18135 Baker Riley Way, Mokelumne Hill, CA 95245Off Market
- $70,370-- bd-- ba-- sqft18100 Baker Riley Way, Mountain Ranch, CA 95245Off Market
- $389,5003 bd2 ba1.9k sqft18381 Baker Riley Way, Mokelumne Hill, CA 95245Off Market
- $335,1003 bd2 ba1.9k sqft18381 Baker Riley Way #21, Mokelumne Hill, CA 95245Off Market
- $341,1003 bd3 ba2.2k sqft18312 Baker Riley Way, Mokelumne Hill, CA 95245Off Market
Nearby schools
GreatSchools rating
- NARail Road Flat Elementary SchoolGrades: K-6Distance: 4.4 mi
- 2/10San Andreas Elementary SchoolGrades: K-8Distance: 9 mi
- 3/10Calaveras Unified Alternative-Sierra Hills Education CenterGrades: K-12Distance: 9.2 mi
- California
- Calaveras County
- Mokelumne Hill
- 95245
- 18257 Baker Riley Way
