Skip main navigation
Off market
  • $320,200

    18381 Baker Riley Way #21, Mokelumne Hill, CA 95245

    3beds
    1,901sqft
    MobileManufactured
    Built in 2016
    5.04 Acres Lot
    $320,200 Zestimate®
    $168/sqft
    $2,040 Estimated rent

    Home value

    $320,200

    $263,000 - $375,000

    $2,040/mo

    Zestimate® history
    Loading
    Loading...

    Owner options

    List your home for rent

    $2,040/mo

    Rent Zestimate®

    Find your next renter with Zillow Rental Manager. Plus, with online applications, you can quickly screen prospective tenants – for free.

    Learn more

    $2,040/mo

    Rent Zestimate®

    Refinance and save

    $1,994/mo

    Est. payment

    Refinancing to a lower rate could help reduce your monthly payments and save thousands over the life of the loan.

    See today's rates

    $1,994/mo

    Est. payment

    Explore your selling options

    Work with a Zillow partner agent

    Leverage their expertise and Zillow's premium Showcase listings to get your home seen by more buyers.

    Get started

    List with your own agent

    Get your home in front of millions of buyers by listing it on Zillow.

    Learn how to do it

    Sell it yourself

    Take full control of how buyers see your home on Zillow by listing For Sale by Owner (FSBO).

    List your home

    What's special

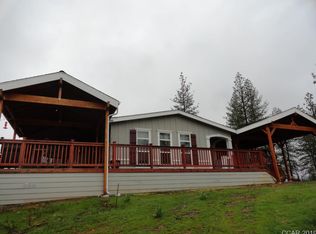
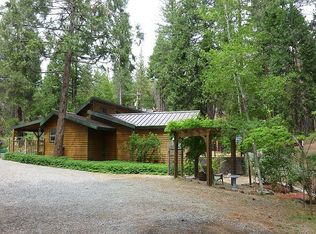
    Customized newer manufactured home that must be seen! 1900sf, 3 bedrooms, with a separate DEN, 2 full baths, inside laundry, 1500sf of decking around home, and custom built two overhangs one for patio sets, other for carport! Kitchen has granite counters, maple cabinets, stainless appliances, refrigerator included that was custom fit, all water proof laminate, farmhouse sink, 9' ceilings throughout, pantry, breakfast nook, crown moldings. The spacious FR has laminate WP flooring, crown moldings, which could fit any size TV you desire and still have room! Mstr bed is on opposite end of home, well appointed with 2 closets, soaking tub, separate shower room, nice size bedrooms plus the DEN. Hall bath opens from hallway and laundry room! Skylights in bathrooms! Private setting! Seller motivated and reduced price for quick sale.

    This property is off market, which means it's not currently listed for sale or rent on Zillow. This may be different from what's available on other websites or public sources.
    Facts & features

    Interior

    Bedrooms & bathrooms
    • Bedrooms: 3
    • Bathrooms: 2
    • Full bathrooms: 2
    Appliances
    • Laundry: Inside Room
    Features
    • Decorator Lights, Open Floor Plan, Skylight(s)
    • Windows: Dual Pane Full
    Interior area
    • Total interior livable area: 1,901 sqft

    Property

    Parking
    • Total spaces: 2
    Accessibility
    • Accessibility features: Kitchen Cabinets
    Features
    • Levels: One
    • Patio & porch: Covered Patio, Wrap Around Porch
    • Fencing: Partial Cross
    Lot
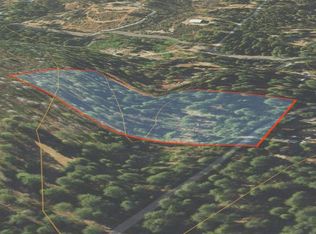
    • Size: 5.04 Acres
    • Features: See Remarks
    • Topography: Level, Upslope, Downslope
    Details
    • Special conditions: Short Sale

    Construction

    Type & style
    • Home type: MobileManufactured
    • Architectural style: Ranch
    Condition
    • Year built: 2016

    Utilities & green energy

    • Electric: See Remarks
    • Sewer: Septic System
    • Water: Well
    • Utilities for property: Propane Tank Leased

    Community & neighborhood

    Location
    • Region: Mokelumne Hill

    Other

    Other facts
    • Broker Approved: TRUE
    • County: Calaveras
    • Lease Type: Net
    • Multiple Listing Service: Calaveras County Association of Realtors
    • Bath Features: Shower Stall(s), Tub
    • Construction Materials: Wood Siding
    • Cooling: Ceiling Fan(s), Central
    • Flooring: Carpet, Tile, Laminate
    • Foundation: Concrete Perimeter
    • Heating: Gas, Propane
    • Interior Features: Decorator Lights, Open Floor Plan, Skylight(s)
    • Appliances: Dishwasher, Disposal, Electric Cook Top
    • Kitchen Features: Breakfast Area, Slab Counter, Kitchen Nook
    • Laundry Features: Inside Room
    • Main Level: Dining Room, Family Room, Kitchen, Living Room, Full Bath(s), Bedroom(s), Master Bedroom
    • Master Bathroom Features: Walk-In Closet
    • Possession: Close Of Escrow
    • Roof: Composition
    • Topography: Level, Upslope, Downslope
    • Terms: Cash, Conventional, FHA, VA Loan
    • Window Features: Dual Pane Full
    • Year Built Source: Assessor Agent-Fill
    • Transaction Type: Sale
    • Accessibility Features: Kitchen Cabinets
    • Exterior Features: Outdoor Lights
    • Master Bedroom Features: Walk-In Closet
    • Patio And Porch Features: Covered Patio, Wrap Around Porch
    • Family Room Features: Cathedral/Vaulted, Deck Attached, Great Room
    • Living Room Features: Cathedral/Vaulted
    • Sewer: Septic System
    • Status: Pending
    • Parking Features: Boat Storage, RV Access, RV Storage, Detached, Carport
    • Energy Efficient: Windows
    • Street Suffix: Way
    • Electric: See Remarks
    • Levels: One
    • Subtype Description: Detached, Ranchette/Country
    • Water Source: Well
    • Fencing: Partial Cross
    • School District: Calaveras
    • Dining Room Features: Dining/Living Combo, Breakfast Nook
    • Utilities: Propane Tank Leased
    • Architectural Style: Ranch
    • Area: Mokelumne Hill
    • Lot Features: See Remarks
    • Driveway/Sidewalks: Gentle-Up, Level
    • View Description: Mountains
    • Special Listing Conditions: Short Sale

    Price history

    DateEventPrice
    12/14/2020Listing removed$324,900$171/sqft
    Source: C-21 Tri Dam Realty #1900589 Report a problem
    7/18/2020Pending sale$324,900$171/sqft
    Source: C-21 Tri Dam Realty #1900589 Report a problem
    7/16/2020Listed for sale$324,900$171/sqft
    Source: C-21 Tri Dam Realty #1900589 Report a problem

    Public tax history

    Tax history is unavailable.

    Neighborhood: 95245

    Nearby schools

    GreatSchools rating
    Schools provided by the listing agent
    • District: Calaveras

    Source: The MLS. This data may not be complete. We recommend contacting the local school district to confirm school assignments for this home.