Welcome to 18257 Camdenhurst Dr—a beautifully maintained, move-in-ready end-unit townhome offering nearly 3,000 sq ft of elegant living space across three levels. From the moment you enter, you’ll love the open-concept layout, abundant natural light, and modern finishes throughout. The heart of the home is a chef’s kitchen that flows seamlessly into the family room and sunlit breakfast area—perfect for entertaining or cozy nights in. Upstairs, retreat to your luxurious primary suite featuring a spacious sitting area, spa-like bath, and oversized walk-in closet. The fully finished walk-out lower level adds even more versatility with a large rec room, full bathroom, and a private fourth bedroom—ideal for guests, in-laws, or a home office. Freshly painted and meticulously cared for, this home is truly turnkey. Enjoy the benefits of an attached garage, hardwood floors, a cozy fireplace, and a private backyard—plus access to all the amenities of the vibrant Piedmont South community. Don’t miss this rare opportunity to own a premium end-unit in one of Gainesville’s most desirable neighborhoods!
Sold for $690,000
$690,000
18257 Camdenhurst Dr, Gainesville, VA 20155
4beds
2,924sqft
Townhouse
Built in 2005
3,314 Square Feet Lot
$702,500 Zestimate®
$236/sqft
$3,450 Estimated rent
Home value
$702,500
$653,000 - $759,000
$3,450/mo
Zestimate® history
Owner options
List your home for rent
$3,450/mo
Rent Zestimate®
Find your next renter with Zillow Rental Manager. Plus, with online applications, you can quickly screen prospective tenants – for free.
$3,450/mo
Rent Zestimate®
Refinance and save
$4,442/mo
Est. payment
Refinancing to a lower rate could help reduce your monthly payments and save thousands over the life of the loan.
$4,442/mo
Est. payment
Explore your selling options
Work with a Zillow partner agent
Leverage their expertise and Zillow's premium Showcase listings to get your home seen by more buyers.
Get startedList with your own agent
Get your home in front of millions of buyers by listing it on Zillow.
Learn how to do itSell it yourself
Take full control of how buyers see your home on Zillow by listing For Sale by Owner (FSBO).
List your homeWhat's special
Cozy fireplaceFamily roomLarge rec roomModern finishesPrivate backyardOpen-concept layoutElegant living space
Zillow last checked:
Listing updated:
Listed by:
Raman Matiana 703-829-6826,
Fairfax Realty 50/66 LLC
Bought with:
crystle Van Dessel, 0225226542
Samson Properties
Source: Bright MLS,MLS#: VAPW2097362
Facts & features
Interior
Bedrooms & bathrooms
- Bedrooms: 4
- Bathrooms: 4
- Full bathrooms: 3
- 1/2 bathrooms: 1
- Main level bathrooms: 1
Basement
- Area: 1128
Heating
- Heat Pump, Natural Gas
Cooling
- Central Air, Electric
Appliances
- Included: Gas Water Heater
Features
- Basement: Walk-Out Access
- Number of fireplaces: 1
Interior area
- Total structure area: 3,404
- Total interior livable area: 2,924 sqft
- Finished area above ground: 2,276
- Finished area below ground: 648
Property
Parking
- Total spaces: 2
- Parking features: Garage Faces Front, Garage Door Opener, Driveway, Attached, Off Street
- Attached garage spaces: 2
- Has uncovered spaces: Yes
Accessibility
- Accessibility features: Other
Features
- Levels: Three
- Stories: 3
- Pool features: Community
Lot
- Size: 3,314 Square Feet
Details
- Additional structures: Above Grade, Below Grade
- Parcel number: 7398313559
- Zoning: PMR
- Special conditions: Standard
Construction
Type & style
- Home type: Townhouse
- Architectural style: Traditional
- Property subtype: Townhouse
Materials
- Brick Front
- Foundation: Concrete Perimeter
Condition
- New construction: No
- Year built: 2005
Utilities & green energy
- Sewer: Public Sewer
- Water: Public
Community & HOA
Community
- Subdivision: Piedmont South
HOA
- Has HOA: Yes
- HOA fee: $189 monthly
- HOA name: PARKS AT PIEDMONT
Location
- Region: Gainesville
Financial & listing details
- Price per square foot: $236/sqft
- Tax assessed value: $646,400
- Annual tax amount: $6,421
- Date on market: 6/26/2025
- Listing agreement: Exclusive Right To Sell
- Ownership: Fee Simple
Price history
| Date | Event | Price |
|---|---|---|
| 10/17/2025 | Sold | $690,000-3.1%$236/sqft |
Source:  Bright MLS #VAPW2097362 Report a problem Bright MLS #VAPW2097362 Report a problem | ||
| 8/30/2025 | Contingent | $712,000$244/sqft |
Source: Bright MLS #VAPW2097362 Report a problem | ||
| 8/21/2025 | Price change | $712,000-1.1%$244/sqft |
Source: Bright MLS #VAPW2097362 Report a problem | ||
| 6/26/2025 | Listed for sale | $720,000+77.3%$246/sqft |
Source: Bright MLS #VAPW2097362 Report a problem | ||
| 3/27/2024 | Listing removed | -- |
Source: Zillow Rentals Report a problem | ||
| 3/12/2024 | Listed for rent | $3,500$1/sqft |
Source: Zillow Rentals Report a problem | ||
| 7/23/2018 | Sold | $406,000+0.2%$139/sqft |
Source: Public Record Report a problem | ||
| 6/23/2018 | Pending sale | $405,000$139/sqft |
Source: CENTURY 21 New Millennium #1001864596 Report a problem | ||
| 6/14/2018 | Listed for sale | $405,000+17508.7%$139/sqft |
Source: Century 21 New Millennium #1001864596 Report a problem | ||
| 9/1/2015 | Sold | $2,300-99.4%$1/sqft |
Source: Agent Provided Report a problem | ||
| 7/17/2015 | Price change | $399,500-3.7%$137/sqft |
Source: CENTURY 21 New Millennium #PW8671202 Report a problem | ||
| 6/24/2015 | Price change | $414,995-1.2%$142/sqft |
Source: CENTURY 21 New Millennium #PW8671202 Report a problem | ||
| 6/19/2015 | Listed for sale | $420,000+1.9%$144/sqft |
Source: Century 21 New Millennium #PW8671202 Report a problem | ||
| 6/10/2014 | Sold | $412,000-1.9%$141/sqft |
Source: Public Record Report a problem | ||
| 4/26/2014 | Listed for sale | $419,900+31.2%$144/sqft |
Source: McEnearney Associates Inc., Realtors #PW8329012 Report a problem | ||
| 5/20/2008 | Sold | $320,000-18.7%$109/sqft |
Source: Public Record Report a problem | ||
| 7/12/2007 | Sold | $393,749-21.4%$135/sqft |
Source: Public Record Report a problem | ||
| 6/30/2005 | Sold | $500,735$171/sqft |
Source: Public Record Report a problem | ||
Public tax history
| Year | Property taxes | Tax assessment |
|---|---|---|
| 2025 | $6,338 +0.3% | $646,400 +1.7% |
| 2024 | $6,318 +4.7% | $635,300 +9.6% |
| 2023 | $6,032 +2.2% | $579,700 +10.6% |
| 2022 | $5,899 +2.7% | $524,000 +11% |
| 2021 | $5,744 +5.2% | $471,900 +6.2% |
| 2020 | $5,460 +106.2% | $444,500 +1.4% |
| 2019 | $2,647 -48.6% | $438,500 +2.9% |
| 2018 | $5,148 +4.6% | $426,300 +6.4% |
| 2017 | $4,920 | $400,700 -0.8% |
| 2016 | $4,920 +1.4% | $404,000 +3.1% |
| 2015 | $4,853 | $391,900 +0.5% |
| 2014 | $4,853 | $389,900 +10.8% |
| 2013 | -- | $351,900 +8.7% |
| 2012 | -- | $323,600 +12.4% |
| 2010 | -- | $287,800 -2.8% |
| 2009 | -- | $296,000 -21.2% |
| 2008 | -- | $375,700 -16.5% |
| 2007 | -- | $450,000 -11.3% |
| 2006 | -- | $507,300 |
Find assessor info on the county website
Neighborhood: 20155
Nearby homes
- $679,2004 bd3 ba2.2k sqft18259 Camdenhurst Dr, Gainesville, VA 20155Off Market
- $670,0003 bd4 ba2.9k sqft18261 Camdenhurst Dr, Gainesville, VA 20155Sold
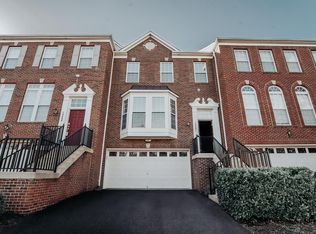
- $683,8004 bd3 ba2.2k sqft18263 Camdenhurst Dr, Gainesville, VA 20155Off Market
- $760,8004 bd3 ba3.6k sqft18221 Camdenhurst Dr, Gainesville, VA 20155Off Market
- $669,9004 bd3 ba2.2k sqft18230 Camdenhurst Dr, Gainesville, VA 20155Off Market
- $670,1003 bd3 ba2.2k sqft18228 Camdenhurst Dr, Gainesville, VA 20155Off Market
- $700,8004 bd3 ba2.9k sqft18234 Camdenhurst Dr, Gainesville, VA 20155Off Market
- $631,7003 bd3 ba2.7k sqft18226 Camdenhurst Dr, Gainesville, VA 20155Off Market
Nearby schools
GreatSchools rating
- 10/10Haymarket Elementary SchoolGrades: PK-5Distance: 1.8 mi
- 6/10Bull Run Middle SchoolGrades: 6-8Distance: 1 mi
- 7/10Gainesville HighGrades: 9-11Distance: 2.8 mi
Schools provided by the listing agent
- Elementary: Mountain View
- Middle: Bull Run
- High: Battlefield
- District: Prince William County Public Schools
Source: Bright MLS. This data may not be complete. We recommend contacting the local school district to confirm school assignments for this home.
Get a cash offer in 3 minutes
Find out how much your home could sell for in as little as 3 minutes with a no-obligation cash offer.
Estimated market value
$702,500
Get a cash offer in 3 minutes
Find out how much your home could sell for in as little as 3 minutes with a no-obligation cash offer.
Estimated market value
$702,500
- Virginia
- Prince William County
- Gainesville
- 20155
- 18257 Camdenhurst Dr
Nearby cities
Nearby zip codes
Other Gainesville Topics
