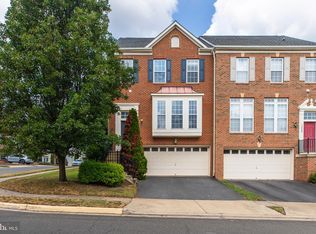
Extra Spacious Townhome (Truly Move-In Ready) with 3 level bump outs on the back of the home and a large bay window on the front of the home’s main level. Newly renovated primary bath. The entire home has been freshly painted inside and out. New flooring on the main level, stairs and basement level. New light fixtures throughout. New decking off dining room. Kitchen has stainless steel appliances, including a double oven, granite countertops, and built in office area. Drinks cooler in lower level conveys. The upper-level carpets have been professionally cleaned. The entire home inside and out has been professionally cleaned and is pre-wired for surround sound. As part of the Parks of Piedmont, residents have access to 5 tot lots, basketball and tennis courts, walking trails of approximately 3 miles, a clubhouse with a fitness center and pool, a business center with a Great Room to use for your events. Gazebos, Parks, 3 ponds (fishing permitted for residents only) and so much more. Location, location, as the saying goes, very near to Routes 15, 66 and 29. Welcome Home!
Sold for $670,000
$670,000
18261 Camdenhurst Dr, Gainesville, VA 20155
3beds
2,920sqft
Townhouse
Built in 2005
-- sqft lot
$693,100 Zestimate®
$229/sqft
$3,341 Estimated rent
Home value
$693,100
$658,000 - $728,000
$3,341/mo
Zestimate® history
Owner options
List your home for rent
$3,341/mo
Rent Zestimate®
Find your next renter with Zillow Rental Manager. Plus, with online applications, you can quickly screen prospective tenants – for free.
$3,341/mo
Rent Zestimate®
Refinance and save
$4,288/mo
Est. payment
Refinancing to a lower rate could help reduce your monthly payments and save thousands over the life of the loan.
$4,288/mo
Est. payment
Explore your selling options
Work with a Zillow partner agent
Leverage their expertise and Zillow's premium Showcase listings to get your home seen by more buyers.
Get startedList with your own agent
Get your home in front of millions of buyers by listing it on Zillow.
Learn how to do itSell it yourself
Take full control of how buyers see your home on Zillow by listing For Sale by Owner (FSBO).
List your homeWhat's special
Newly renovated primary bathBusiness centerTennis courtsFitness centerLarge bay windowUpper - level carpetsStainless steel appliances
Zillow last checked:
Listing updated:
Listed by:
Deborah A Ruef 703-303-5476,
KW United,
Co-Listing Agent: Daphne B Martinez 571-405-5693,
KW United
Bought with:
Carolyn Young, WV0022361
Samson Properties
Jeffrey Martin, wvs200301234
Samson Properties
Source: Bright MLS,MLS#: VAPW2067082
Facts & features
Interior
Bedrooms & bathrooms
- Bedrooms: 3
- Bathrooms: 4
- Full bathrooms: 3
- 1/2 bathrooms: 1
- Main level bathrooms: 1
Rooms
- Room types: Living Room, Dining Room, Primary Bedroom, Bedroom 2, Bedroom 3, Kitchen, Foyer, Recreation Room, Bathroom 2, Bathroom 3, Primary Bathroom, Half Bath
Basement
- Area: 1128
Heating
- Forced Air, Natural Gas
Cooling
- Central Air, Ceiling Fan(s), Electric
Appliances
- Included: Microwave, Dishwasher, Disposal, Dryer, Double Oven, Ice Maker, Oven/Range - Gas, Washer, Water Heater, Refrigerator, Gas Water Heater
Features
- Flooring: Carpet, Hardwood, Vinyl
- Basement: Full
- Has fireplace: No
Interior area
- Total structure area: 3,400
- Total interior livable area: 2,920 sqft
- Finished area above ground: 2,272
- Finished area below ground: 648
Property
Parking
- Total spaces: 2
- Parking features: Garage Faces Front, Inside Entrance, Asphalt, Attached, Driveway
- Attached garage spaces: 2
- Has uncovered spaces: Yes
Accessibility
- Accessibility features: None
Features
- Levels: Three
- Stories: 3
- Pool features: Community
Details
- Additional structures: Above Grade, Below Grade
- Parcel number: 7398313963
- Zoning: PMR
- Special conditions: Standard
Construction
Type & style
- Home type: Townhouse
- Architectural style: Colonial
- Property subtype: Townhouse
Materials
- Brick Veneer
- Foundation: Concrete Perimeter
Condition
- New construction: No
- Year built: 2005
Utilities & green energy
- Sewer: Public Sewer
- Water: Public
- Utilities for property: Electricity Available, Natural Gas Available, Water Available, Sewer Available
Community & HOA
Community
- Subdivision: Piedmont South
HOA
- Has HOA: Yes
- Amenities included: Common Grounds, Community Center, Fitness Center, Golf Club, Golf Course Membership Available, Jogging Path, Party Room, Tot Lots/Playground, Basketball Court, Clubhouse, Meeting Room, Pool, Tennis Court(s), Water/Lake Privileges
- Services included: Snow Removal, Trash, Pool(s)
- HOA fee: $159 monthly
- HOA name: PARKS AT PIEDMONT HOA
Location
- Region: Gainesville
Financial & listing details
- Price per square foot: $229/sqft
- Tax assessed value: $614,400
- Annual tax amount: $6,294
- Date on market: 5/3/2024
- Listing agreement: Exclusive Right To Sell
- Ownership: Other
- Total actual rent: 39000
Price history
| Date | Event | Price |
|---|---|---|
| 5/16/2024 | Sold | $670,000+6.3%$229/sqft |
Source:  Bright MLS #VAPW2067082 Report a problem Bright MLS #VAPW2067082 Report a problem | ||
| 5/7/2024 | Pending sale | $630,000$216/sqft |
Source: Bright MLS #VAPW2067082 Report a problem | ||
| 5/3/2024 | Listed for sale | $630,000+28.6%$216/sqft |
Source: Bright MLS #VAPW2067082 Report a problem | ||
| 2/26/2021 | Sold | $490,000+6.1%$168/sqft |
Source: Public Record Report a problem | ||
| 2/3/2021 | Pending sale | $462,000$158/sqft |
Source: Bright MLS #VAPW513516 Report a problem | ||
| 1/28/2021 | Listed for sale | $462,000+58.2%$158/sqft |
Source: Bright MLS #VAPW513516 Report a problem | ||
| 9/30/2009 | Sold | $292,000-36.6%$100/sqft |
Source: Public Record Report a problem | ||
| 6/24/2005 | Sold | $460,878$158/sqft |
Source: Public Record Report a problem | ||
Public tax history
| Year | Property taxes | Tax assessment |
|---|---|---|
| 2025 | $6,157 +0.8% | $627,900 +2.2% |
| 2024 | $6,110 +4.8% | $614,400 +9.6% |
| 2023 | $5,833 +2.2% | $560,600 +10.7% |
| 2022 | $5,706 +2.8% | $506,500 +11.1% |
| 2021 | $5,550 +5.1% | $455,700 +6.1% |
| 2020 | $5,280 +106.4% | $429,600 +1.4% |
| 2019 | $2,559 -49% | $423,800 +2% |
| 2018 | $5,016 +4.6% | $415,400 +6.4% |
| 2017 | $4,797 | $390,400 -0.8% |
| 2016 | $4,797 +1.3% | $393,700 +3.1% |
| 2015 | $4,733 | $381,900 +0.5% |
| 2014 | $4,733 | $380,100 +10.8% |
| 2013 | -- | $342,900 +8.8% |
| 2012 | -- | $315,300 +9.2% |
| 2010 | -- | $288,700 -2.3% |
| 2009 | -- | $295,500 -21.2% |
| 2008 | -- | $375,100 -16.5% |
| 2007 | -- | $449,400 -11.3% |
| 2006 | -- | $506,600 |
Find assessor info on the county website
Neighborhood: 20155
Nearby homes
- $679,2004 bd3 ba2.2k sqft18259 Camdenhurst Dr, Gainesville, VA 20155Off Market
- $683,8004 bd3 ba2.2k sqft18263 Camdenhurst Dr, Gainesville, VA 20155Off Market
- $690,0004 bd4 ba2.9k sqft18257 Camdenhurst Dr, Gainesville, VA 20155Sold
- $760,8004 bd3 ba3.6k sqft18221 Camdenhurst Dr, Gainesville, VA 20155Off Market
- $753,5004 bd4 ba3.1k sqft18217 Camdenhurst Dr, Gainesville, VA 20155Off Market
- $686,6004 bd4 ba2.9k sqft18267 Camdenhurst Dr, Gainesville, VA 20155Off Market
- $689,0004 bd4 ba2.8k sqft18269 Camdenhurst Dr, Gainesville, VA 20155Sold
- $673,3004 bd4 ba2.9k sqft18271 Camdenhurst Dr, Gainesville, VA 20155Off Market
Nearby schools
GreatSchools rating
- 10/10Haymarket Elementary SchoolGrades: PK-5Distance: 1.8 mi
- 6/10Bull Run Middle SchoolGrades: 6-8Distance: 1 mi
- 7/10Gainesville HighGrades: 9-11Distance: 2.8 mi
Schools provided by the listing agent
- Elementary: Haymarket
- Middle: Bull Run
- High: Gainesville
- District: Prince William County Public Schools
Source: Bright MLS. This data may not be complete. We recommend contacting the local school district to confirm school assignments for this home.
Get a cash offer in 3 minutes
Find out how much your home could sell for in as little as 3 minutes with a no-obligation cash offer.
Estimated market value
$693,100
Get a cash offer in 3 minutes
Find out how much your home could sell for in as little as 3 minutes with a no-obligation cash offer.
Estimated market value
$693,100
- Virginia
- Prince William County
- Gainesville
- 20155
- 18261 Camdenhurst Dr
Nearby cities
Nearby zip codes
Other Gainesville Topics
