Resort-Style Living in Beautiful Coastal Club – Close to Downtown Lewes! Welcome to your dream home in Coastal Club, where resort-style living meets natural beauty. This stunning 3-bedroom, 3-bath home is perfectly situated near a 42-acre nature reserve, offering serene views and a peaceful setting—all just minutes from downtown Lewes and the beaches. Step inside to an open, airy floor plan filled with natural light. The spacious kitchen, dining room and living room flow seamlessly together, ideal for everyday living and entertaining. The upgraded kitchen features elegant quartz countertops, ample cabinetry, and modern appliances, all centered around a large island ideal for gatherings. Enjoy cozy evenings by the gas fireplace or unwind on the covered rear porch -perfect for outdoor dining and relaxing with friends. A rough-in for outdoor showers adds convenience for those sandy beach days! The primary suite is a true sanctuary, featuring a spacious bedroom with tray ceiling, large windows, two walk-in closets and a luxurious en-suite bath with dual vanities and a walk-in shower. Two additional bedrooms offer comfort and privacy, and the home includes a dedicated laundry room and a private office space ideal for remote work or study. At Coastal Club, resort style amenities make every day feel like you're in paradise. You'll love spending time at the resort-style community pool, playing bocce ball, tennis or pickleball or tending to your favorite plants in the community garden. Other features include an indoor pool, fitness center, swim-up pool bar, clubhouse plus a kid's splash zone complete with water slides and fountains. Whether you’re relaxing by the pool, exploring the walking trails, or dining with friends, this community has it all. Don’t miss your chance to live in one of the most sought-after communities near the Delaware beaches. Schedule your showing today and experience the unmatched Coastal Club lifestyle!
Sold for $775,000
$775,000
18257 S Hampton Dr, Lewes, DE 19958
3beds
2,400sqft
Single Family Residence
Built in 2021
7,405 Square Feet Lot
$768,700 Zestimate®
$323/sqft
$3,033 Estimated rent
Home value
$768,700
$707,000 - $830,000
$3,033/mo
Zestimate® history
Owner options
List your home for rent
$3,033/mo
Rent Zestimate®
Find your next renter with Zillow Rental Manager. Plus, with online applications, you can quickly screen prospective tenants – for free.
$3,033/mo
Rent Zestimate®
Refinance and save
$5,431/mo
Est. payment
Refinancing to a lower rate could help reduce your monthly payments and save thousands over the life of the loan.
$5,431/mo
Est. payment
Explore your selling options
Work with a Zillow partner agent
Leverage their expertise and Zillow's premium Showcase listings to get your home seen by more buyers.
Get startedList with your own agent
Get your home in front of millions of buyers by listing it on Zillow.
Learn how to do itSell it yourself
Take full control of how buyers see your home on Zillow by listing For Sale by Owner (FSBO).
List your homeWhat's special
Community gardenSwim-up pool barIndoor poolFitness centerGas fireplaceResort-style community poolCovered rear porch
Zillow last checked:
Listing updated:
Listed by:
Patty Lewis-Jenkins 302-703-6987,
Patterson-Schwartz-Rehoboth
Bought with:
Julie Wilson, RS0018801
Northrop Realty
Source: Bright MLS,MLS#: DESU2086166
Facts & features
Interior
Bedrooms & bathrooms
- Bedrooms: 3
- Bathrooms: 3
- Full bathrooms: 3
- Main level bathrooms: 2
- Main level bedrooms: 2
Basement
- Area: 0
Heating
- Forced Air, Natural Gas
Cooling
- Central Air, Electric
Appliances
- Included: Tankless Water Heater
Features
- Combination Kitchen/Dining, Entry Level Bedroom, Family Room Off Kitchen, Open Floorplan, Kitchen - Gourmet, Kitchen Island, Pantry, Recessed Lighting, Walk-In Closet(s)
- Has basement: No
- Number of fireplaces: 1
- Fireplace features: Gas/Propane
Interior area
- Total structure area: 2,400
- Total interior livable area: 2,400 sqft
- Finished area above ground: 2,400
- Finished area below ground: 0
Property
Parking
- Total spaces: 4
- Parking features: Garage Faces Front, Garage Door Opener, Attached, Driveway
- Attached garage spaces: 2
- Uncovered spaces: 2
Accessibility
- Accessibility features: Accessible Entrance
Features
- Levels: Two
- Stories: 2
- Patio & porch: Porch
- Pool features: Community
Lot
- Size: 7,405 Square Feet
Details
- Additional structures: Above Grade, Below Grade
- Parcel number: 33411.00608.00
- Zoning: AR
- Special conditions: Standard
Construction
Type & style
- Home type: SingleFamily
- Architectural style: Contemporary,Ranch/Rambler
- Property subtype: Single Family Residence
Materials
- Vinyl Siding
- Foundation: Concrete Perimeter, Crawl Space
- Roof: Architectural Shingle
Condition
- New construction: No
- Year built: 2021
Details
- Builder model: Davenport
Utilities & green energy
- Electric: 200+ Amp Service
- Sewer: Public Septic
- Water: Public
Community & HOA
Community
- Security: Fire Sprinkler System
- Subdivision: Coastal Club
HOA
- Has HOA: Yes
- Amenities included: Bar/Lounge, Clubhouse, Common Grounds, Fitness Center, Gated, Indoor Pool, Pool, Tennis Court(s), Tot Lots/Playground
- Services included: Common Area Maintenance, Management, Pool(s), Recreation Facility, Road Maintenance, Security, Snow Removal
- HOA fee: $1,008 quarterly
Location
- Region: Lewes
Financial & listing details
- Price per square foot: $323/sqft
- Tax assessed value: $42,700
- Annual tax amount: $2,104
- Date on market: 5/19/2025
- Listing agreement: Exclusive Right To Sell
- Ownership: Fee Simple
Price history
| Date | Event | Price |
|---|---|---|
| 9/11/2025 | Sold | $775,000-1.3%$323/sqft |
Source:  Bright MLS #DESU2086166 Report a problem Bright MLS #DESU2086166 Report a problem | ||
| 7/18/2025 | Pending sale | $785,000$327/sqft |
Source: Bright MLS #DESU2086166 Report a problem | ||
| 5/19/2025 | Listed for sale | $785,000$327/sqft |
Source: Bright MLS #DESU2086166 Report a problem | ||
Public tax history
Tax history is unavailable.
Neighborhood: 19958
Nearby homes
- $775,0003 bd3 ba1.9k sqft18257 Southampton Dr, Lewes, DE 19958Sold
- $655,6003 bd3 ba2.6k sqft18263 Southampton Dr, Lewes, DE 19958Off Market
- $636,1003 bd-- ba2k sqft18249 Southampton Dr, Lewes, DE 19958Off Market
- $782,0004 bd3 ba4.6k sqft18258 Southampton Dr, Lewes, DE 19958Sold
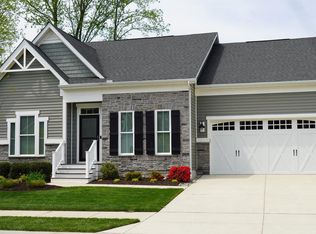
- $706,8003 bd2 ba2.6k sqft18331 Southampton, Lewes, DE 19958Off Market
- $657,3003 bd2 ba2.5k sqft18341 Southampton Drive;, Lewes, DE 19958Off Market
- $691,3003 bd2 ba2.2k sqft18276 Southampton Dr, Lewes, DE 19958Off Market
- $717,0004 bd-- ba2.9k sqft18241 Southampton Dr, Lewes, DE 19958Off Market
Nearby schools
GreatSchools rating
- 9/10Shields (Richard A.) Elementary SchoolGrades: K-5Distance: 4.2 mi
- NAFrederick D Thomas Middle SchoolGrades: 6-8Distance: 3.3 mi
- 8/10Cape Henlopen High SchoolGrades: 9-12Distance: 3.5 mi
Schools provided by the listing agent
- District: Cape Henlopen
Source: Bright MLS. This data may not be complete. We recommend contacting the local school district to confirm school assignments for this home.


Get pre-qualified for a loan
At Zillow Home Loans, we can pre-qualify you in as little as 5 minutes with no impact to your credit score.An equal housing lender. NMLS #10287.
Sell for more on Zillow
Get a Zillow Showcase℠ listing at no additional cost and you could sell for .
$768,700
2% more
+$15,374
With Zillow Showcase(estimated)
$784,074
- Delaware
- Sussex County
- Lewes
- 19958
- 18257 S Hampton Dr
Nearby cities
Nearby zip codes
Other Lewes Topics
