In the Montauk neighborhood of Coastal Club, this expansive 4600 sq. ft. residence in Lewes, Delaware offers a harmonious blend of comfort and functionality across two well-designed floors. The home boasts 4 bedrooms 3 bathrooms, ensuring ample space and privacy for all occupants. The first floor, spanning 2338 sq. ft., features a seamless flow between living spaces. The elegant dining room, adorned with a stylish pendant light and seating for eight, opens to 2 sun-filled living areas. The gourmet kitchen showcases upgraded cabinetry, granite countertops, and high-end appliances, with a new dishwasher & french door fridge, perfect for culinary enthusiasts. You'll find thoughtfully designed bedrooms, including a tray ceiling in the owners bedroom, adding architectural interest. The bathrooms are well-appointed, with the owners bath featuring a luxurious tiled shower and 2 sinks. Additionally, included is a dedicated laundry room, an office space for remote work, and a versatile basement with an additional bedroom and bathroom and a large finished area that could serve as a home gym, recreational area, and movie theater with unfinished storage space. Throughout the home are beautiful features such as hardwood floors and neutral color palettes that create a sophisticated ambiance. With its multiple living areas, this home offers both comfort and versatility for modern living, an ideal blend of space, style, and functionality in a desirable Lewes location, close to beaches, shopping and many restaurants. But if you want to stay close to home, you will love spending time at the community pool, playing bocce ball, shuffle board, tennis, pickle ball or planting in the garden. You can go on a bike ride or choose to go to the clubhouse and enjoy playing on the pool tables, partnering up for trivia or listening to the live band or DJ! And there are many clubs and planned activities to be a part of as you get to know all of the great neighbors in the community!
Sold for $782,000
$782,000
18258 Southampton Dr, Lewes, DE 19958
4beds
4,676sqft
Single Family Residence
Built in 2017
7,841 Square Feet Lot
$777,200 Zestimate®
$167/sqft
$3,514 Estimated rent
Home value
$777,200
$715,000 - $839,000
$3,514/mo
Zestimate® history
Owner options
List your home for rent
$3,514/mo
Rent Zestimate®
Find your next renter with Zillow Rental Manager. Plus, with online applications, you can quickly screen prospective tenants – for free.
$3,514/mo
Rent Zestimate®
Refinance and save
$5,332/mo
Est. payment
Refinancing to a lower rate could help reduce your monthly payments and save thousands over the life of the loan.
$5,332/mo
Est. payment
Explore your selling options
Work with a Zillow partner agent
Leverage their expertise and Zillow's premium Showcase listings to get your home seen by more buyers.
Get startedList with your own agent
Get your home in front of millions of buyers by listing it on Zillow.
Learn how to do itSell it yourself
Take full control of how buyers see your home on Zillow by listing For Sale by Owner (FSBO).
List your homeWhat's special
Zillow last checked:
Listing updated:
Listed by:
SHEILA SETZER 302-542-7046,
Keller Williams Realty
Bought with:
CARRIE LINGO, RS-0017885
Jack Lingo - Lewes
Source: Bright MLS,MLS#: DESU2084324
Facts & features
Interior
Bedrooms & bathrooms
- Bedrooms: 4
- Bathrooms: 3
- Full bathrooms: 3
- Main level bathrooms: 2
- Main level bedrooms: 3
Basement
- Area: 2338
Heating
- Forced Air, Natural Gas
Cooling
- Central Air, Electric
Appliances
- Included: Tankless Water Heater
Features
- Basement: Finished
- Has fireplace: No
Interior area
- Total structure area: 4,676
- Total interior livable area: 4,676 sqft
- Finished area above ground: 2,338
- Finished area below ground: 2,338
Property
Parking
- Total spaces: 4
- Parking features: Garage Faces Front, Attached, Driveway
- Attached garage spaces: 2
- Uncovered spaces: 2
Accessibility
- Accessibility features: None
Features
- Levels: Two
- Stories: 2
- Pool features: Community
Lot
- Size: 7,841 Square Feet
- Dimensions: 66.00 x 125.00
Details
- Additional structures: Above Grade, Below Grade
- Parcel number: 33411.00533.00
- Zoning: RESIDENTIAL
- Special conditions: Standard
Construction
Type & style
- Home type: SingleFamily
- Architectural style: Coastal,Contemporary
- Property subtype: Single Family Residence
Materials
- Frame, Vinyl Siding
- Foundation: Slab
Condition
- New construction: No
- Year built: 2017
Details
- Builder name: NV Homes
Utilities & green energy
- Sewer: Public Sewer
- Water: Public
Community & HOA
Community
- Subdivision: Coastal Club
HOA
- Has HOA: Yes
- Amenities included: Bar/Lounge, Clubhouse, Common Grounds, Fitness Center, Gated, Pool, Indoor Pool, Tennis Court(s), Tot Lots/Playground
- Services included: Common Area Maintenance, Management, Pool(s), Recreation Facility, Security, Snow Removal, Road Maintenance
- HOA fee: $826 quarterly
Location
- Region: Lewes
Financial & listing details
- Price per square foot: $167/sqft
- Tax assessed value: $725,100
- Annual tax amount: $1,858
- Date on market: 4/28/2025
- Listing agreement: Exclusive Right To Sell
- Ownership: Fee Simple
Price history
| Date | Event | Price |
|---|---|---|
| 7/31/2025 | Sold | $782,000-1%$167/sqft |
Source:  Bright MLS #DESU2084324 Report a problem Bright MLS #DESU2084324 Report a problem | ||
| 7/17/2025 | Pending sale | $790,000$169/sqft |
Source: Bright MLS #DESU2084324 Report a problem | ||
| 7/3/2025 | Price change | $790,000-1.3%$169/sqft |
Source: Bright MLS #DESU2084324 Report a problem | ||
| 4/28/2025 | Listed for sale | $800,000+56.2%$171/sqft |
Source: Bright MLS #DESU2084324 Report a problem | ||
| 9/1/2017 | Sold | $512,105+288%$110/sqft |
Source: Public Record Report a problem | ||
| 5/17/2017 | Sold | $132,000$28/sqft |
Source: Public Record Report a problem | ||
Public tax history
| Year | Property taxes | Tax assessment |
|---|---|---|
| 2025 | $1,031 -24.1% | $362,550 +861.7% |
| 2024 | $1,358 +0.1% | $37,700 |
| 2023 | $1,357 +5% | $37,700 |
| 2022 | $1,292 -3.8% | $37,700 +1.9% |
| 2021 | $1,342 -22.7% | $37,000 |
| 2020 | $1,737 | $37,000 +640% |
| 2019 | $1,737 -0.1% | $5,000 -86.5% |
| 2018 | $1,740 +7.1% | $37,000 +640% |
| 2017 | $1,625 | $5,000 |
Find assessor info on the county website
Neighborhood: 19958
Nearby homes
- $709,4003 bd2 ba2.6k sqft18331 Southampton, Lewes, DE 19958Off Market
- $663,8003 bd2 ba2.5k sqft18341 Southampton Drive;, Lewes, DE 19958Off Market
- $775,0003 bd3 ba2.4k sqft18257 S Hampton Dr, Lewes, DE 19958Sold
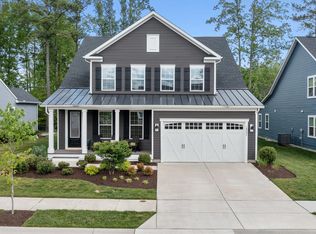
- $698,1003 bd-- ba2.4k sqft18264 Southampton Dr, Lewes, DE 19958Off Market
- $775,0003 bd3 ba1.9k sqft18257 Southampton Dr, Lewes, DE 19958Sold
- $703,4003 bd2 ba2.2k sqft18252 Southampton Dr, Lewes, DE 19958Off Market
- $657,0003 bd3 ba2.6k sqft18263 Southampton Dr, Lewes, DE 19958Off Market
- $631,0003 bd-- ba2k sqft18249 Southampton Dr, Lewes, DE 19958Off Market
Nearby schools
GreatSchools rating
- 9/10Shields (Richard A.) Elementary SchoolGrades: K-5Distance: 4.2 mi
- NAFrederick D Thomas Middle SchoolGrades: 6-8Distance: 3.3 mi
- 8/10Cape Henlopen High SchoolGrades: 9-12Distance: 3.5 mi
Schools provided by the listing agent
- District: Cape Henlopen
Source: Bright MLS. This data may not be complete. We recommend contacting the local school district to confirm school assignments for this home.


Get pre-qualified for a loan
At Zillow Home Loans, we can pre-qualify you in as little as 5 minutes with no impact to your credit score.An equal housing lender. NMLS #10287.
Sell for more on Zillow
Get a Zillow Showcase℠ listing at no additional cost and you could sell for .
$777,200
2% more
+$15,544
With Zillow Showcase(estimated)
$792,744
- Delaware
- Sussex County
- Lewes
- 19958
- 18258 Southampton Dr
Nearby cities
Nearby zip codes
Other Lewes Topics
