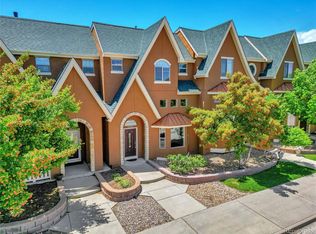
Perfectly positioned in the heart of Parker, this move-in ready townhome offers a location that is hard to beat along with a design that stands out from the ordinary. With its unique contemporary style and thoughtfully designed open floor plan, this home feels unlike any other townhome you’ve seen.
As you enter the home, you’re welcomed by a bright formal living room that creates a warm and inviting first impression. Just beyond, the dining room, kitchen, and family room blend seamlessly together, centered around a striking three-sided fireplace that adds both character and ambiance to the main living space. The open kitchen flows effortlessly into the family room, creating the perfect setup for everyday living or entertaining guests.
Upstairs, the spacious primary suite provides a comfortable retreat, featuring a beautifully appointed five-piece primary bathroom and a custom walk-in closet designed with both style and functionality in mind. The upper level also includes two additional generously sized bedrooms and a full bathroom, offering plenty of space for family, guests, or a home office.
Convenience continues with the laundry room located on the upper floor, complete with a full-sized stacked washer and dryer plus additional storage space.
Additional highlights include an oversized two-car garage with convenient alley access, adding both functionality and privacy.
Vacant and ready for immediate possession, this well-maintained home offers a rare combination of unique architecture, open living spaces, and an unbeatable Parker location just moments from shopping, dining, and everything the area has to offer. Move in and start enjoying the lifestyle right away.
Sold for $450,000
$450,000
18258 French Creek Avenue, Parker, CO 80134
3beds
1,673sqft
Townhouse
Built in 2005
871 Square Feet Lot
$441,900 Zestimate®
$269/sqft
$2,818 Estimated rent
Home value
$441,900
$420,000 - $464,000
$2,818/mo
Zestimate® history
Owner options
List your home for rent
$2,818/mo
Rent Zestimate®
Find your next renter with Zillow Rental Manager. Plus, with online applications, you can quickly screen prospective tenants – for free.
$2,818/mo
Rent Zestimate®
Refinance and save
$3,014/mo
Est. payment
Refinancing to a lower rate could help reduce your monthly payments and save thousands over the life of the loan.
$3,014/mo
Est. payment
Explore your selling options
Work with a Zillow partner agent
Leverage their expertise and Zillow's premium Showcase listings to get your home seen by more buyers.
Get startedList with your own agent
Get your home in front of millions of buyers by listing it on Zillow.
Learn how to do itSell it yourself
Take full control of how buyers see your home on Zillow by listing For Sale by Owner (FSBO).
List your homeWhat's special
Striking three-sided fireplaceSpacious primary suiteOpen living spaces
Zillow last checked:
Listing updated:
Listed by:
Scott Matthias 303-775-0033 Scott@coloradorealestate.com,
Madison & Company Properties
Bought with:
Kristen Winkler, 100043214
Compass - Denver
Source: REcolorado as distributed by MLS GRID,MLS#: 5227188
Facts & features
Interior
Bedrooms & bathrooms
- Bedrooms: 3
- Bathrooms: 3
- Full bathrooms: 2
- 1/2 bathrooms: 1
- Main level bathrooms: 1
Bedroom
- Description: Primary Suite W/ Customized Walkin Closet; 5 Piece Bathroom
- Features: Primary Suite
- Level: Upper
- Area: 154 Square Feet
- Dimensions: 14 x 11
Bedroom
- Description: Bedroom #2 With Wanes Cotting
- Level: Upper
- Area: 121 Square Feet
- Dimensions: 11 x 11
Bedroom
- Description: Bedroom #3
- Level: Upper
- Area: 121 Square Feet
- Dimensions: 11 x 11
Bathroom
- Level: Main
Bathroom
- Description: 5 Piece Bathroom
- Features: Primary Suite
- Level: Upper
Bathroom
- Description: Full Bathroom To Be Shared By Bedroom #2 & Bedroom #3
- Level: Upper
Dining room
- Description: Step Up From Living Room; Part Of 3 Sided Fireplace
- Level: Main
- Area: 132 Square Feet
- Dimensions: 11 x 12
Family room
- Description: Open To Kitchen; Part Of 3 Sided Fireplace
- Level: Main
- Area: 130 Square Feet
- Dimensions: 10 x 13
Kitchen
- Description: Open To Family Room; Island; All Appliance Included
- Level: Main
- Area: 117 Square Feet
- Dimensions: 9 x 13
Living room
- Description: Entry Level Room Off Front Door
- Level: Main
- Area: 169 Square Feet
- Dimensions: 13 x 13
Heating
- Forced Air, Natural Gas
Cooling
- Central Air
Appliances
- Included: Dishwasher, Disposal, Dryer, Gas Water Heater, Microwave, Oven, Range, Refrigerator, Washer
Features
- Corian Counters, Eat-in Kitchen, High Ceilings, Open Floorplan, Primary Suite, Smoke Free, Vaulted Ceiling(s), Walk-In Closet(s)
- Flooring: Carpet, Wood
- Windows: Double Pane Windows
- Has basement: No
- Number of fireplaces: 1
- Fireplace features: Dining Room, Family Room, Kitchen
- Common walls with other units/homes: 2+ Common Walls
Interior area
- Total structure area: 1,673
- Total interior livable area: 1,673 sqft
- Finished area above ground: 1,673
Property
Parking
- Total spaces: 2
- Parking features: Garage - Attached
- Attached garage spaces: 2
Features
- Levels: Two
- Stories: 2
- Entry location: Ground
- Patio & porch: Deck
Lot
- Size: 871 Square Feet
Details
- Parcel number: R0459011
- Special conditions: Standard
Construction
Type & style
- Home type: Townhouse
- Architectural style: Contemporary
- Property subtype: Townhouse
- Attached to another structure: Yes
Materials
- Frame, Stucco
- Roof: Composition
Condition
- Year built: 2005
Utilities & green energy
- Electric: 110V, 220 Volts
- Sewer: Public Sewer
- Water: Public
- Utilities for property: Electricity Connected, Natural Gas Connected
Community & HOA
Community
- Subdivision: Stroh Ranch
HOA
- Has HOA: Yes
- Services included: Exterior Maintenance w/out Roof, Insurance, Maintenance Grounds, Maintenance Structure, Recycling, Sewer, Snow Removal, Trash, Water
- HOA fee: $340 monthly
- HOA name: Brownstone Row Owners Association
- HOA phone: 720-961-5150
- Second HOA fee: $300 quarterly
- Second HOA name: Anthology West Master HOA
- Second HOA phone: 303-841-8658
Location
- Region: Parker
Financial & listing details
- Price per square foot: $269/sqft
- Tax assessed value: $480,294
- Annual tax amount: $4,065
- Date on market: 3/13/2026
- Listing terms: Cash,Conventional,FHA,VA Loan
- Exclusions: None
- Ownership: Individual
- Electric utility on property: Yes
- Road surface type: Paved
Price history
| Date | Event | Price |
|---|---|---|
| 4/3/2026 | Sold | $450,000$269/sqft |
Source:  REcolorado as distributed by MLS GRID #5227188 Report a problem REcolorado as distributed by MLS GRID #5227188 Report a problem | ||
| 3/15/2026 | Pending sale | $450,000$269/sqft |
Source: REcolorado as distributed by MLS GRID #5227188 Report a problem | ||
| 3/13/2026 | Listed for sale | $450,000+25%$269/sqft |
Source: REcolorado as distributed by MLS GRID #5227188 Report a problem | ||
| 12/18/2019 | Sold | $360,000+1.4%$215/sqft |
Source: Public Record Report a problem | ||
| 11/16/2019 | Pending sale | $355,000$212/sqft |
Source: HomeSmart Realty Group #7704189 Report a problem | ||
| 11/13/2019 | Listed for sale | $355,000+4.4%$212/sqft |
Source: HomeSmart Realty Group #7704189 Report a problem | ||
| 9/8/2019 | Listing removed | $340,000$203/sqft |
Source: Owner Report a problem | ||
| 9/5/2019 | Listed for sale | $340,000+44.5%$203/sqft |
Source: Owner Report a problem | ||
| 5/3/2005 | Sold | $235,360$141/sqft |
Source: Public Record Report a problem | ||
Public tax history
| Year | Property taxes | Tax assessment |
|---|---|---|
| 2025 | $3,660 -5.5% | $30,020 -10.2% |
| 2024 | $3,871 +32.2% | $33,420 -0.9% |
| 2023 | $2,928 -3.5% | $33,740 +45.7% |
| 2022 | $3,035 | $23,160 -2.8% |
| 2021 | -- | $23,820 +2.1% |
| 2020 | $2,980 +7.1% | $23,320 |
| 2019 | $2,782 | $23,320 +8.3% |
| 2018 | $2,782 +5.1% | $21,530 |
| 2017 | $2,648 +146.7% | $21,530 +12.6% |
| 2016 | $1,074 -50.9% | $19,120 |
| 2015 | $2,186 +15.9% | $19,120 +25.7% |
| 2014 | $1,885 | $15,210 |
| 2013 | -- | $15,210 -6.7% |
| 2012 | -- | $16,300 |
| 2011 | -- | $16,300 -3.6% |
| 2010 | -- | $16,900 -6.8% |
| 2009 | $1,122 | $18,140 |
| 2008 | -- | $18,140 +8.4% |
| 2007 | -- | $16,740 |
| 2006 | $1,807 | $16,740 |
Find assessor info on the county website
Neighborhood: Stroh Ranch
Nearby homes
- $425,0002 bd3 ba1.5k sqft18266 French Creek Ave, Parker, CO 80134Sold
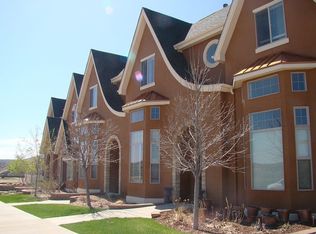
- $429,2003 bd2 ba1.6k sqft18250 French Creek Ave, Parker, CO 80134Off Market
- $417,2002 bd2 ba1.6k sqft18242 French Creek Ave, Parker, CO 80134Off Market

- $526,8003 bd2 ba2.1k sqft18274 French Creek Ave, Parker, CO 80134Off Market
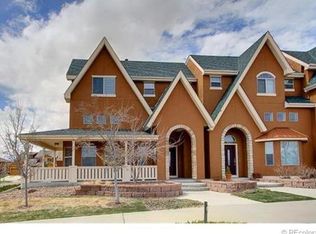
- $402,3002 bd3 ba1.6k sqft18234 French Creek Ave, Parker, CO 80134Off Market
- $435,9003 bd2 ba1.6k sqft18257 E Saskatoon Pl, Parker, CO 80134Off Market
- $421,2003 bd3 ba1.5k sqft18265 E Saskatoon Pl, Parker, CO 80134Off Market
- $459,9003 bd3 ba1.6k sqft18249 E Saskatoon Pl, Parker, CO 80134For Sale
Nearby schools
GreatSchools rating
- 7/10Legacy Point Elementary SchoolGrades: PK-5Distance: 0.4 mi
- 5/10Sagewood Middle SchoolGrades: 6-8Distance: 4.4 mi
- 8/10Ponderosa High SchoolGrades: 9-12Distance: 3.8 mi
Schools provided by the listing agent
- Elementary: Legacy Point
- Middle: Sagewood
- High: Ponderosa
- District: Douglas RE-1
Source: REcolorado as distributed by MLS GRID. This data may not be complete. We recommend contacting the local school district to confirm school assignments for this home.
Get a cash offer in 3 minutes
Find out how much your home could sell for in as little as 3 minutes with a no-obligation cash offer.
Estimated market value
$441,900
Get a cash offer in 3 minutes
Find out how much your home could sell for in as little as 3 minutes with a no-obligation cash offer.
Estimated market value
$441,900
- Colorado
- Douglas County
- Parker
- 80134
- Stroh Ranch
- 18258 French Creek Avenue
Nearby cities
Nearby neighborhoods
Nearby zip codes
Other Parker Topics
