Skip main navigation
Sold for $3,650,000
  • $3,650,000

    1826 Alameda Diablo, Diablo, CA 94528

    5beds
    4,995sqft
    Residential, Single Family Residence
    Built in 2001
    0.49 Acres Lot
    $3,549,600 Zestimate®
    $731/sqft
    $7,514 Estimated rent

    Home value

    $3,549,600

    $3.19M - $3.94M

    $7,514/mo

    Zestimate® history
    Loading
    Loading...

    Owner options

    List your home for rent

    $7,514/mo

    Rent Zestimate®

    Find your next renter with Zillow Rental Manager. Plus, with online applications, you can quickly screen prospective tenants – for free.

    Learn more

    $7,514/mo

    Rent Zestimate®

    Refinance and save

    $22,886/mo

    Est. payment

    Refinancing to a lower rate could help reduce your monthly payments and save thousands over the life of the loan.

    See today's rates

    $22,886/mo

    Est. payment

    Explore your selling options

    Work with a Zillow partner agent

    Leverage their expertise and Zillow's premium Showcase listings to get your home seen by more buyers.

    Get started

    List with your own agent

    Get your home in front of millions of buyers by listing it on Zillow.

    Learn how to do it

    Sell it yourself

    Take full control of how buyers see your home on Zillow by listing For Sale by Owner (FSBO).

    List your home

    What's special

    Separate study loftBeautifully landscaped backyardMature treesFormal officeRefined architectural detailsGrand approachLuxurious primary suite
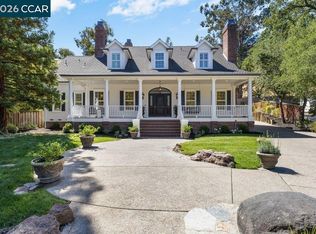
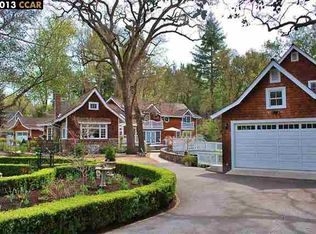
    Welcome to this impressive and beautifully crafted home situated in highly desired historic DIABLO. With refined architectural details, including exquisite millwork and recently refinished floors, every corner of this home reflects refined craftsmanship from coffered ceilings and custom paneling to the meticulous attention to architectural detail and QUALITY throughout. Set behind an expansive private driveway with ample parking and a grand approach, this residence offers both everyday comfort & show stopping elegance.This functional floorplan presents a formal office, dining room, luxurious primary suite, & separate guest/au pair suite on the main level, offering flexibility and convenience for multigenerational living, guests, or live-in support. The heart of the home is the chef’s kitchen, opening to a spacious family room with grand ceiling, fireplace and French doors that lead to a beautifully landscaped backyard w/ multiple entertaining patios, firepit, and mature trees, Upstairs find 3 spacious secondary bedrooms, a separate study loft, a bonus/media room, & 2 bathrooms. Just a golf cart ride away from Diablo CC and chance to live in this amazing community.

    Zillow last checked:

    Listing updated:

    Listed by:

    M.J. St. Jean DRE #01440057 925-984-6466,

    Compass,

    Maggie Jones DRE #02150023 925-786-6552,

    Compass

    Bought with:

    Paul Henry Salazar, DRE #02107789

    Realty One Group Elite

    Source: CCAR,MLS#: 41118999MLS Logo

    Facts & features

    Interior

    Bedrooms & bathrooms
    • Bedrooms: 5
    • Bathrooms: 5
    • Full bathrooms: 4
    • Partial bathrooms: 1
    Bathroom
    • Features: Solid Surface, Stall Shower, Tile, Tub, Granite, Window
    Kitchen
    • Features: Breakfast Bar, Stone Counters, Dishwasher, Double Oven, Eat-in Kitchen, Disposal, Gas Range/Cooktop, Kitchen Island, Oven Built-in, Pantry, Refrigerator, Updated Kitchen, Wet Bar
    Heating
    • Zoned, Natural Gas
    Cooling
    • Central Air
    Appliances
    • Included: Dishwasher, Double Oven, Gas Range, Oven, Refrigerator
    • Laundry: Laundry Room
    Features
    • Au Pair, Formal Dining Room, Breakfast Bar, Pantry, Updated Kitchen, Wet Bar
    • Flooring: Tile, Wood
    • Windows: Double Pane Windows, Screens
    • Number of fireplaces: 2
    • Fireplace features: Family Room, Gas, Gas Starter, Master Bedroom
    Interior area
    • Total structure area: 4,995
    • Total interior livable area: 4,995 sqft

    Property

    Parking
    • Total spaces: 4
    • Parking features: Attached, Garage Faces Front, Garage Door Opener
    • Attached garage spaces: 4
    Features
    • Levels: Two
    • Stories: 2
    • Exterior features: Garden/Play, Private Entrance
    • Pool features: Possible Pool Site, None
    • Fencing: Partial Fence,Fenced
    Lot
    • Size: 0.49 Acres
    • Features: Close to Clubhouse, Cul-De-Sac, Level, Private, Sprinklers In Rear, Back Yard, Front Yard, Landscape Back, Landscape Front, Yard Space
    Details
    • Parcel number: 1951910213
    • Special conditions: Standard
    • Other equipment: Irrigation Equipment

    Construction

    Type & style
    • Home type: SingleFamily
    • Architectural style: Colonial,Custom,Traditional
    • Property subtype: Residential, Single Family Residence
    Materials
    • Wood Siding
    • Roof: Composition
    Condition
    • Existing
    • New construction: No
    • Year built: 2001
    Details
    • Builder name: John Holt

    Utilities & green energy

    • Electric: No Solar
    • Utilities for property: Natural Gas Connected

    Community & neighborhood

    Location
    • Region: Diablo
    • Subdivision: Diablo

    Price history

    DateEventPrice
    1/16/2026Sold$3,650,000$731/sqft
    Source: CCAR #41118999 Report a problem
    12/27/2025Pending sale$3,650,000$731/sqft
    Source: CCAR #41118999 Report a problem
    12/17/2025Contingent$3,650,000$731/sqft
    Source: CCAR #41118999 Report a problem
    12/10/2025Listed for sale$3,650,000-3.9%$731/sqft
    Source: CCAR #41118999 Report a problem
    12/10/2025Listing removed$3,798,000$760/sqft
    Source: CCAR #41110041 Report a problem
    11/25/2025Listed for sale$3,798,000$760/sqft
    Source: CCAR #41110041 Report a problem
    11/13/2025Listing removed$3,798,000$760/sqft
    Source: CCAR #41110041 Report a problem
    9/2/2025Listed for sale$3,798,000-4.9%$760/sqft
    Source: CCAR #41110041 Report a problem
    8/28/2025Listing removed$3,995,000$800/sqft
    Source: CCAR #41101391 Report a problem
    7/8/2025Price change$3,995,000-4.8%$800/sqft
    Source: CCAR #41101391 Report a problem
    6/18/2025Listed for sale$4,195,000-2.3%$840/sqft
    Source: bridgeMLS/CCAR/Bay East AOR #41101391 Report a problem
    6/4/2025Listing removed$4,295,000$860/sqft
    Source: Engel & Volkers #41089890 Report a problem
    5/7/2025Price change$4,295,000-8.5%$860/sqft
    Source: bridgeMLS/CCAR/Bay East AOR #41089890 Report a problem
    3/24/2025Listed for sale$4,695,000+38.1%$940/sqft
    Source: bridgeMLS/CCAR/Bay East AOR #41089890 Report a problem
    5/26/2022Sold$3,400,000+541.5%$681/sqft
    Source: Public Record Report a problem
    1/27/2019Listing removed$7,500$2/sqft
    Source: Perchak Properties Report a problem
    1/11/2019Price change$7,500-6.2%$2/sqft
    Source: Perchak Properties Report a problem
    11/27/2018Price change$7,995-5.9%$2/sqft
    Source: Perchak Properties Report a problem
    11/5/2018Price change$8,500-5.6%$2/sqft
    Source: Perchak Properties Report a problem
    10/3/2018Listed for rent$9,000$2/sqft
    Source: Perchak Properties Report a problem
    5/5/2000Sold$530,000$106/sqft
    Source: Public Record Report a problem

    Public tax history

    YearProperty taxesTax assessment
    2025$40,851 +2.1%$3,608,106 +2%
    2024$40,025 +1.5%$3,537,360 +2%
    2023$39,421 +53.3%$3,468,000 +58.8%
    2022$25,718 +2.2%$2,184,062 +2%
    2021$25,171 +0.8%$2,141,238 +1%
    2020$24,969 +1.2%$2,119,283 +2%
    2019$24,672 +4.2%$2,077,730 +2%
    2018$23,681 +4%$2,036,991 +2%
    2017$22,760 +1.1%$1,997,051 +2%
    2016$22,503 +2.5%$1,957,894 +1.5%
    2015$21,956 $1,928,485 +2%
    2014$21,956 $1,890,710 +0.5%
    2013-- $1,882,166 +2.4%
    2012-- $1,837,500 +1.6%
    2011-- $1,809,081 +0.8%
    2010-- $1,795,562 -0.2%
    2009-- $1,799,829 +2%
    2008-- $1,764,539 +2%
    2007-- $1,729,941 +2%
    2006-- $1,696,022 +2%
    2005-- $1,662,768 +2%
    2004-- $1,630,166 +1.9%
    2003-- $1,600,290 +45.4%
    2002-- $1,100,712 +103.6%
    2001-- $540,600

    Find assessor info on the county website

    Neighborhood: 94528

    Nearby schools

    GreatSchools rating
    Schools provided by the listing agent
    • District: San Ramon Valley (925) 552-5500

    Source: CCAR. This data may not be complete. We recommend contacting the local school district to confirm school assignments for this home.

    Get a cash offer in 3 minutes
    Find out how much your home could sell for in as little as 3 minutes with a no-obligation cash offer.
    Estimated market value
    $3,549,600
    Get a cash offer in 3 minutes
    Find out how much your home could sell for in as little as 3 minutes with a no-obligation cash offer.
    Estimated market value
    $3,549,600