Tucked away on a private cul-de-sac off the highly desired Alameda Diablo, this residence offers a sophisticated take on farmhouse elegance within the prestigious Diablo Country Club community. A welcoming covered porch sets the tone for a home that perfectly balances great style with an inviting, lived-in feel. Inside, the grand entry gives way to wide white oak plank hardwood floors and a layout designed for effortless flow. The heart of the home is a crisp white chef’s kitchen, complete with a center island, window seat, a walk-in pantry, and a spacious eating area for casual morning coffee. For those who love to host, don't miss the beautiful formal living and dining rooms and the spacious great room featuring a built-in wet bar and wine refrigerator, all overlooking the inviting back porch and yard. With four fireplaces scattered throughout the home, there is a consistent sense of warmth and refinement. The primary suite is conveniently located on the first floor for ultimate privacy. Upstairs, accessible via both front and back staircases, you’ll find four additional bedrooms. Three of these include ensuite baths, while the fifth bedroom offers incredible versatility—perfectly suited as a spacious bonus room or a private au pair suite. The expansive grassy backyard provides a serene backdrop for outdoor living, with ample room to design a custom pool. This is a rare opportunity to enjoy a modern, thoughtfully designed home in a location defined by its heritage oaks and timeless character. Just steps or a golf cart ride away from the historic clubhouse, championship golf, and the unique, tight-knit spirit that defines life in Diablo. This isn’t just a home; it’s a chance to immerse yourself in a legacy in this wonderful community.
Under contract
$3,298,000
1822 Alameda Diablo, Diablo, CA 94528
5beds
4,286sqft
Single Family Residence
Built in 2003
0.49 Acres Lot
$3,333,500 Zestimate®
$769/sqft
$-- HOA
What's special
Front and back staircasesCenter islandBuilt-in wet barGrand entryHeritage oaksPrivate cul-de-sacWelcoming covered porch
- 33 days
- 1,165
- 75
Zillow last checked:
Listing updated:
Listed by:
M.J. St. Jean DRE #01440057 925-984-6466,
Compass,
Maggie Jones DRE #02150023 925-786-6552,
Compass
Source: CCAR,MLS#: 41147577
Facts & features
Interior
Bedrooms & bathrooms
- Bedrooms: 5
- Bathrooms: 6
- Full bathrooms: 5
- Partial bathrooms: 1
Rooms
- Room types: 1.5 Baths, Primary Bedrm Suite - 1, Main Entry, 4 Bedrooms, 4 Baths, Family Room
Bathroom
- Features: Shower Over Tub, Stall Shower, Tile, Updated Baths, Tub with Jets
Kitchen
- Features: Stone Counters, Dishwasher, Double Oven, Eat-in Kitchen, Disposal, Gas Range/Cooktop, Microwave, Pantry, Range/Oven Built-in, Refrigerator, Updated Kitchen
Heating
- Zoned
Cooling
- Ceiling Fan(s), Central Air
Appliances
- Included: Dishwasher, Double Oven, Gas Range, Microwave, Range, Refrigerator, Dryer, Washer, Gas Water Heater
- Laundry: Inside, Sink, Common Area
Features
- Au Pair, Formal Dining Room, Pantry, Updated Kitchen
- Flooring: Hardwood, Tile
- Windows: Window Coverings
- Number of fireplaces: 4
- Fireplace features: Dining Room, Family Room, Living Room, Master Bedroom
Interior area
- Total structure area: 4,286
- Total interior livable area: 4,286 sqft
Video & virtual tour
Property
Parking
- Total spaces: 2
- Parking features: Garage Faces Side, Garage Door Opener
- Garage spaces: 2
Features
- Levels: Two
- Stories: 2
- Pool features: Possible Pool Site, None
- Has spa: Yes
- Spa features: Bath
- Fencing: Fenced
Lot
- Size: 0.49 Acres
- Features: Close to Clubhouse, Back Yard, Landscaped, Front Yard
Details
- Parcel number: 1951910221
- Special conditions: Standard
Construction
Type & style
- Home type: SingleFamily
- Architectural style: Farm House,Traditional
- Property subtype: Single Family Residence
Materials
- Wood Siding
- Foundation: Raised
- Roof: Composition
Condition
- Existing
- New construction: No
- Year built: 2003
Details
- Builder model: Custom
Utilities & green energy
- Electric: No Solar
- Sewer: Public Sewer
- Water: Public
- Utilities for property: Individual Gas Meter
Community & HOA
Community
- Subdivision: Diablo C.C.
HOA
- Has HOA: No
Location
- Region: Diablo
Financial & listing details
- Price per square foot: $769/sqft
- Tax assessed value: $3,680,268
- Date on market: 9/9/2026
Estimated market value
$3,333,500
$3.17M - $3.50M
Not available
Price history
| Date | Event | Price |
|---|---|---|
| 9/24/2026 | Contingent | $3,298,000$769/sqft |
Source:  CCAR #41147577 Report a problem CCAR #41147577 Report a problem | ||
| 9/9/2026 | Listed for sale | $3,298,000-3%$769/sqft |
Source: CCAR #41147577 Report a problem | ||
| 5/13/2022 | Sold | $3,400,000$793/sqft |
Source: CCAR #40986204 Report a problem | ||
| 4/14/2022 | Pending sale | $3,400,000$793/sqft |
Source:  bridgeMLS/CCAR/Bay East AOR #40986204 Report a problem bridgeMLS/CCAR/Bay East AOR #40986204 Report a problem | ||
| 3/25/2022 | Listed for sale | $3,400,000$793/sqft |
Source: bridgeMLS/CCAR/Bay East AOR #40986204 Report a problem | ||
Public tax history
| Year | Property taxes | Tax assessment |
|---|---|---|
| 2026 | -- | $3,680,268 +2% |
| 2025 | $40,851 +2.1% | $3,608,107 +2% |
| 2024 | $40,025 +1.5% | $3,537,360 +2% |
| 2023 | $39,421 +120.6% | $3,468,000 +135.7% |
| 2022 | $17,869 +2.2% | $1,471,582 +2% |
| 2021 | $17,483 +0.9% | $1,442,728 +1% |
| 2020 | $17,320 +1.2% | $1,427,935 +2% |
| 2019 | $17,113 +3.8% | $1,399,937 +2% |
| 2018 | $16,480 +4.2% | $1,372,488 +2% |
| 2017 | $15,818 +1.2% | $1,345,578 +2% |
| 2016 | $15,628 +2.6% | $1,319,195 +1.5% |
| 2015 | $15,229 | $1,299,380 +2% |
| 2014 | $15,229 | $1,273,928 +0.5% |
| 2013 | -- | $1,268,172 +2% |
| 2012 | -- | $1,243,307 +2% |
| 2011 | -- | $1,218,929 +0.8% |
| 2010 | -- | $1,209,820 -0.2% |
| 2009 | -- | $1,212,695 +2% |
| 2008 | -- | $1,188,917 +2% |
| 2007 | -- | $1,165,606 +2% |
| 2006 | -- | $1,142,752 +2% |
| 2005 | -- | $1,120,346 +43.9% |
| 2004 | -- | $778,620 +43.9% |
| 2003 | -- | $541,216 +2% |
| 2002 | -- | $530,604 +2% |
| 2001 | -- | $520,200 |
Find assessor info on the county website
Monthly payment
Est. payment
Payment breakdown
Explore the cost of this home by adjusting the details. Changes won't be saved.Climate risks
Neighborhood: 94528
Nearby schools
Schools provided by the listing agent
- District: San Ramon Valley (925) 552-5500
Source: CCAR. This data may not be complete. We recommend contacting the local school district to confirm school assignments for this home.
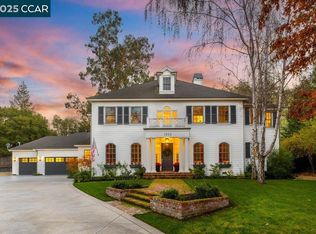
Similar homes
- $3,585,0004 bd3 ba3.6k sqft110 El Nido Ct, Diablo, CA 94528For Sale
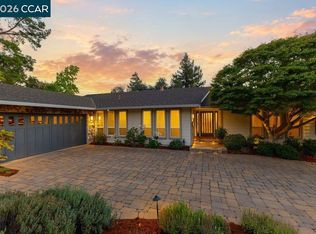 MLS ID #41150405, Marilee Headen. CCAR
 - $2,388,8884 bd3 ba2.4k sqft8 Calle Del Casarillo, Diablo, CA 94528For Sale
 MLS ID #41145246, Mike Daoudi. Bay East AOR
 - $3,995,0005 bd4 ba4.6k sqft49 Brightwood Cir, Danville, CA 94506For Sale
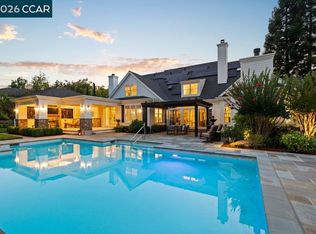 MLS ID #41143283, Emiliana Flemate Baker. CCAR
 - $3,495,0004 bd4 ba3.3k sqft1751 Reliez Valley Rd, Lafayette, CA 94549For Sale
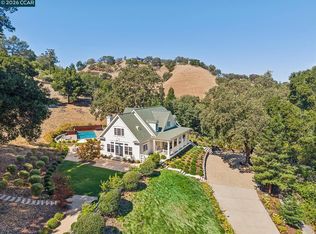 MLS ID #41150511, Dana Green. CCAR
Local buyer's agents are ready to help
