Skip main navigation
Closed
  • $1,487,600

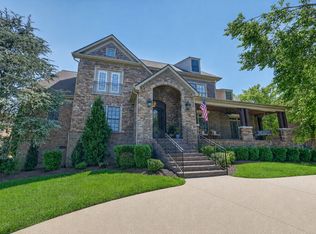
    1826 Bronwyn Ct, Brentwood, TN 37027

    4beds
    4,495sqft
    Single Family Residence, Residential
    Built in 2008
    0.51 Acres Lot
    $1,487,600 Zestimate®
    $331/sqft
    $6,502 Estimated rent

    Home value

    $1,487,600

    $1.40M - $1.58M

    $6,502/mo

    Zestimate® history
    Loading
    Loading...

    Owner options

    List your home for rent

    $6,502/mo

    Rent Zestimate®

    Find your next renter with Zillow Rental Manager. Plus, with online applications, you can quickly screen prospective tenants – for free.

    Learn more

    $6,502/mo

    Rent Zestimate®

    Refinance and save

    $7,022/mo

    Est. payment

    Refinancing to a lower rate could help reduce your monthly payments and save thousands over the life of the loan.

    See today's rates

    $7,022/mo

    Est. payment

    Explore your selling options

    Work with a Zillow partner agent

    Leverage their expertise and Zillow's premium Showcase listings to get your home seen by more buyers.

    Get started

    List with your own agent

    Get your home in front of millions of buyers by listing it on Zillow.

    Learn how to do it

    Sell it yourself

    Take full control of how buyers see your home on Zillow by listing For Sale by Owner (FSBO).

    List your home

    What's special

    New windowsCommunity poolPaver patioUnique floor planOpen concept floor planEn suite bathsFamily room

    Brentwood Beauty with spacious Main Level Living! Unique floor plan with all bedrooms on the main level and all with en suite baths! Open Concept Floor plan with family room open to the chef's kitchen. Large Bonus room on second level with another full bath and walk in storage. Screened in porch with fireplace and paver patio overlooking the private fenced back yard that backs to community greenspace. Three car garage. Desirable neighborhood with community pool, connected to the miles and miles of Brentwood trail system and zoned for award winning schools! New Windows and roof. A+++

    This property is not currently displayed as for sale or rent on Zillow. This may be different from what's on other websites or public sources.

    Zillow last checked:

    Listing updated:

    Listed by:

    Angela Tarrance 615-627-6927,

    The Ashton Real Estate Group of RE/MAX Advantage,

    Gary Ashton 615-301-1650,

    The Ashton Real Estate Group of RE/MAX Advantage

    Bought with:

    Gretchen Fitzsimmons, 330037

    The Ashton Real Estate Group of RE/MAX Advantage

    Source: RealTracs MLS as distributed by MLS GRID,MLS#: 2532108MLS Logo

    Facts & features

    Interior

    Bedrooms & bathrooms
    • Bedrooms: 4
    • Bathrooms: 6
    • Full bathrooms: 5
    • 1/2 bathrooms: 1
    • Main level bedrooms: 4
    Bedroom 1
    • Features: Suite
    • Level: Suite
    • Area: 300 Square Feet
    • Dimensions: 15x20
    Bedroom 2
    • Features: Bath
    • Level: Bath
    • Area: 210 Square Feet
    • Dimensions: 14x15
    Bedroom 3
    • Features: Bath
    • Level: Bath
    • Area: 180 Square Feet
    • Dimensions: 12x15
    Bedroom 4
    • Features: Bath
    • Level: Bath
    • Area: 143 Square Feet
    • Dimensions: 11x13
    Bonus room
    • Features: Second Floor
    • Level: Second Floor
    • Area: 399 Square Feet
    • Dimensions: 19x21
    Den
    • Area: 506 Square Feet
    • Dimensions: 22x23
    Dining room
    • Features: Formal
    • Level: Formal
    • Area: 294 Square Feet
    • Dimensions: 14x21
    Kitchen
    • Features: Eat-in Kitchen
    • Level: Eat-in Kitchen
    • Area: 416 Square Feet
    • Dimensions: 16x26
    Living room
    • Features: Formal
    • Level: Formal
    • Area: 182 Square Feet
    • Dimensions: 13x14
    Heating
    • Central, Natural Gas
    Cooling
    • Central Air, Electric
    Appliances
    • Included: Dishwasher, Disposal, Dryer, Microwave, Refrigerator, Washer, Double Oven, Electric Oven, Cooktop
    Features
    • Ceiling Fan(s), Central Vacuum, Extra Closets, Walk-In Closet(s), Entrance Foyer
    • Flooring: Carpet, Wood, Tile
    • Basement: Crawl Space
    • Number of fireplaces: 3
    • Fireplace features: Den, Gas
    Interior area
    • Total structure area: 4,495
    • Total interior livable area: 4,495 sqft
    • Finished area above ground: 4,495

    Property

    Parking
    • Total spaces: 3
    • Parking features: Garage Door Opener, Garage Faces Rear, Aggregate, Driveway
    • Attached garage spaces: 3
    • Has uncovered spaces: Yes
    Features
    • Levels: Two
    • Stories: 2
    • Patio & porch: Porch, Covered, Patio, Screened
    • Pool features: Association
    • Has spa: Yes
    • Spa features: Private
    • Fencing: Back Yard
    Lot
    • Size: 0.51 Acres
    • Dimensions: 110 x 200
    Details
    • Parcel number: 094061D D 01300 00015061D
    • Special conditions: Standard

    Construction

    Type & style
    • Home type: SingleFamily
    • Architectural style: Traditional
    • Property subtype: Single Family Residence, Residential
    Materials
    • Brick, Stone
    • Roof: Asphalt
    Condition
    • New construction: No
    • Year built: 2008

    Utilities & green energy

    • Sewer: Public Sewer
    • Water: Public
    • Utilities for property: Electricity Available, Water Available, Cable Connected

    Community & HOA

    Community
    • Security: Security System, Smoke Detector(s)
    • Subdivision: Inglehame Farms Sec 6
    HOA
    • Has HOA: Yes
    • Amenities included: Clubhouse, Pool
    • Services included: Recreation Facilities
    • HOA fee: $299 quarterly
    Location
    • Region: Brentwood

    Financial & listing details

    • Price per square foot: $331/sqft
    • Tax assessed value: $1,546,900
    • Annual tax amount: $4,526
    • Date on market: 6/1/2023
    • Electric utility on property: Yes

    Price history

    DateEventPrice
    7/10/2023Sold$1,275,000-5.6%$284/sqft
    Source: RealTracs MLS as distributed by MLS GRID #2532108 Report a problem
    6/28/2023Pending sale$1,350,000$300/sqft
    Source: RealTracs MLS as distributed by MLS GRID #2532108 Report a problem
    6/12/2023Contingent$1,350,000$300/sqft
    Source: RealTracs MLS as distributed by MLS GRID #2532108 Report a problem
    6/2/2023Listed for sale$1,350,000+67.5%$300/sqft
    Source: RealTracs MLS as distributed by MLS GRID #2532108 Report a problem
    6/1/2017Sold$806,000-2.3%$179/sqft
    Source: RealTracs MLS as distributed by MLS GRID #1809347 Report a problem
    3/27/2017Pending sale$825,000$184/sqft
    Source: Benchmark Realty, LLC #1809347 Report a problem
    3/15/2017Listed for sale$825,000+3.2%$184/sqft
    Source: Benchmark Realty, LLC #1809347 Report a problem
    8/6/2008Sold$799,197+514.7%$178/sqft
    Source: Public Record Report a problem
    2/7/2008Sold$130,024$29/sqft
    Source: Public Record Report a problem

    Public tax history

    YearProperty taxesTax assessment
    2025$5,762 +27.3%$386,725 +85.4%
    2024$4,526 $208,550
    2023$4,526 $208,550
    2022$4,526 $208,550
    2021$4,526 -0.7%$208,550 +18%
    2020$4,560 $176,775
    2019$4,560 +2.8%$176,775
    2018$4,437 $176,775
    2017$4,437 $176,775
    2016-- $176,775 +12.1%
    2015-- $157,625
    2014-- $157,625
    2013-- $157,625
    2012-- $157,625
    2011-- $157,625 +448.3%
    2007$791 $28,750
    Find assessor info on the county website

    Neighborhood: 37027

    Nearby schools

    GreatSchools rating
    Schools provided by the listing agent
    • Elementary: Kenrose Elementary
    • Middle: Woodland Middle School
    • High: Ravenwood High School

    Source: RealTracs MLS as distributed by MLS GRID. This data may not be complete. We recommend contacting the local school district to confirm school assignments for this home.

    Get a cash offer in 3 minutes
    Find out how much your home could sell for in as little as 3 minutes with a no-obligation cash offer.
    Estimated market value
    $1,487,600
    Get a cash offer in 3 minutes
    Find out how much your home could sell for in as little as 3 minutes with a no-obligation cash offer.
    Estimated market value
    $1,487,600