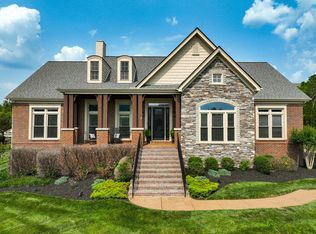
A circle driveway welcomes you to this grand, timeless home, where a striking steel front door sets the tone for the elegance inside. Plantation shutters dress every window, adding classic charm throughout.
The kitchen is both beautiful and functional, featuring quartz countertops, a tiled backsplash, stainless-steel appliances, and a luxury cooktop with statement hood. Four bedrooms have an ensuite bathrooms offer a spa-like feel, thoughtfully designed for comfort and relaxation. The fifth Bedroom is currently being used as an office featuring custom build-ins.
Three interior fireplaces bring warmth, character, and inviting ambiance to the living spaces. Outdoors, the covered back patio features a fourth fireplace and peaceful views of the private backyard. From the front porch, take in stunning sunset views and enjoy the quiet beauty of this exceptional home.
The location is equally impressive...just a short walk to Smith Park, Ravenwood High School, and the extensive Brentwood Trail System, offering miles of scenic walking, running, and biking paths. Zoned for highly acclaimed, award-winning schools, this exceptional property combines luxury, convenience, and an unmatched Brentwood lifestyle.
Closed
Zillow last checked:
Listing updated:
Bought with:
Hagan Stone, 271035
Compass
Source: RealTracs MLS as distributed by MLS GRID,MLS#: 3230751
Price history
| Date | Event | Price |
|---|---|---|
| 8/7/2026 | Sold | $1,799,9000%$348/sqft |
Source:  RealTracs MLS as distributed by MLS GRID #3230751 Report a problem RealTracs MLS as distributed by MLS GRID #3230751 Report a problem | ||
| 6/14/2026 | Contingent | $1,799,999$348/sqft |
Source: RealTracs MLS as distributed by MLS GRID #3230751 Report a problem | ||
| 6/12/2026 | Price change | $1,799,999-1.4%$348/sqft |
Source: RealTracs MLS as distributed by MLS GRID #3230751 Report a problem | ||
| 6/5/2026 | Listed for sale | $1,825,000+21.7%$353/sqft |
Source: RealTracs MLS as distributed by MLS GRID #3230751 Report a problem | ||
| 12/18/2023 | Sold | $1,500,000-4.7%$290/sqft |
Source: RealTracs MLS as distributed by MLS GRID #2578979 Report a problem | ||
| 12/6/2023 | Pending sale | $1,574,000$305/sqft |
Source: RealTracs MLS as distributed by MLS GRID #2578979 Report a problem | ||
| 11/16/2023 | Contingent | $1,574,000$305/sqft |
Source: RealTracs MLS as distributed by MLS GRID #2578979 Report a problem | ||
| 11/2/2023 | Price change | $1,574,000-0.9%$305/sqft |
Source: RealTracs MLS as distributed by MLS GRID #2578979 Report a problem | ||
| 10/21/2023 | Listed for sale | $1,589,000$308/sqft |
Source: RealTracs MLS as distributed by MLS GRID #2578979 Report a problem | ||
| 10/14/2023 | Contingent | $1,589,000$308/sqft |
Source: RealTracs MLS as distributed by MLS GRID #2578979 Report a problem | ||
| 10/6/2023 | Listed for sale | $1,589,000-0.7%$308/sqft |
Source: RealTracs MLS as distributed by MLS GRID #2578979 Report a problem | ||
| 10/1/2023 | Listing removed | -- |
Source: RealTracs MLS as distributed by MLS GRID #2549059 Report a problem | ||
| 7/15/2023 | Listed for sale | $1,599,900$310/sqft |
Source: RealTracs MLS as distributed by MLS GRID #2549059 Report a problem | ||
| 6/19/2023 | Listing removed | -- |
Source: RealTracs MLS as distributed by MLS GRID #2504295 Report a problem | ||
| 5/19/2023 | Price change | $1,599,900-3%$310/sqft |
Source: RealTracs MLS as distributed by MLS GRID #2504295 Report a problem | ||
| 5/5/2023 | Price change | $1,649,000-3%$319/sqft |
Source: RealTracs MLS as distributed by MLS GRID #2504295 Report a problem | ||
| 4/6/2023 | Listed for sale | $1,699,900+118.5%$329/sqft |
Source: RealTracs MLS as distributed by MLS GRID #2504295 Report a problem | ||
| 3/31/2008 | Sold | $777,813+516.3%$151/sqft |
Source: Public Record Report a problem | ||
| 8/29/2007 | Sold | $126,209$24/sqft |
Source: Public Record Report a problem | ||
Nearby homes


Get pre-qualified for a loan
At Zillow Home Loans, we can pre-qualify you in as little as 5 minutes with no impact to your credit score.An equal housing lender. NMLS #10287.
