Skip main navigation
Sold
  • Listed by: Windermere Bellevue Commons • Joey C. Scott • 206-387-5432
    Bought with: Real Broker LLC
    $1,600,000

    1826 Market Street, Kirkland, WA 98033

    3beds
    2,879sqft
    Townhouse, Condominium
    Built in 2006
    -- sqft lot
    $1,596,000 Zestimate®
    $556/sqft
    $4,883 Estimated rent

    Home value

    $1,596,000

    $1.52M - $1.68M

    $4,883/mo

    Zestimate® history
    Loading
    Loading...

    Owner options

    List your home for rent

    $4,883/mo

    Rent Zestimate®

    Find your next renter with Zillow Rental Manager. Plus, with online applications, you can quickly screen prospective tenants – for free.

    Learn more

    $4,883/mo

    Rent Zestimate®

    Refinance and save

    $11,463/mo

    Est. payment

    Refinancing to a lower rate could help reduce your monthly payments and save thousands over the life of the loan.

    See today's rates

    $11,463/mo

    Est. payment

    Explore your selling options

    Work with a Zillow partner agent

    Leverage their expertise and Zillow's premium Showcase listings to get your home seen by more buyers.

    Get started

    List with your own agent

    Get your home in front of millions of buyers by listing it on Zillow.

    Learn how to do it

    Sell it yourself

    Take full control of how buyers see your home on Zillow by listing For Sale by Owner (FSBO).

    List your home

    What's special

    Striking three-sided fireplaceVersatile bonus roomFloor-to-ceiling windowsCozy sitting areaOversized walk-in closetPrivate driveBeverage fridge
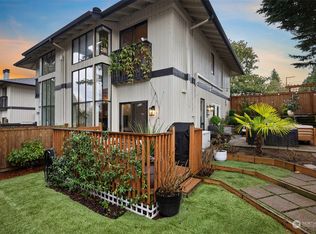
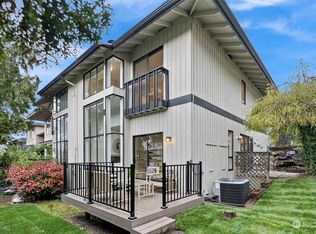
    Tucked along a private drive just off Market Street, this luxury townhome delivers sophisticated living surrounded by greenery and natural light. The great room impresses with tall ceilings, floor-to-ceiling windows, a striking three-sided fireplace, custom built-ins and a cozy sitting area, flowing seamlessly into a dining room highlighted by a beautiful chandelier. The chef's kitchen offers an island for gathering, walk-in pantry, Sub-Zero refrigeration, a beverage fridge and abundant workspace. Three bedrooms are conveniently located on one level, along with a laundry room with a utility sink. The primary suite is a true private retreat, offering a spacious sitting area, oversized walk-in closet and spa-like 5-piece bath. A versatile bonus room adapts to movie nights, game days, hobbies or a home gym. Step through French doors to your own tranquil terrace and low-maintenance yard — perfect for alfresco dining and entertaining. The attached garage features custom closet storage. Just minutes from Downtown Kirkland and Juanita Village, with easy access to the Cross Kirkland Corridor Trail, Crestwoods Park, waterfront parks, the marina, dining, cafés and boutique shopping.

    Zillow last checked:

    Listing updated:

    Listed by:

    Joey C. Scott 206-387-5432 jcscott@windermere.com,

    Windermere Bellevue Commons

    Bought with:

    Jason Mesnick, 117878

    Real Broker LLC

    Source: NWMLS as distributed by MLS GRID,MLS#: 2583965MLS Logo

    Facts & features

    Interior

    Bedrooms & bathrooms
    • Bedrooms: 3
    • Bathrooms: 3
    • Full bathrooms: 2
    • 1/2 bathrooms: 1
    • Main level bathrooms: 1
    Primary bedroom
    • Level: Second
    Bedroom
    • Level: Second
    Bedroom
    • Level: Second
    Bathroom full
    • Level: Second
    Bathroom full
    • Level: Second
    Other
    • Level: Main
    Bonus room
    • Level: Lower
    Dining room
    • Level: Main
    Entry hall
    • Level: Main
    Great room
    • Level: Main
    Kitchen with eating space
    • Level: Main
    Utility room
    • Level: Second
    Heating
    • Fireplace, Forced Air, Heat Pump, High Efficiency (Unspecified), Electric, Natural Gas
    Cooling
    • Heat Pump
    Appliances
    • Included: Dishwasher, Disposal, Double Oven, Dryer, Microwave, Refrigerator, Stove(s)/Range(s), Washer, Dishwasher(s), Dryer(s), Garbage Disposal, Microwave(s), Refrigerator(s), Washer(s), Water Heater: Electric, Water Heater Location: Mechanical room., Cooking-Gas, Dryer-Electric
    • Laundry: Electric Dryer Hookup, Washer Hookup
    Features
    • Flooring: Ceramic Tile, Concrete, Hardwood, Slate, Carpet
    • Doors: French Doors
    • Windows: Insulated Windows, Skylight(s), Coverings: Blinds
    • Number of fireplaces: 1
    • Fireplace features: Gas, Main Level: 1, Fireplace
    Interior area
    • Total structure area: 2,879
    • Total interior livable area: 2,879 sqft

    Property

    Parking
    • Total spaces: 2
    • Parking features: Individual Garage
    • Has garage: Yes
    • Covered spaces: 2
    Features
    • Levels: Multi/Split
    • Entry location: Main
    • Patio & porch: Alarm System, Cooking-Gas, Dryer-Electric, End Unit, Fireplace, French Doors, Ground Floor, Insulated Windows, Primary Bathroom, Skylight(s), Soaking Tub, Sprinkler System, Top Floor, Vaulted Ceiling(s), Walk-In Closet(s), Washer, Water Heater
    • Has view: Yes
    • View description: Territorial
    Lot
    • Features: Curbs, Paved, Sidewalk
    Details
    • Parcel number: 5160850020
    • Special conditions: Standard
    • Other equipment: Leased Equipment: None

    Construction

    Type & style
    • Home type: Townhouse
    • Architectural style: Contemporary,Townhouse
    • Property subtype: Townhouse, Condominium
    Materials
    • Stucco, Wood Siding
    • Roof: Flat
    Condition
    • Year built: 2006

    Utilities & green energy

    • Electric: Company: PSE
    • Sewer: Company: City of Kirkland
    • Water: Company: City of Kirkland
    • Utilities for property: Xfinity
    Green energy
    • Energy efficient items: Insulated Windows

    Community & HOA

    Community
    • Features: Outside Entry
    • Security: Fire Sprinkler System
    • Subdivision: East Of Market
    HOA
    • Services included: Common Area Maintenance, Maintenance Grounds, Road Maintenance
    • HOA fee: $1,000 monthly
    • HOA phone: 646-525-6581
    Location
    • Region: Kirkland

    Financial & listing details

    • Price per square foot: $556/sqft
    • Annual tax amount: $14,922
    • Date on market: 9/17/2026
    • Listing terms: Conventional,VA Loan
    • Inclusions: Dishwasher(s), Double Oven, Dryer(s), Garbage Disposal, Leased Equipment, Microwave(s), Refrigerator(s), Stove(s)/Range(s), Washer(s)

    Price history

    DateEventPrice
    10/16/2026Sold$1,600,000$556/sqft
    Source: NWMLS as distributed by MLS GRID #2583965 Report a problem
    9/20/2026Pending sale$1,600,000$556/sqft
    Source: NWMLS as distributed by MLS GRID #2583965 Report a problem
    9/17/2026Listed for sale$1,600,000+7%$556/sqft
    Source: NWMLS as distributed by MLS GRID #2583965 Report a problem
    2/5/2021Sold$1,495,000$519/sqft
    Source: NWMLS as distributed by MLS GRID #1690072 Report a problem
    1/7/2021Pending sale$1,495,000$519/sqft
    Source: NWMLS as distributed by MLS GRID #1690072 Report a problem
    12/16/2020Price change$1,495,000-4.5%$519/sqft
    Source: Windermere Real Estate Northeast Inc. #1690072 Report a problem
    11/19/2020Listed for sale$1,565,000+31.2%$544/sqft
    Source: Windermere Real Estate Northeast Inc. #1690072 Report a problem
    4/12/2017Sold$1,192,500-7.6%$414/sqft
    Source: NWMLS as distributed by MLS GRID #1068484 Report a problem
    3/10/2017Pending sale$1,290,000$448/sqft
    Source: Avenue Properties #1068484 Report a problem
    2/28/2017Price change$1,290,000-7.2%$448/sqft
    Source: Avenue Properties #1068484 Report a problem
    2/8/2017Price change$1,390,000-7.2%$483/sqft
    Source: Avenue Properties #1068484 Report a problem
    1/25/2017Listed for sale$1,498,000+57.7%$520/sqft
    Source: Avenue Properties #1068484 Report a problem
    7/31/2014Sold$949,950$330/sqft
    Source: NWMLS as distributed by MLS GRID #653270 Report a problem
    6/27/2014Pending sale$949,950$330/sqft
    Source: Windermere Real Estate/East, Inc. #653270 Report a problem
    6/19/2014Listed for sale$949,950$330/sqft
    Source: Windermere Real Estate/East, Inc. #653270 Report a problem

    Public tax history

    Tax history is unavailable.

    Neighborhood: Norkirk

    Nearby schools

    GreatSchools rating
    Schools provided by the listing agent
    • Elementary: Peter Kirk Elementary
    • Middle: Kirkland Middle
    • High: Lake Wash High

    Source: NWMLS as distributed by MLS GRID. This data may not be complete. We recommend contacting the local school district to confirm school assignments for this home.

    Get a cash offer in 3 minutes
    Find out how much your home could sell for in as little as 3 minutes with a no-obligation cash offer.
    Estimated market value
    $1,596,000
    Get a cash offer in 3 minutes
    Find out how much your home could sell for in as little as 3 minutes with a no-obligation cash offer.
    Estimated market value
    $1,596,000