Skip main navigation
Sold for $306,000
  • $306,000

    1826 OVERCUP AVENUE, ST CLOUD, FL 34771

    3beds
    1,457sqft
    Townhouse
    Built in 2020
    3,920 Square Feet Lot
    $304,000 Zestimate®
    $210/sqft
    $2,080 Estimated rent

    Home value

    $304,000

    $277,000 - $334,000

    $2,080/mo

    Zestimate® history
    Loading
    Loading...

    Owner options

    List your home for rent

    $2,080/mo

    Rent Zestimate®

    Find your next renter with Zillow Rental Manager. Plus, with online applications, you can quickly screen prospective tenants – for free.

    Learn more

    $2,080/mo

    Rent Zestimate®

    Refinance and save

    $2,297/mo

    Est. payment

    Refinancing to a lower rate could help reduce your monthly payments and save thousands over the life of the loan.

    See today's rates

    $2,297/mo

    Est. payment

    Explore your selling options

    Work with a Zillow partner agent

    Leverage their expertise and Zillow's premium Showcase listings to get your home seen by more buyers.

    Get started

    List with your own agent

    Get your home in front of millions of buyers by listing it on Zillow.

    Learn how to do it

    Sell it yourself

    Take full control of how buyers see your home on Zillow by listing For Sale by Owner (FSBO).

    List your home

    What's special

    Screened lanaiPrivate side entryUpdated light fixturesUpdated ceiling fansGranite countertopsCovered screen-in lanaiOpen-concept floor plan
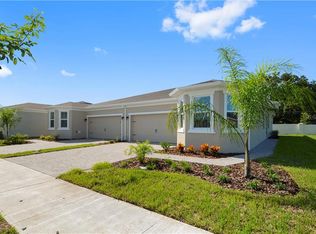
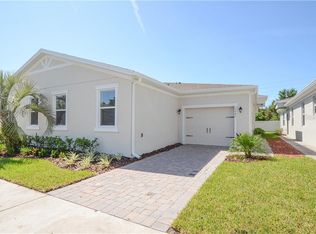
    MODERN 3 BEDROOM | 2 BATH TOWNHOME ON CONSERVATION WITH SCREENED LANAI! Welcome home to this beautifully maintained 3-bedroom, 2-bathroom townhome, built in 2020, offering the perfect blend of modern style, functionality, and privacy. From the moment you arrive, you'll appreciate the PAVER DRIVEWAY, 2-CAR GARAGE and PRIVATE SIDE ENTRY that leads into this inviting home. Thoughtful upgrades include CUSTOM LAUNDRY ROOM CABINETRY added in 2020, an EXTENDED PAVER PATIO completed in 2022, PERMANENT EXTERIOR HOLIDAY LIGHTING in 2024, and UPDATED LIGHT FIXTURES throughout the home in 2026. Inside, the OPEN-CONCEPT FLOOR PLAN features TILE FLOORING throughout the main living areas with carpet in all bedrooms, creating a warm and comfortable feel. UPDATED CEILING FANS and stylish LIGHT FIXTURES enhance the home's contemporary appeal. The spacious kitchen is the heart of the home, boasting GRANITE COUNTERTOPS, STAINLESS STEEL APPLIANCES, a plethora of white cabinetry, a CLOSET PANTRY, and a BREAKFAST BAR overlooking the family room, making it perfect for entertaining. Just off the kitchen is a cozy DINETTE area with sliding glass doors leading to the SCREENED LANAI. The adjacent laundry room offers added convenience with a newer washer and dryer plus CUSTOM WHITE CABINETRY, including TALL STORAGE CABINET ideal for organizing cleaning supplies, pantry items, or household essentials. The laundry room also provides direct access to the 2-car garage. Step outside to enjoy the COVERED, SCREEN-IN LANAI, complete with PAVER FLOORING and an EXTENDED PAVER PATIO BEYOND, all overlooking PEACEFUL CONSERVATION VIEWS with NO REAR NEIGHBORS, creating the perfect place to relax or entertain. The permanent exterior lighting adds year-round curb appeal and makes decorating for holidays effortless. The spacious primary suite is privately situated off the family room and features a large WALK-IN closet and a luxurious en suite bathroom with SEPARATE DUAL VANITIES, providing plenty of personal space, abundant cabinet and drawer storage, a WALK-IN shower, and a PRIVATE WATER CLOSET. Down the hallway, you'll find two additional generously sized bedrooms, each featuring walk-in closets. The front secondary bedroom is highlighted by a charming BAY WINDOW that fills the room with natural light. The guest bathroom offers a TUB/SHOWER combination with an attractive tile surround. Located in desirable St. Cloud, this move-in-ready home offers modern finishes, abundant storage, peaceful conservation views, thoughtful upgrades, and low-maintenance living. Don't miss your opportunity to make this beautiful townhome your own! Conveniently located just off Narcoossee Road on 10th Street, this home offers easy access to Lake Nona, downtown St. Cloud, and major highways including SR 417, SR 528, and the Florida Turnpike, making commuting throughout Central Florida a breeze. Enjoy nearby shopping, dining, retail, Orlando International Airport (MCO), and world-famous theme parks, all within easy reach. Just 5 minutes away, Lakefront Park on beautiful Lake Tohopekaliga offers swimming, boating, fishing, biking, playgrounds, picnic areas, and stunning waterfront views, providing the perfect place to relax and enjoy the Florida lifestyle.

    Zillow last checked:

    Listing updated:

    Listed by:

    Pamela Grabenhorst 407-616-5557,

    THE WILKINS WAY LLC 407-874-0230,

    Karen Wilkins 850-284-3143,

    THE WILKINS WAY LLC

    Bought with:

    Veronica Figueroa, 3012144

    EXP REALTY LLC

    David Liriano, 3489897

    EXP REALTY LLC

    Source: Stellar MLS,MLS#: O6424917MLS LogoOriginating MLS: Orlando Regional

    Facts & features

    Interior

    Bedrooms & bathrooms
    • Bedrooms: 3
    • Bathrooms: 2
    • Full bathrooms: 2
    Primary bedroom
    • Features: Walk-In Closet(s)
    • Level: First
    Bedroom 2
    • Features: Walk-In Closet(s)
    • Level: First
    Bedroom 3
    • Features: Walk-In Closet(s)
    • Level: First
    Dinette
    • Level: First
    Kitchen
    • Level: First
    Living room
    • Level: First
    Heating
    • Central, Electric
    Cooling
    • Central Air
    Appliances
    • Included: Dishwasher, Disposal, Dryer, Microwave, Range, Refrigerator, Washer
    • Laundry: Inside, Laundry Room
    Features
    • Ceiling Fan(s), High Ceilings, Kitchen/Family Room Combo, Open Floorplan, Solid Wood Cabinets, Stone Counters, Walk-In Closet(s)
    • Flooring: Carpet, Tile
    • Has fireplace: No
    Interior area
    • Total structure area: 1,934
    • Total interior livable area: 1,457 sqft

    Property

    Parking
    • Total spaces: 2
    • Parking features: Garage - Attached
    • Attached garage spaces: 2
    • Details: Garage Dimensions: 21x18
    Features
    • Levels: One
    • Stories: 1
    • Exterior features: Lighting, Rain Gutters, Sidewalk
    • Has view: Yes
    • View description: Trees/Woods
    Lot
    • Size: 3,920 Square Feet
    • Features: Conservation Area
    Details
    • Parcel number: 062631063700010300
    • Zoning: -
    • Special conditions: None

    Construction

    Type & style
    • Home type: Townhouse
    • Architectural style: Traditional
    • Property subtype: Townhouse
    Materials
    • Block, Concrete, Stucco
    • Foundation: Slab
    • Roof: Shingle
    Condition
    • New construction: No
    • Year built: 2020

    Utilities & green energy

    • Sewer: Public Sewer
    • Water: Public
    • Utilities for property: BB/HS Internet Available, Cable Available, Electricity Connected, Public, Sewer Connected, Underground Utilities, Water Connected

    Community & HOA

    Community
    • Features: Pool, Sidewalks
    • Pet fee: $0 monthly
    • Subdivision: OAKTREE POINTE VILLAS
    HOA
    • Has HOA: Yes
    • Services included: Community Pool, Maintenance Structure, Maintenance Grounds, Pest Control
    • HOA fee: $125 monthly
    • HOA name: Vista Cam Fl
    • HOA phone: 407-682-3443
    Location
    • Region: Saint Cloud

    Financial & listing details

    • Price per square foot: $210/sqft
    • Tax assessed value: $300,300
    • Annual tax amount: $3,128
    • Date on market: 7/16/2026
    • Cumulative days on market: 5 days
    • Listing terms: Cash,Conventional,FHA,VA Loan
    • Ownership: Fee Simple
    • Total actual rent: 0
    • Electric utility on property: Yes
    • Road surface type: Asphalt, Paved

    Price history

    DateEventPrice
    8/12/2026Sold$306,000+2%$210/sqft
    Source: Stellar MLS #O6424917 Report a problem
    8/11/2026Listed for sale$300,000$206/sqft
    Source: Stellar MLS #O6424917 Report a problem
    7/21/2026Contingent$300,000$206/sqft
    Source: Stellar MLS #O6424917 Report a problem
    7/16/2026Listed for sale$300,000+27.4%$206/sqft
    Source: Stellar MLS #O6424917 Report a problem
    9/1/2020Sold$235,540$162/sqft
    Source: Public Record Report a problem
    7/6/2020Pending sale$235,540$162/sqft
    Source: MAINFRAME REAL ESTATE #O5873232 Report a problem
    6/24/2020Listed for sale$235,540$162/sqft
    Source: MAINFRAME REAL ESTATE #O5873232 Report a problem

    Public tax history

    YearProperty taxesTax assessment
    2025$3,129 +3.6%$300,300 +6.3%
    2024$3,021 +2.7%$282,600 +1.8%
    2023$2,940 +3.7%$277,700 +20.3%
    2022$2,835 +1.3%$230,800 +19.3%
    2021$2,798 +294%$193,400 +383.5%
    2020$710 +11%$40,000 +17.6%
    2019$640 $34,000 +70%
    2018$640 $20,000
    Find assessor info on the county website

    Neighborhood: 34771

    Nearby schools

    GreatSchools rating
    Schools provided by the listing agent
    • Elementary: Lakeview Elem (K 5)
    • Middle: Narcoossee Middle
    • High: Harmony High

    Source: Stellar MLS. This data may not be complete. We recommend contacting the local school district to confirm school assignments for this home.

    Get a cash offer in 3 minutes
    Find out how much your home could sell for in as little as 3 minutes with a no-obligation cash offer.
    Estimated market value
    $304,000
    Get a cash offer in 3 minutes
    Find out how much your home could sell for in as little as 3 minutes with a no-obligation cash offer.
    Estimated market value
    $304,000