Skip main navigation
Sold for $350,000
  • $350,000

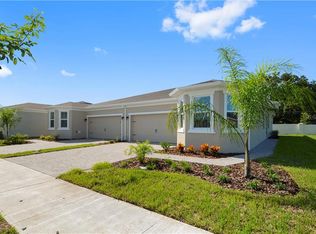
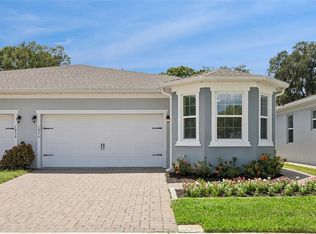
    1818 Overcup Ave, Saint Cloud, FL 34771

    3beds
    1,638sqft
    Townhouse
    Built in 2020
    3,920 Square Feet Lot
    $330,000 Zestimate®
    $214/sqft
    $2,174 Estimated rent

    Home value

    $330,000

    $314,000 - $347,000

    $2,174/mo

    Zestimate® history
    Loading
    Loading...

    Owner options

    List your home for rent

    $2,174/mo

    Rent Zestimate®

    Find your next renter with Zillow Rental Manager. Plus, with online applications, you can quickly screen prospective tenants – for free.

    Learn more

    $2,174/mo

    Rent Zestimate®

    Refinance and save

    $2,441/mo

    Est. payment

    Refinancing to a lower rate could help reduce your monthly payments and save thousands over the life of the loan.

    See today's rates

    $2,441/mo

    Est. payment

    Explore your selling options

    Work with a Zillow partner agent

    Leverage their expertise and Zillow's premium Showcase listings to get your home seen by more buyers.

    Get started

    List with your own agent

    Get your home in front of millions of buyers by listing it on Zillow.

    Learn how to do it

    Sell it yourself

    Take full control of how buyers see your home on Zillow by listing For Sale by Owner (FSBO).

    List your home

    What's special

    Discover the epitome of modern living in this single story, 3-bedroom, 2-bathroom townhome design located in the sought-after community of Oaktree Pointe in the growing quadrant of Saint Cloud, FL. The open floorplan seamlessly combines a gourmet kitchen and inviting living room, creating an ideal space for entertaining and relaxation. Enhancing the charm is a cozy electric fireplace, adding warmth and character to the ambiance. Enjoy coffee & cocktails while lounging on the custom-built seating on the screen enclosed lanai, overlooking an additional paver sundeck, butterfly garden & views of nature within the natural buffer beyond. This meticulously maintained home is tucked away near the back of the intimate enclave, close to a pond, community pool & cabana. Features finishes include stunning granite countertops, a stylish breakfast bar, sleek stainless-steel appliances and tile floors throughout main living and all wet areas. With its prime location near schools, parks, and shopping, this townhouse presents an incredible opportunity to own a contemporary residence in this hidden gem of a neighborhood. Located just 20 minutes from Lake Nona (Medical City). Also giving you access to major highways such as 417, 528 and Florida Turnpike. Enjoy nearby shopping, dining, as well as the close proximity to theme parks and MCO. A short 5-minute drive will take you to Lakefront Park in St. Cloud on beautiful Lake Tohopekaliga, where you can enjoy swimming, boating, biking, fishing, picnicking, and playing in the beautiful waterfront oasis.

    Zillow last checked:

    Listing updated:

    Listed by:

    Stacie Brown Kelly 407-221-4954,

    KELLER WILLIAMS ADVANTAGE REALTY 407-977-7600

    Bought with:

    Kelly Shrieves, 3312648

    CENTRAL FLORIDA REAL ESTATE MANAGEMENT LLC

    Source: Stellar MLS,MLS#: O6119099MLS LogoOriginating MLS: Orlando Regional

    Facts & features

    Interior

    Bedrooms & bathrooms
    • Bedrooms: 3
    • Bathrooms: 2
    • Full bathrooms: 2
    Primary bedroom
    • Features: Walk-In Closet(s)
    • Level: First
    • Dimensions: 21x17
    Bedroom 1
    • Level: First
    • Dimensions: 11x14
    Bedroom 2
    • Features: Built-in Closet
    • Level: First
    • Dimensions: 11x14
    Primary bathroom
    • Level: First
    • Dimensions: 12x8
    Bathroom 1
    • Level: First
    • Dimensions: 5x10
    Balcony porch lanai
    • Level: First
    • Dimensions: 8x13
    Kitchen
    • Level: First
    • Dimensions: 17x10
    Living room
    • Level: First
    • Dimensions: 23x17
    Heating
    • Central
    Cooling
    • Central Air
    Appliances
    • Included: Dishwasher, Microwave, Range, Refrigerator
    • Laundry: Inside
    Features
    • Ceiling Fan(s), Kitchen/Family Room Combo, Primary Bedroom Main Floor, Open Floorplan, Stone Counters
    • Flooring: Carpet, Tile
    • Doors: Sliding Doors
    • Has fireplace: Yes
    • Fireplace features: Living Room, Stone
    Interior area
    • Total structure area: 2,116
    • Total interior livable area: 1,638 sqft

    Property

    Parking
    • Total spaces: 1
    • Parking features: Driveway
    • Attached garage spaces: 1
    • Has uncovered spaces: Yes
    Features
    • Levels: One
    • Stories: 1
    • Patio & porch: Patio, Screened
    • Exterior features: Rain Gutters, Sidewalk
    Lot
    • Size: 3,920 Square Feet
    Details
    • Parcel number: 062631063700010320
    • Zoning: RES
    • Special conditions: None

    Construction

    Type & style
    • Home type: Townhouse
    • Property subtype: Townhouse
    Materials
    • Block, Stucco
    • Foundation: Block
    • Roof: Shingle
    Condition
    • New construction: No
    • Year built: 2020

    Utilities & green energy

    • Sewer: Public Sewer
    • Water: Public
    • Utilities for property: Public

    Community & HOA

    Community
    • Features: Pool
    • Pet fee: $0 monthly
    • Subdivision: OAKTREE POINTE VILLAS
    HOA
    • Has HOA: Yes
    • Services included: Community Pool
    • HOA fee: $126 monthly
    • HOA name: Oaktree Pointe Homeower Association
    • HOA phone: 407-593-0080
    Location
    • Region: Saint Cloud

    Financial & listing details

    • Price per square foot: $214/sqft
    • Tax assessed value: $318,100
    • Annual tax amount: $3,037
    • Date on market: 6/15/2023
    • Cumulative days on market: 8 days
    • Listing terms: Cash,Conventional,FHA,VA Loan
    • Ownership: Fee Simple
    • Total actual rent: 0
    • Road surface type: Asphalt, Paved

    Price history

    DateEventPrice
    8/14/2023Sold$350,000$214/sqft
    Source: Stellar MLS #O6119099 Report a problem
    6/23/2023Pending sale$350,000$214/sqft
    Source: Stellar MLS #O6119099 Report a problem
    6/16/2023Listed for sale$350,000+44.3%$214/sqft
    Source: Stellar MLS #O6119099 Report a problem
    10/9/2020Sold$242,545$148/sqft
    Source: Public Record Report a problem
    7/31/2020Pending sale$242,545$148/sqft
    Source: MAINFRAME REAL ESTATE #O5880004 Report a problem
    7/23/2020Listed for sale$242,545$148/sqft
    Source: MAINFRAME REAL ESTATE #O5880004 Report a problem

    Public tax history

    YearProperty taxesTax assessment
    2025$1,881 +4.1%$318,100 +7%
    2024$1,807 -42.6%$297,300 +1.8%
    2023$3,148 +3.7%$292,000 +20.2%
    2022$3,037 +1.3%$242,900 +18.8%
    2021$2,999 +322.3%$204,500 +411.3%
    2020$710 +11%$40,000 +17.6%
    2019$640 $34,000 +70%
    2018$640 $20,000
    Find assessor info on the county website

    Neighborhood: 34771

    Nearby schools

    GreatSchools rating
    Schools provided by the listing agent
    • Elementary: Lakeview Elem (K 5)
    • Middle: Narcoossee Middle
    • High: Harmony High

    Source: Stellar MLS. This data may not be complete. We recommend contacting the local school district to confirm school assignments for this home.

    Get a cash offer in 3 minutes
    Find out how much your home could sell for in as little as 3 minutes with a no-obligation cash offer.
    Estimated market value
    $330,000
    Get a cash offer in 3 minutes
    Find out how much your home could sell for in as little as 3 minutes with a no-obligation cash offer.
    Estimated market value
    $330,000