Brand new construction in the desirable Remington Place community! This home is tucked away on a quiet culdesac street. One of the largest lots and beautifully lined with trees creating privacy. You'll love the neutral color palette and designer inspired finishes. Spacious open great room seamless flows into the tastefully designed kitchen complete with custom cabinetry, gleaming quartz countertops and stainless steel appliances. Enjoy the outdoors on the large covered deck, plumbed for gas making BBQ's a breeze! Beautiful space to enjoy the peace and quiet of the nature surrounding overlooking the expansive yard! Primary bedroom offers and en-suite bath with dual sinks and walk-in closet. Two additional bedrooms, full bath and a convenient laundry room complete the main floor. Lower level features a walk-out basement with an additional family room, 4th bedroom, full bath and plenty of storage space. Additional photos to come as construction progresses--But Don't Wait! Call today for your personal tour!
Closed
Listed by: RE/MAX Alliance • Christina J Schmitz • Contact: 618-797-8717
Bought with: Re/Max Alliance
$485,000
1826 Robin Mills Ct, Maryville, IL 62062
4beds
2,581sqft
Single Family Residence
Built in 2025
0.49 Acres Lot
$491,700 Zestimate®
$188/sqft
$3,410 Estimated rent
Home value
$491,700
$443,000 - $546,000
$3,410/mo
Zestimate® history
Owner options
List your home for rent
$3,410/mo
Rent Zestimate®
Find your next renter with Zillow Rental Manager. Plus, with online applications, you can quickly screen prospective tenants – for free.
$3,410/mo
Rent Zestimate®
Refinance and save
$3,489/mo
Est. payment
Refinancing to a lower rate could help reduce your monthly payments and save thousands over the life of the loan.
$3,489/mo
Est. payment
Explore your selling options
Work with a Zillow partner agent
Leverage their expertise and Zillow's premium Showcase listings to get your home seen by more buyers.
Get startedList with your own agent
Get your home in front of millions of buyers by listing it on Zillow.
Learn how to do itSell it yourself
Take full control of how buyers see your home on Zillow by listing For Sale by Owner (FSBO).
List your homeWhat's special
Designer inspired finishesAdditional family roomBeautifully lined with treesSpacious open great roomNeutral color paletteQuiet culdesac streetExpansive yard
Zillow last checked:
Listing updated:
Listed by:
Christina J Schmitz 618-797-8717,
RE/MAX Alliance
Bought with:
Mike Bockhorn, 475.166178
Re/Max Alliance
Source: MARIS,MLS#: 25072351 Originating MLS: Southwestern Illinois Board of REALTORS
Originating MLS: Southwestern Illinois Board of REALTORSFacts & features
Interior
Bedrooms & bathrooms
- Bedrooms: 4
- Bathrooms: 3
- Full bathrooms: 3
- Main level bathrooms: 2
- Main level bedrooms: 3
Heating
- Forced Air
Cooling
- Central Air
Appliances
- Included: Dishwasher, Microwave, Range
- Laundry: Laundry Room, Main Level
Features
- Basement: Partially Finished,Full,Sleeping Area,Storage Space,Walk-Out Access
- Number of fireplaces: 1
- Fireplace features: Great Room
Interior area
- Total structure area: 2,581
- Total interior livable area: 2,581 sqft
- Finished area above ground: 1,581
- Finished area below ground: 1,000
Property
Parking
- Total spaces: 3
- Parking features: Garage - Attached
- Attached garage spaces: 3
Features
- Levels: One
- Patio & porch: Covered, Deck, Front Porch, Patio
- Has view: Yes
Lot
- Size: 0.49 Acres
- Features: Back Yard, Cul-De-Sac, Irregular Lot, Open Lot, Some Trees, Views
Details
- Parcel number: 132211202203162
- Special conditions: Standard
Construction
Type & style
- Home type: SingleFamily
- Architectural style: Ranch
- Property subtype: Single Family Residence
Materials
- Brick, Vinyl Siding
- Roof: Architectural Shingle
Condition
- New Construction
- New construction: Yes
- Year built: 2025
Details
- Warranty included: Yes
Utilities & green energy
- Electric: Ameren
- Sewer: Public Sewer
- Water: Public
- Utilities for property: Cable Available, Electricity Connected, Natural Gas Connected, Sewer Connected, Water Connected
Community & HOA
Community
- Subdivision: Remington Place
HOA
- Has HOA: Yes
- HOA fee: $88 annually
- HOA name: Remington
Location
- Region: Maryville
Financial & listing details
- Price per square foot: $188/sqft
- Annual tax amount: $40
- Date on market: 10/26/2025
- Cumulative days on market: 54 days
- Listing terms: Cash,Conventional,Other,VA Loan
- Ownership: Private
- Electric utility on property: Yes
Price history
| Date | Event | Price |
|---|---|---|
| 12/19/2025 | Sold | $485,000$188/sqft |
Source:  MARIS #25072351 Report a problem MARIS #25072351 Report a problem | ||
| 11/3/2025 | Contingent | $485,000$188/sqft |
Source: MARIS #25072351 Report a problem | ||
| 10/26/2025 | Listed for sale | $485,000$188/sqft |
Source: MARIS #25072351 Report a problem | ||
Public tax history
Tax history is unavailable.
Neighborhood: 62062
Nearby homes
- $495,0005 bd3 ba3.1k sqft1830 Robins Mill Ct, Maryville, IL 62062Sold

- $522,0004 bd3 ba2.5k sqft1815 Robins Mill Ct, Maryville, IL 62062Sold
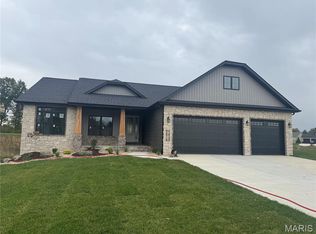
- $505,0005 bd3 ba2.9k sqft1823 Robins Mill Ct, Maryville, IL 62062New Construction
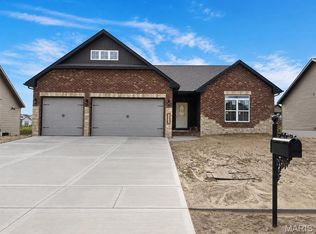
- $497,0004 bd3 ba2.6k sqft1827 Robins Mill Ct, Maryville, IL 62062New Construction

- $501,0005 bd3 ba3.1k sqft1819 Robins Mill Ct, Maryville, IL 62062Sold
- $480,0004 bd3 ba2.3k sqft1834 Robins Mill Ct, Maryville, IL 62062Sold
- $409,9003 bd2 ba1.6k sqft1851 Robins Mill Ct, Maryville, IL 62062Off Market
- $445,5004 bd3 ba2.2k sqft1838 Robins Mill Ct, Maryville, IL 62062Sold
Nearby schools
GreatSchools rating
- 8/10Silver Creek Elementary SchoolGrades: PK-5Distance: 3.1 mi
- 7/10Triad Middle SchoolGrades: 6-8Distance: 6.2 mi
- 9/10Triad High SchoolGrades: 9-12Distance: 4.3 mi
Schools provided by the listing agent
- Elementary: Collinsville Dist 10
- Middle: Collinsville Dist 10
- High: Collinsville
Source: MARIS. This data may not be complete. We recommend contacting the local school district to confirm school assignments for this home.
Get a cash offer in 3 minutes
Find out how much your home could sell for in as little as 3 minutes with a no-obligation cash offer.
Estimated market value
$491,700
Get a cash offer in 3 minutes
Find out how much your home could sell for in as little as 3 minutes with a no-obligation cash offer.
Estimated market value
$491,700
- Illinois
- Madison County
- Maryville
- 62062
- 1826 Robin Mills Ct
Nearby cities
Nearby zip codes
Other Maryville Topics
