Check out this amazing 2-story in Remington Estates, tucked at the back of a quiet cul-de-sac. Thoughtful updates throughout make this one an easy “yes” the moment you walk in. The open, light-filled floorplan features tall ceilings, large windows, and a warm, inviting living area with fireplace. The updated kitchen offers granite countertops, stainless steel appliances, and a large island—perfect for everyday living and entertaining—flowing seamlessly into the dining space. Step outside to a park-like backyard and deck setting ideal for morning coffee, family gatherings, and backyard BBQs. The spacious primary suite includes a tray ceiling, dual vanities, and a walk-in shower, while the generous secondary bedrooms provide room for everyone. With great curb appeal, a 3-car garage, and a layout that truly lives well, this home stands out. Schedule your showing today.
Pending
Price cut: $9K (6/25)
$390,000
1826 S Jones Ct, Independence, MO 64057
4beds
2,316sqft
:
Get pre-qualified$2,649/mo
Single Family Residence
Built in 2005
9,583 Square Feet Lot
$-- Zestimate®
$168/sqft
$30/mo HOA
What's special
- 83 days |
- 1,180 |
- 79 |
Likely to sell faster than
Zillow last checked:
Listing updated:
Listed by:
Lance Tomlin 816-616-3046,
ReeceNichols - Lees Summit,
Rob Ellerman Team 816-304-4434,
ReeceNichols - Lees Summit
Source: Heartland MLS as distributed by MLS GRID,MLS#: 2617523
Facts & features
Interior
Bedrooms & bathrooms
- Bedrooms: 4
- Bathrooms: 3
- Full bathrooms: 2
- 1/2 bathrooms: 1
Primary bedroom
- Features: Ceiling Fan(s), Wood Floor
- Level: Second
- Area: 195 Square Feet
- Dimensions: 15 x 13
Bedroom 2
- Features: Carpet, Ceiling Fan(s)
- Level: Second
- Area: 132 Square Feet
- Dimensions: 12 x 11
Bedroom 3
- Features: Carpet, Ceiling Fan(s)
- Level: Second
- Area: 121 Square Feet
- Dimensions: 11 x 11
Bedroom 4
- Features: Carpet, Ceiling Fan(s)
- Level: Second
- Area: 132 Square Feet
- Dimensions: 12 x 11
Primary bathroom
- Features: Double Vanity, Natural Stone Floor, Separate Shower And Tub
- Level: Second
Breakfast room
- Features: Wood Floor
- Level: First
- Area: 143 Square Feet
- Dimensions: 13 x 11
Dining room
- Features: Natural Stone Floor
- Level: First
- Area: 156 Square Feet
- Dimensions: 13 x 12
Great room
- Features: Ceiling Fan(s), Fireplace, Natural Stone Floor
- Level: First
- Area: 288 Square Feet
- Dimensions: 24 x 12
Kitchen
- Features: Granite Counters
- Level: First
- Area: 180 Square Feet
- Dimensions: 15 x 12
Heating
- Forced Air
Cooling
- Electric
Appliances
- Included: Dishwasher, Disposal, Microwave
- Laundry: Main Level, Off The Kitchen
Features
- Ceiling Fan(s), Kitchen Island, Painted Cabinets, Pantry, Smart Thermostat, Vaulted Ceiling(s), Walk-In Closet(s)
- Flooring: Carpet, Ceramic Tile, Wood
- Doors: Storm Door(s)
- Basement: Full,Unfinished,Sump Pump,Walk-Out Access
- Number of fireplaces: 1
- Fireplace features: Great Room, Fireplace Screen
Interior area
- Total structure area: 2,316
- Total interior livable area: 2,316 sqft
- Finished area above ground: 2,316
- Finished area below ground: 0
Property
Parking
- Total spaces: 3
- Parking features: Attached, Garage Door Opener, Garage Faces Front
- Attached garage spaces: 3
Features
- Patio & porch: Deck, Patio
- Fencing: Partial
Lot
- Size: 9,583 Square Feet
- Features: City Limits, City Lot
Details
- Additional structures: None
- Parcel number: 25100931100000000
Construction
Type & style
- Home type: SingleFamily
- Architectural style: Traditional
- Property subtype: Single Family Residence
Materials
- Stucco & Frame
- Roof: Composition
Condition
- Year built: 2005
Utilities & green energy
- Sewer: Public Sewer
- Water: Public
Community & HOA
Community
- Security: Smoke Detector(s)
- Subdivision: Remington Estates
HOA
- Has HOA: Yes
- HOA fee: $360 annually
Location
- Region: Independence
Financial & listing details
- Price per square foot: $168/sqft
- Tax assessed value: $331,940
- Annual tax amount: $4,507
- Date on market: 5/1/2026
- Listing terms: Cash,Conventional,FHA,VA Loan
- Ownership: Private
Estimated market value
Not available
Estimated sales range
Not available
Not available
Price history
| Date | Event | Price |
|---|---|---|
| 7/1/2026 | Pending sale | $390,000$168/sqft |
Source:  Heartland MLS as distributed by MLS GRID #2617523 Report a problem Heartland MLS as distributed by MLS GRID #2617523 Report a problem | ||
| 6/25/2026 | Price change | $390,000-2.3%$168/sqft |
Source: Heartland MLS as distributed by MLS GRID #2617523 Report a problem | ||
| 6/3/2026 | Price change | $399,000-3.9%$172/sqft |
Source: Heartland MLS as distributed by MLS GRID #2617523 Report a problem | ||
| 5/13/2026 | Price change | $415,000-3.5%$179/sqft |
Source: Heartland MLS as distributed by MLS GRID #2617523 Report a problem | ||
| 5/1/2026 | Listed for sale | $430,000+72%$186/sqft |
Source: Heartland MLS as distributed by MLS GRID #2617523 Report a problem | ||
| 7/21/2016 | Sold | -- |
Source: Heartland MLS as distributed by MLS GRID #45001_1988432 Report a problem | ||
| 6/14/2016 | Pending sale | $250,000$108/sqft |
Source: 395 Realty LLC #1988432 Report a problem | ||
| 6/3/2016 | Price change | $250,000-3.8%$108/sqft |
Source: 395 Realty LLC #1988432 Report a problem | ||
| 4/21/2016 | Listed for sale | $259,950$112/sqft |
Source: Owner Report a problem | ||
Public tax history
| Year | Property taxes | Tax assessment |
|---|---|---|
| 2025 | $4,507 +5.8% | $63,069 +2.5% |
| 2024 | $4,262 +2.3% | $61,517 |
| 2023 | $4,165 +18.2% | $61,517 +29% |
| 2022 | $3,523 +0% | $47,690 |
| 2021 | $3,521 -0.9% | $47,690 +2% |
| 2020 | $3,554 +1.6% | $46,770 |
| 2019 | $3,497 | $46,770 +1% |
| 2018 | $3,497 -6.3% | $46,323 |
| 2017 | $3,733 +4.7% | $46,323 +2.6% |
| 2016 | $3,567 +4.9% | $45,162 +3% |
| 2014 | $3,401 +0.6% | $43,846 |
| 2013 | $3,380 +1.3% | $43,846 |
| 2012 | $3,338 +1.8% | $43,846 |
| 2011 | $3,280 +2.5% | $43,846 |
| 2010 | $3,200 -2.6% | $43,846 |
| 2009 | $3,287 +0.2% | $43,846 -6% |
| 2008 | $3,279 -0.4% | $46,645 |
| 2007 | $3,292 +75.8% | $46,645 |
| 2006 | $1,873 +1234.3% | $46,645 +622.1% |
| 2005 | $140 | $6,460 +233.3% |
| 2004 | -- | $1,938 |
Find assessor info on the county website
Monthly payment
Est. payment
Payment breakdown
Explore the cost of this home by adjusting the details. Changes won't be saved.Climate risks
Neighborhood: Bridger
Nearby schools
GreatSchools rating
- 5/10Little Blue ElementaryGrades: PK-5Distance: 0.4 mi
- 3/10Bingham Middle SchoolGrades: 7-8Distance: 0.9 mi
- 3/10William Chrisman High SchoolGrades: 9-12Distance: 3.7 mi
Schools provided by the listing agent
- Elementary: Spring Branch
- Middle: Bingham
- High: William Chrisman
Source: Heartland MLS as distributed by MLS GRID. This data may not be complete. We recommend contacting the local school district to confirm school assignments for this home.
- $398,0004 bd3 ba1.6k sqft1827 S Jones Ct, Independence, MO 64057Off Market

- $376,4004 bd4 ba1.9k sqft1822 S Jones Ct, Independence, MO 64057Off Market
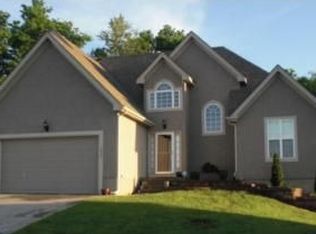
- $416,5004 bd3 ba3k sqft1823 S Jones Ct, Independence, MO 64057Off Market

- $390,3004 bd3 ba2.6k sqft1818 S Jones Ct, Independence, MO 64057Off Market
- $--3 bd3 ba3.4k sqft19501 E 18th Ter S, Independence, MO 64057Sold
- $394,2003 bd3 ba3.2k sqft19501 E 18th Ter, Independence, MO 64057Off Market
- $333,9002 bd2 ba1.5k sqft19605 E 18th St, Independence, MO 64058Off Market
- $348,8002 bd2 ba1.8k sqft19609 E 18th Ter S, Independence, MO 64057Off Market
A local agent can set up tours, give advice and negotiate with sellers.
A local lender can help you make sure your offer is ready when you are.
Similar homes
- $370,9004 bd3 ba2.4k sqft20125 E 24th Terrace Ct S, Independence, MO 64057For Sale
 MLS ID #2620587, The Collective Team, Compass Realty Group. Heartland MLS as distributed by MLS GRID
 - $350,0003 bd3 ba2k sqft3212 S Bryn Mawr Dr, Independence, MO 64057For Sale
 MLS ID #2628224, Laeth Hamil, RE/MAX Innovations. Heartland MLS as distributed by MLS GRID
 - $525,0004 bd3 ba2.5k sqft3221 S Mize Ridge Ct, Independence, MO 64057For Sale
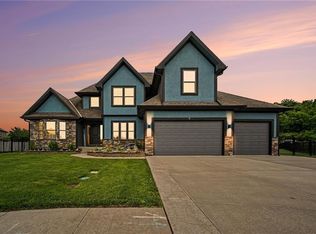 MLS ID #2629316, Chad Manuel, Platinum Realty LLC. Heartland MLS as distributed by MLS GRID
 - $300,0004 bd4 ba3.2k sqft2431 S Ponca Ave, Independence, MO 64057For Sale
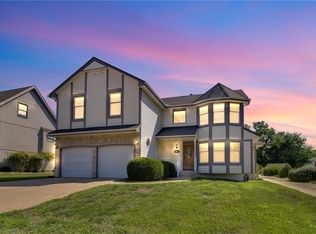 MLS ID #2591882, Joe Blackshere, 1st Class Real Estate KC. Heartland MLS as distributed by MLS GRID
 - $390,0004 bd3 ba2.4k sqft2112 NE Springbrook St, Blue Springs, MO 64014For SaleMLS ID #2622101, Lois Spargur, Keller Williams Platinum Prtnr. Heartland MLS as distributed by MLS GRID
- $500,0003 bd4 ba2.7k sqft20801 E 37th Terrace Ct S, Independence, MO 64057For SaleMLS ID #2620953, Susan Schreiber, Keller Williams Platinum Prtnr. Heartland MLS as distributed by MLS GRID
- $425,0003 bd3 ba3.2k sqft12108 Oak Ridge Rd, Independence, MO 64052For SaleMLS ID #2628074, Anna Wilson, United Real Estate Kansas City. Heartland MLS as distributed by MLS GRID
- $448,0003 bd3 ba2.3k sqft1819 N Keenan St, Independence, MO 64058For SaleMLS ID #2630148, Scott Emmack, ASI Real Estate Group LLC. Heartland MLS as distributed by MLS GRID
- $314,9004 bd4 ba3.2k sqft2526 S Queen Ridge Dr, Independence, MO 64055For SaleMLS ID #2626723, Ashley Nesbit, Keller Williams Platinum Prtnr. Heartland MLS as distributed by MLS GRID
- $395,0004 bd4 ba3.3k sqft2404 NE Mill Crk, Blue Springs, MO 64014For SaleMLS ID #2620083, Brittany Kennedy, Keller Williams Realty Partners Inc.. Heartland MLS as distributed by MLS GRID
- $375,0004 bd3 ba2.4k sqft604 Hawthorne Pl, Liberty, MO 64068For SaleMLS ID #2628728, Tom Matthews, Keller Williams Realty Partners Inc.. Heartland MLS as distributed by MLS GRID
- $329,9003 bd3 ba2k sqft4001 NW Hidden Pointe Dr, Blue Springs, MO 64015For SaleMLS ID #2631107, Joey Zarrillo, RE/MAX Heritage. Heartland MLS as distributed by MLS GRID
- $385,0004 bd3 ba2.4k sqft212 SE Bingham Dr, Lees Summit, MO 64063For SaleMLS ID #2621556, Jon Mooneyham, Keller Williams Platinum Prtnr. Heartland MLS as distributed by MLS GRID
- $375,0004 bd3 ba2.4k sqft10404 Wyandotte St, Kansas City, MO 64114For SaleMLS ID #2632359, James Stewart, ReeceNichols - Lees Summit. Heartland MLS as distributed by MLS GRID
- $315,0004 bd2 ba1.7k sqft1605 SW 21st St, Blue Springs, MO 64015For SaleMLS ID #2632819, Holly Jones, Weichert Realtors - Generations. Heartland MLS as distributed by MLS GRID
- $420,0005 bd4 ba1.9k sqft126 Beach Dr, Lake Tapawingo, MO 64015For SaleMLS ID #2619854, Mike Smith, RE/MAX Heritage. Heartland MLS as distributed by MLS GRID
- $350,0004 bd2 ba2.3k sqft1600 SW 24th St, Blue Springs, MO 64015For SaleMLS ID #2626537, Nic Trotter, 1st Class Real Estate Summit. Heartland MLS as distributed by MLS GRID
- $405,0004 bd3 ba2.7k sqft124 Johnson Rd, Liberty, MO 64068For SaleMLS ID #2628385, Jason Spalitto, Compass Realty Group. Heartland MLS as distributed by MLS GRID
- $299,9002 bd3 ba1.8k sqft3604 S Bolger Ct, Independence, MO 64055For SaleMLS ID #2619768, Beth Franklin, Keller Williams Platinum Prtnr. Heartland MLS as distributed by MLS GRID
- $339,5005 bd3 ba2.4k sqft2209 NW 10th St, Blue Springs, MO 64015For SaleMLS ID #2630121, Courtnee Bullard, 1st Class Real Estate KC. Heartland MLS as distributed by MLS GRID
