Beautifully maintained ranch home that perfectly blends timeless comfort with stylish updates. This home is SPACIOUS and features a modern kitchen with marble countertops, an island, a new gas stove, and plenty of space for cooking and entertaining. The adjoining hearth room and living room create a warm, inviting flow—perfect for gatherings or cozy nights in.
The primary suite is a true retreat with a gorgeous, newly renovated bathroom showcasing today’s modern finishes and thoughtful design. Nearly all windows are just one year old, and the new hot water heater ensures peace of mind for years to come.
Enjoy the outdoors year-round on the covered deck and patio, overlooking a big, flat, fenced backyard—ideal for pets, play, or gardening in the raised beds.
Downstairs, the huge, finished basement offers endless possibilities: a bonus room that can serve as a non-conforming bedroom, a wet bar with sink and refrigerator, plus tons of finished and unfinished storage for all your needs.
With its neutral décor, spacious layout, and modern conveniences, this home is move-in ready and waiting for you to make it your own.
Sold
Price Unknown
19501 E 18th Ter S, Independence, MO 64057
3beds
3,424sqft
Single Family Residence
Built in 2005
0.3 Acres Lot
$404,400 Zestimate®
$--/sqft
$2,641 Estimated rent
Home value
$404,400
$364,000 - $449,000
$2,641/mo
Zestimate® history
Owner options
List your home for rent
$2,641/mo
Rent Zestimate®
Find your next renter with Zillow Rental Manager. Plus, with online applications, you can quickly screen prospective tenants – for free.
$2,641/mo
Rent Zestimate®
Refinance and save
$240/mo
Est. payment
Refinancing to a lower rate could help reduce your monthly payments and save thousands over the life of the loan.
$240/mo
Est. payment
Explore your selling options
Work with a Zillow partner agent
Leverage their expertise and Zillow's premium Showcase listings to get your home seen by more buyers.
Get startedList with your own agent
Get your home in front of millions of buyers by listing it on Zillow.
Learn how to do itSell it yourself
Take full control of how buyers see your home on Zillow by listing For Sale by Owner (FSBO).
List your homeWhat's special
Zillow last checked:
Listing updated:
Listed by:
Holly Dillon Mittie 816-729-5516,
ReeceNichols - Lees Summit
Bought with:
Caitlyn Truster, 2021007329
Ruhlman Realty, LLC
Source: Heartland MLS as distributed by MLS GRID,MLS#: 2584746
Facts & features
Interior
Bedrooms & bathrooms
- Bedrooms: 3
- Bathrooms: 3
- Full bathrooms: 3
Dining room
- Description: Eat-In Kitchen,Hearth Room,Kit/Dining Combo
Heating
- Natural Gas
Cooling
- Electric
Appliances
- Laundry: Bedroom Level, Laundry Room
Features
- Flooring: Carpet, Tile, Wood
- Basement: Basement BR,Finished,Full,Sump Pump
- Number of fireplaces: 1
- Fireplace features: Hearth Room
Interior area
- Total structure area: 3,424
- Total interior livable area: 3,424 sqft
- Finished area above ground: 1,942
- Finished area below ground: 1,482
Property
Parking
- Total spaces: 2
- Parking features: Attached, Garage Faces Front
- Attached garage spaces: 2
Features
- Fencing: Privacy,Wood
Lot
- Size: 0.3 Acres
- Features: Level
Details
- Parcel number: 25100931400000000
Construction
Type & style
- Home type: SingleFamily
- Architectural style: Traditional
- Property subtype: Single Family Residence
Materials
- Board & Batten Siding, Stucco
- Roof: Composition
Condition
- Year built: 2005
Utilities & green energy
- Sewer: Public Sewer
- Water: Public
Community & HOA
Community
- Subdivision: Remington Estates
HOA
- Has HOA: Yes
- HOA fee: $240 annually
Location
- Region: Independence
Financial & listing details
- Tax assessed value: $365,470
- Annual tax amount: $4,183
- Date on market: 11/1/2025
- Listing terms: Cash,Conventional,FHA,VA Loan
- Ownership: Private
Price history
| Date | Event | Price |
|---|---|---|
| 12/9/2025 | Sold | -- |
Source:  Heartland MLS as distributed by MLS GRID #2584746 Report a problem Heartland MLS as distributed by MLS GRID #2584746 Report a problem | ||
| 11/3/2025 | Contingent | $400,000$117/sqft |
Source: Heartland MLS as distributed by MLS GRID #2584746 Report a problem | ||
| 11/1/2025 | Listed for sale | $400,000+60%$117/sqft |
Source: Heartland MLS as distributed by MLS GRID #2584746 Report a problem | ||
| 12/11/2015 | Sold | -- |
Source: Agent Provided Report a problem | ||
| 9/3/2015 | Listed for sale | $250,000$73/sqft |
Source: Keller Williams Platinum #1956738 Report a problem | ||
Public tax history
| Year | Property taxes | Tax assessment |
|---|---|---|
| 2025 | $4,186 +0.1% | $69,439 +15% |
| 2024 | $4,183 +2.3% | $60,382 |
| 2023 | $4,088 -3.5% | $60,382 +5.2% |
| 2022 | $4,238 +0% | $57,380 |
| 2021 | $4,237 -1% | $57,380 +1.9% |
| 2020 | $4,281 +1.6% | $56,336 |
| 2019 | $4,212 | $56,336 +14.9% |
| 2018 | $4,212 +6.6% | $49,030 |
| 2017 | $3,951 +6.2% | $49,030 +4.1% |
| 2016 | $3,720 +4.9% | $47,101 +3% |
| 2014 | $3,547 +0.6% | $45,728 |
| 2013 | $3,525 +1.3% | $45,728 |
| 2012 | $3,482 +17.9% | $45,728 |
| 2011 | $2,953 +2.5% | $45,728 +15.9% |
| 2010 | $2,881 -2.6% | $39,471 |
| 2009 | $2,959 +0.2% | $39,471 -6% |
| 2008 | $2,952 +39% | $41,990 |
| 2007 | $2,123 +380% | $41,990 +569.7% |
| 2006 | $442 +224.6% | $6,270 |
| 2005 | $136 | $6,270 +233.3% |
| 2004 | -- | $1,881 |
Find assessor info on the county website
Neighborhood: Bridger
Nearby homes
- $397,8003 bd3 ba3.2k sqft19501 E 18th Ter, Independence, MO 64057Off Market
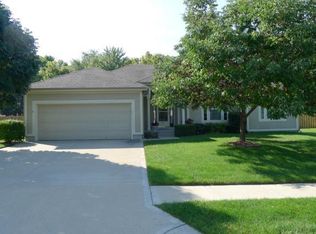
- $361,7003 bd2 ba1.7k sqft19409 E 18th Ter S, Independence, MO 64057Off Market
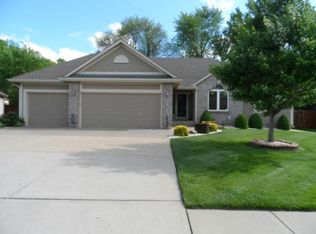
- $390,3004 bd3 ba2.6k sqft1818 S Jones Ct, Independence, MO 64057Off Market
- $376,4004 bd4 ba1.9k sqft1822 S Jones Ct, Independence, MO 64057Off Market
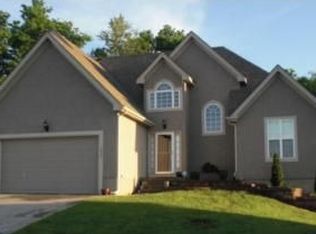
- $360,7003 bd2 ba1.8k sqft19405 E 18th Ter S, Independence, MO 64057Off Market
- $326,7003 bd2 ba1.8k sqft19500 E 18th Ter S, Independence, MO 64057Off Market
- $390,0004 bd3 ba2.3k sqft1826 S Jones Ct, Independence, MO 64057Pending
- $402,4004 bd3 ba1.6k sqft1827 S Jones Ct, Independence, MO 64057Off Market
Nearby schools
GreatSchools rating
- 5/10Little Blue ElementaryGrades: PK-5Distance: 0.4 mi
- 3/10Bingham Middle SchoolGrades: 7-8Distance: 0.9 mi
- 3/10William Chrisman High SchoolGrades: 9-12Distance: 3.7 mi
Get a cash offer in 3 minutes
Find out how much your home could sell for in as little as 3 minutes with a no-obligation cash offer.
Estimated market value
$404,400
Get a cash offer in 3 minutes
Find out how much your home could sell for in as little as 3 minutes with a no-obligation cash offer.
Estimated market value
$404,400
- Missouri
- Jackson County
- Independence
- 64057
- Bridger
- 19501 E 18th Ter S
Nearby cities
Nearby neighborhoods
Nearby zip codes
Other Independence Topics
