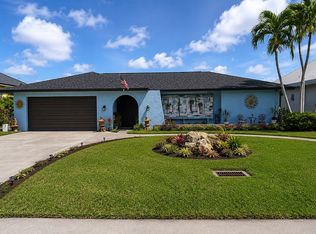
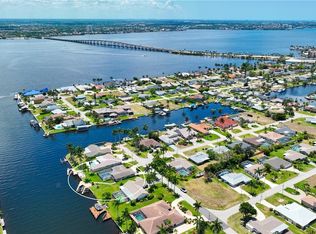
JUST LISTED! Deep-water, large-vessel-accommodating pool home with exceptionally quick, direct boating access! Versatile floor plan can function as either a 3-bedroom plus den or a 4-bedroom, making it well suited for personal use, vacation rental use, or both. And then there is the water! No skinny canal here. The home sits on the Marlboro Canal, an impressive 200 feet across, making it one of the widest sailboat-access canals in Cape Coral. It is particularly deep too, so bring the BIG boat. For anyone seeking an ideal Cape Coral location for a particularly large vessel, this is it. The property even offers TWO boat lifts: one is 10,000 lbs, while the second is a hefty 33,000 lbs & designed to accommodate a 40-foot vessel. The dock & both lifts were new in May 2023. All hurricane-rated impact windows & doors were replaced in November 2022, an approximately $50,000 upgrade. The roof was also replaced in 2022 & the home has been newly painted inside & out. Quite worth noting: in spite of this excellent boating location, this home has never experienced any flooding. Enjoy outstanding boating access with the peace of mind of knowing this home has weathered everything in A+ fashion. Even the pool was unfazed. The outdoor living space takes full advantage of the home's highly sought-after southern rear exposure. A hefty covered lanai measuring approximately 34' x 14' is complemented by a generous pool deck spanning the full width of the home. The picture-window screen enclosure provides an expansive, unobstructed view of that massive canal. There is also a large outdoor bar, perfect for entertaining. Inside, the kitchen is generously sized with abundant cabinetry, stainless steel appliances & granite countertops. Tile flooring runs throughout, with no carpet. All three bedrooms feature sliding glass doors opening directly to the lanai, an unusual perk that adds to the home's vacation-rental appeal. There is a convenient pool bath too. The oversized primary suite is approximately 20 feet long & includes two closets plus a large primary bath with double sinks, a frameless shower enclosure & large jetted tub. The spacious living room features vaulted ceilings & a classic fireplace, while the large laundry room provides abundant storage. The location is excellent both by car & boat. You are minutes from the river by boat & just around the corner from Slipaway Marina, with numerous waterfront food options, live entertainment & nearby fuel for filling up the boats. With deep sailboat access, an exceptionally wide canal, accommodations for large vessels, two boat lifts, southern rear exposure, a generous pool & outdoor entertaining area, plus a flexible 3-bedroom-plus-den or 4-bedroom floor plan, this property offers a combination increasingly difficult to find. This sailboat-access home is currently being offered at a discounted price, so take advantage! Be sure to view the virtual tour links for larger-format photos & a full 3D interactive walkthrough.
Active
$899,900
1826 SE 45th St, Cape Coral, FL 33904
3beds
2,167sqft
:
Get pre-qualified$5,738/mo
Single Family Residence
Built in 1979
10,062 Square Feet Lot
$-- Zestimate®
$415/sqft
$-- HOA
What's special
Convenient pool bathDeep-water large-vessel-accommodating pool home
- 12 hours |
- 342 |
- 28 |
Zillow last checked:
Listing updated:
Listed by:
Dan Starowicz 239-603-6100,
Premiere Plus Realty Company
Source: Florida Gulf Coast MLS,MLS#: 2026034109 Originating MLS: Florida Gulf Coast
Originating MLS: Florida Gulf CoastFacts & features
Interior
Bedrooms & bathrooms
- Bedrooms: 3
- Bathrooms: 2
- Full bathrooms: 2
Rooms
- Room types: Den, Screened Porch
Primary bedroom
- Description: Master Bedroom
- Dimensions: 20.00 x 12.00
Bedroom
- Description: Bedroom
- Dimensions: 16.50 x 12.00
Bedroom
- Description: Bedroom
- Dimensions: 12.75 x 12.00
Den
- Description: Den
- Dimensions: 10.25 x 10.00
Dining room
- Description: Dining Room
- Dimensions: 13.50 x 9.00
Garage
- Description: Garage
- Dimensions: 20.00 x 20.00
Kitchen
- Description: Kitchen
- Dimensions: 15.50 x 13.00
Living room
- Description: Living Room
- Dimensions: 24.33 x 17.50
Screened porch
- Description: Lanai
- Dimensions: 34.00 x 14.00
Utility room
- Description: Utility Room
- Dimensions: 12.00 x 7.00
Heating
- Central, Electric
Cooling
- Central Air, Ceiling Fan(s), Electric
Appliances
- Included: Dryer, Dishwasher, Disposal, Microwave, Range, Refrigerator, Self Cleaning Oven, Washer
- Laundry: Inside, Laundry Tub
Features
- Bedroom on Main Level, Bathtub, Cathedral Ceiling(s), Dual Sinks, Entrance Foyer, Eat-in Kitchen, French Door(s)/Atrium Door(s), Fireplace, Jetted Tub, Kitchen Island, Living/Dining Room, Multiple Shower Heads, Main Level Primary, Separate Shower, Cable TV, Vaulted Ceiling(s), Walk-In Closet(s), Window Treatments, Split Bedrooms, Den, Screened Porch
- Flooring: Tile
- Doors: French Doors
- Windows: Single Hung, Sliding, Tinted Windows, Impact Glass, Window Coverings
- Has fireplace: Yes
Interior area
- Total structure area: 2,629
- Total interior livable area: 2,167 sqft
Video & virtual tour
Property
Parking
- Total spaces: 2
- Parking features: Attached, Garage, Garage Door Opener
- Attached garage spaces: 2
Features
- Stories: 1
- Patio & porch: Lanai, Patio, Porch, Screened
- Exterior features: Fence, Security/High Impact Doors, Sprinkler/Irrigation, Outdoor Kitchen, Patio
- Has private pool: Yes
- Pool features: Concrete, In Ground, Outside Bath Access, Pool Equipment
- Has view: Yes
- View description: Canal, Water
- Has water view: Yes
- Water view: Canal,Water
- Waterfront features: Canal Access, Navigable Water, Seawall, Across the Road Water Frontage
Lot
- Size: 10,062 Square Feet
- Dimensions: 80 x 125 x 80 x 125
- Features: Rectangular Lot, Sprinklers Automatic
Details
- Parcel number: 084524C400364.0630
- Lease amount: $0
- Zoning description: R1
Construction
Type & style
- Home type: SingleFamily
- Architectural style: Florida,Ranch,One Story
- Property subtype: Single Family Residence
Materials
- Block, Concrete, Stucco
- Roof: Shingle
Condition
- Resale
- Year built: 1979
Utilities & green energy
- Sewer: Assessment Paid, Public Sewer
- Water: Assessment Paid, Public
- Utilities for property: Cable Available, High Speed Internet Available
Community & HOA
Community
- Features: Boat Facilities
- Security: Security Guard, Smoke Detector(s)
- Condo and coop fee: $0
- Membership fee: $0
- Subdivision: CAPE CORAL
HOA
- Has HOA: No
- Amenities included: See Remarks
- Services included: None
Location
- Region: Cape Coral
Financial & listing details
- Price per square foot: $415/sqft
- Tax assessed value: $670,295
- Annual tax amount: $11,398
- Date on market: 8/12/2026
- Listing terms: All Financing Considered,Cash,VA Loan
- Ownership: Single Family
Estimated market value
Not available
Estimated sales range
Not available
Not available
Price history
| Date | Event | Price |
|---|---|---|
| 8/12/2026 | Listed for sale | $899,900-0.8%$415/sqft |
Source:  Florida Gulf Coast MLS #2026034109 Report a problem Florida Gulf Coast MLS #2026034109 Report a problem | ||
| 11/11/2021 | Sold | $907,500-3.5%$419/sqft |
Source: Florida Gulf Coast MLS #221067720 Report a problem | ||
| 10/6/2021 | Pending sale | $940,000$434/sqft |
Source:  Florida Gulf Coast MLS #221067720 Report a problem Florida Gulf Coast MLS #221067720 Report a problem | ||
| 9/24/2021 | Listed for sale | $940,000+120.1%$434/sqft |
Source: Florida Gulf Coast MLS #221067720 Report a problem | ||
| 3/24/2021 | Listing removed | -- |
Source: Owner Report a problem | ||
| 12/16/2016 | Listing removed | $3,000+62.2%$1/sqft |
Source: Secret Places Realty Inc Report a problem | ||
| 4/16/2014 | Sold | $427,000-14.4%$197/sqft |
Source: Public Record Report a problem | ||
| 2/13/2014 | Price change | $499,000+2.9%$230/sqft |
Source: Owner Report a problem | ||
| 1/20/2014 | Price change | $484,900-1.8%$224/sqft |
Source: Owner Report a problem | ||
| 12/27/2013 | Price change | $494,000-1%$228/sqft |
Source: Owner Report a problem | ||
| 12/9/2013 | Listed for sale | $499,000+63.6%$230/sqft |
Source: Owner Report a problem | ||
| 2/4/2012 | Listing removed | $1,850$1/sqft |
Source: Vin-Starr Realty LLC #201202166 Report a problem | ||
| 1/18/2012 | Price change | $1,850-89.8%$1/sqft |
Source: Vin-Starr Realty LLC #201202166 Report a problem | ||
| 1/16/2012 | Listed for rent | $18,050$8/sqft |
Source: Vin-Starr Realty LLC #201202166 Report a problem | ||
| 1/14/2009 | Sold | $305,000+0.3%$141/sqft |
Source: Public Record Report a problem | ||
| 10/28/2008 | Listed for sale | $304,000-60.8%$140/sqft |
Source: Listhub #200857146 Report a problem | ||
| 4/6/2006 | Sold | $775,000+22.2%$358/sqft |
Source: Public Record Report a problem | ||
| 4/4/2005 | Sold | $634,000+164.2%$293/sqft |
Source: Public Record Report a problem | ||
| 8/14/2003 | Sold | $240,000$111/sqft |
Source: Public Record Report a problem | ||
Public tax history
| Year | Property taxes | Tax assessment |
|---|---|---|
| 2025 | $11,399 -1.3% | $670,295 -2.2% |
| 2024 | $11,545 -11.7% | $685,430 -8.8% |
| 2023 | $13,081 +14% | $751,967 +10% |
| 2022 | $11,473 +47.6% | $683,606 +67.7% |
| 2021 | $7,772 +6.9% | $407,707 +10% |
| 2020 | $7,270 -0.5% | $370,643 -1.1% |
| 2019 | $7,308 | $374,673 +5.9% |
| 2018 | $7,308 +3.2% | $353,675 -1.1% |
| 2017 | $7,078 -0.2% | $357,726 +15% |
| 2016 | $7,095 +10% | $311,129 -1.5% |
| 2015 | $6,452 -3.6% | $315,991 -3.1% |
| 2014 | $6,694 -5.6% | $326,101 +7.1% |
| 2013 | $7,088 +17.6% | $304,495 +9.9% |
| 2012 | $6,026 +6.1% | $277,112 +8.2% |
| 2011 | $5,682 -2.4% | $256,170 -0.4% |
| 2010 | $5,819 -4.9% | $257,210 -7.3% |
| 2009 | $6,121 -20.8% | $277,590 -36.2% |
| 2008 | $7,731 -38.8% | $434,900 -38.9% |
| 2007 | $12,623 +8% | $712,360 +7.8% |
| 2006 | $11,686 +72.7% | $660,510 +96.5% |
| 2004 | $6,768 +122.7% | $336,220 +18.9% |
| 2003 | $3,039 +0.1% | $282,860 +26.2% |
| 2002 | $3,034 | $224,110 +40.5% |
| 2000 | -- | $159,480 |
Find assessor info on the county website
Monthly payment
Est. payment
Payment breakdown
Explore the cost of this home by adjusting the details. Changes won't be saved.Climate risks
Neighborhood: 33904
Nearby schools
GreatSchools rating
- 7/10Cape Elementary SchoolGrades: PK-5Distance: 0.7 mi
- 7/10Gulf Middle SchoolGrades: 6-8Distance: 4.8 mi
- 5/10Cape Coral High SchoolGrades: 9-12Distance: 3.8 mi
- $969,0003 bd4 ba2.4k sqft1902 SE 45th St, Cape Coral, FL 33904Off Market

- $660,3003 bd2 ba1.9k sqft1822 SE 45th St, Cape Coral, FL 33904Off Market

- $654,1003 bd2 ba2k sqft1906 SE 45th St, Cape Coral, FL 33904Off Market

- $625,3003 bd2 ba2.1k sqft1818 SE 45th St, Cape Coral, FL 33904Off Market

- $352,4004 bd3 ba1.6k sqft1903 SE 45th St, Cape Coral, FL 33904Off Market
- $683,0003 bd2 ba2k sqft1819 SE 45th St, Cape Coral, FL 33904Off Market
- $879,0003 bd2 ba1.8k sqft1814 SE 45th St, Cape Coral, FL 33904Off Market
- $1,454,8004 bd3 ba3.3k sqft4440 SE 19th Ave, Cape Coral, FL 33904Off Market
A local agent can set up tours, give advice and negotiate with sellers.
A local lender can help you make sure your offer is ready when you are.
Similar homes
- $975,0003 bd2 ba2.4k sqft419 Avalon Dr, Cape Coral, FL 33904For Sale By Owner
- $845,0003 bd2 ba1.6k sqft1921 SE 44th St, Cape Coral, FL 33904For Sale
 MLS ID #224043305, Henry Albrecht, Gulf Gateway Realty, Inc.. Florida Gulf Coast MLS
 - $934,9503 bd3 ba2k sqft1717 SE 41st St, Cape Coral, FL 33904For Sale
 MLS ID #2026017425, Lisa Petruska, Premiere Plus Realty Company. Florida Gulf Coast MLS
 - $899,9003 bd3 ba2k sqft1412 Windsor Ct, Cape Coral, FL 33904For Sale
 MLS ID #2026020692, Jake Arden, John R. Wood Properties. Florida Gulf Coast MLS
 - $849,0004 bd3 ba2.4k sqft3221 SE 10th Ave, Cape Coral, FL 33904For SaleMLS ID #2026032206, Heather Porrett, The Keyes Company. Florida Gulf Coast MLS
- $850,0003 bd4 ba2.6k sqft4403 SE 11th Pl, Cape Coral, FL 33904For SaleMLS ID #2026028193, Kati Weiss, Best Invest Realty LLC. Florida Gulf Coast MLS
- $825,0003 bd2 ba1.9k sqft1709 SE 44th Ter, Cape Coral, FL 33904For SaleMLS ID #2025023530, Florian Necula, Starlink Realty, Inc. Florida Gulf Coast MLS
- $950,0003 bd3 ba1.9k sqft1755 SE 40th Ter, Cape Coral, FL 33904For SaleMLS ID #2026003313, Candice Carter, John R. Wood Properties. Florida Gulf Coast MLS
- $720,0003 bd2 ba2.1k sqft418 Avalon Dr, Cape Coral, FL 33904For SaleMLS ID #2026033388, Tiffany Packard, The Keyes Company. Florida Gulf Coast MLS
- $525,0004 bd4 ba2k sqft1705 SE 46th Ln APT A, Cape Coral, FL 33904For SaleMLS ID #2026033837, Cindy Roper, Sellstate Priority Realty. Florida Gulf Coast MLS
- $790,0004 bd2 ba1.2k sqft1438 Windsor CT, CAPE CORAL, FL 33904For Sale
 MLS ID #226006008, Torry Sigvartsen, PA, Naples Beach & Bay Realty Inc. SWFLMLS
 - $899,0003 bd2 ba1.5k sqft5239 Wisteria Ct, Cape Coral, FL 33904For SaleMLS ID #2025014558, Dan Turner, Gulf Gateway Realty, Inc.. Florida Gulf Coast MLS
- $979,5003 bd3 ba2.3k sqft5222 Nautilus Dr, Cape Coral, FL 33904For SaleMLS ID #2026009677, Kelly Sackman, Royal Shell Real Estate, Inc.. Florida Gulf Coast MLS
- $965,0003 bd2 ba1.9k sqft3926 SE 12th Ave, Cape Coral, FL 33904For SaleMLS ID #2026011759, Lisa VanderBleek, Re/Max Sunshine. Florida Gulf Coast MLS
- $749,9003 bd3 ba2.1k sqft902 El Dorado Pkwy E, Cape Coral, FL 33904For SaleMLS ID #2026032410, Robert Bermes, Epique Realty Inc.. Florida Gulf Coast MLS
- $539,9003 bd2 ba1.6k sqft5312 Coral Ave, Cape Coral, FL 33904For SaleMLS ID #2026033459, Mike Darda, Compass Florida LLC. Florida Gulf Coast MLS
- $839,9003 bd2 ba2k sqft1157 SE 32nd Ter, Cape Coral, FL 33904For SaleMLS ID #2026029167, Stan Kleinschmidt, 3.95 Full Service Realty LLC. Florida Gulf Coast MLS
- $799,9003 bd2 ba2.3k sqft5964 Baker Ct, Fort Myers, FL 33919For SaleMLS ID #2026033480, Jessica Steinberg, Keller Williams Realty Fort Myers and the Islands. Florida Gulf Coast MLS
- $735,0003 bd3 ba2.5k sqft1632 Savona Pkwy, Cape Coral, FL 33904For SaleMLS ID #2026028290, Jenn Spears, RE/MAX Realty Team. Florida Gulf Coast MLS
- $970,0003 bd4 ba2k sqftSavona, Cape Coral, FL 33904For Sale
 MLS ID #A12036917, Magnolia Perez-Isusi, Starlink Realty, Inc. MIAMI
