Introducing the Kendall floor plan—a stunning 4-bedroom, 4-bath design offering spacious living, modern style, and premium craftsmanship throughout. Step inside to a dramatic open-railing staircase and a MAIN-LEVEL OFFICE DEN perfect for working from home. The sun-filled main level showcases a GOURMET KITCHEN with high-end stainless steel appliances, gas range with hood vent, upgraded quartz countertops, sleek backsplash, maple cabinetry, soft-close doors and drawers, extended center island, and WALK-IN PANTRY. The dining area flows seamlessly to your future outdoor living space, while the great room features a striking full-height brick gas fireplace.
Upstairs, retreat to the luxurious owner’s SANCTUARY SUITE with a FREESTANDING SOAKING TUB, WALK-IN TILE SHOWER, dual vanities, and HIS/HERS WALK-IN CLOSETS. Two additional bedrooms and a convenient upper-level laundry complete the floor.
The FINISHED WALKOUT lower level extends your living space with a fourth bedroom, ¾ bath, large family room, and an additional area perfect for a gym, hobby room, or play space. Additional highlights include 9-FOOT CEILINGS, manual dual-zone HVAC, full-yard sod with irrigation, professional landscaping, and low-maintenance James Hardie® siding on all four sides.
This east-facing home is filled with natural light throughout the day and is just steps away from future neighborhood amenities, including a community pool coming summer 2026. Experience luxury, comfort, and convenience in this beautifully designed home—schedule your private tour today!
Active
$759,900
18260 104th Ave N, Osseo, MN 55369
4beds
3,348sqft
Single Family
Built in 2025
9,147 Square Feet Lot
$754,400 Zestimate®
$227/sqft
$52/mo HOA
What's special
Extended center islandWalk-in pantryManual dual-zone hvacSun-filled main levelFull-yard sod with irrigationDramatic open-railing staircaseFreestanding soaking tub
- 26 days |
- 172 |
- 7 |
Zillow last checked:
Listing updated:
Listed by:
CJ Hansen 720-648-4141,
New Home Star,
Lindsay Auger 651-491-6616
Source: NorthstarMLS as distributed by MLS GRID,MLS#: 7116061
Facts & features
Interior
Bedrooms & bathrooms
- Bedrooms: 4
- Bathrooms: 4
- Full bathrooms: 2
- 3/4 bathrooms: 1
- 1/2 bathrooms: 1
Bedroom
- Level: Upper
- Area: 210 Square Feet
- Dimensions: 15x14
Bedroom 2
- Level: Upper
- Area: 132 Square Feet
- Dimensions: 12x11
Bedroom 3
- Level: Upper
- Area: 156 Square Feet
- Dimensions: 13x12
Bedroom 4
- Level: Lower
- Area: 196 Square Feet
- Dimensions: 14x14
Den
- Level: Main
- Area: 108 Square Feet
- Dimensions: 12x9
Dining room
- Level: Main
- Area: 210 Square Feet
- Dimensions: 15x14
Family room
- Level: Lower
- Area: 285 Square Feet
- Dimensions: 19x15
Flex room
- Level: Lower
- Area: 208 Square Feet
- Dimensions: 16x13
Kitchen
- Level: Main
- Area: 165 Square Feet
- Dimensions: 15x11
Laundry
- Level: Upper
- Area: 56 Square Feet
- Dimensions: 7x8
Living room
- Level: Main
- Area: 209 Square Feet
- Dimensions: 19x11
Heating
- Forced Air, Fireplace(s), Humidifier, Zoned
Cooling
- Central Air, Dual
Appliances
- Included: Air-To-Air Exchanger, Cooktop, Dishwasher, Disposal, Exhaust Fan, Freezer, Humidifier, Gas Water Heater, Microwave, Refrigerator, Stainless Steel Appliance(s), Wall Oven
- Laundry: Electric Dryer Hookup, Laundry Room, Upper Level, Washer Hookup
Features
- Basement: Drain Tiled,Drainage System,Finished,Storage Space,Sump Basket,Sump Pump,Tile Shower,Walk-Out Access
- Number of fireplaces: 1
- Fireplace features: Gas, Living Room, Stone
Interior area
- Total structure area: 3,838
- Total interior livable area: 3,348 sqft
- Finished area above ground: 2,385
- Finished area below ground: 963
Property
Parking
- Total spaces: 3
- Parking features: Attached, Asphalt, Garage Door Opener, Other
- Attached garage spaces: 3
- Has uncovered spaces: Yes
- Details: Garage Dimensions (36x31), Garage Door Height (8)
Accessibility
- Accessibility features: None
Features
- Levels: Two
- Stories: 2
- Pool features: Shared
Lot
- Size: 9,147 Square Feet
- Dimensions: 63 x 131 x 75 x 131
- Features: Sod Included in Price
Details
- Additional structures: Pool House
- Foundation area: 1453
- Parcel number: 0611922420063
- Zoning description: Residential-Single Family
Construction
Type & style
- Home type: SingleFamily
- Property subtype: Single Family
Materials
- Concrete, Frame, ICFs (Insulated Concrete Forms)
- Roof: Age 8 Years or Less,Asphalt
Condition
- New construction: No
- Year built: 2025
Details
- Builder name: CREATIVE HOMES INC
Utilities & green energy
- Electric: 200+ Amp Service
- Gas: Natural Gas
- Sewer: City Sewer/Connected
- Water: City Water/Connected
- Utilities for property: Underground Utilities
Community & HOA
Community
- Subdivision: Evanswood
HOA
- Has HOA: Yes
- Amenities included: Other, Trail(s)
- Services included: Other, Professional Mgmt, Sanitation, Shared Amenities
- HOA fee: $157 quarterly
- HOA name: New Concepts Management
- HOA phone: 952-922-2500
Location
- Region: Osseo
Financial & listing details
- Price per square foot: $227/sqft
- Annual tax amount: $8,662
- Date on market: 7/28/2026
- Cumulative days on market: 321 days
- Date available: 04/30/2025
- Road surface type: Paved
Estimated market value
$754,400
$717,000 - $792,000
$4,307/mo
Price history
| Date | Event | Price |
|---|---|---|
| 7/28/2026 | Listed for sale | $759,900$227/sqft |
Source:  NorthstarMLS as distributed by MLS GRID #7116061 Report a problem NorthstarMLS as distributed by MLS GRID #7116061 Report a problem | ||
Public tax history
Tax history is unavailable.
Monthly payment
Est. payment
Payment breakdown
Explore the cost of this home by adjusting the details. Changes won't be saved.Climate risks
Neighborhood: 55369
Nearby schools
GreatSchools rating
- 8/10Fernbrook Elementary SchoolGrades: PK-5Distance: 2.2 mi
- 7/10Osseo Middle SchoolGrades: 6-8Distance: 5.1 mi
- 10/10Maple Grove Senior High SchoolGrades: 9-12Distance: 2.6 mi
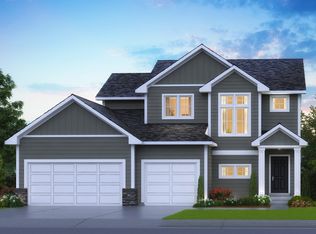
- from $654,9004 bd4 ba2.9k sqftAspen Plan, Evanswood, Maple Grove, MN 55311New Construction
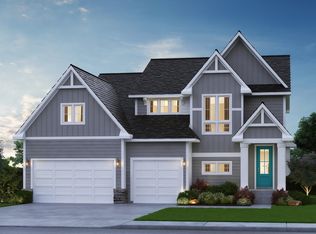
- from $731,9005 bd4 ba4.2k sqftMiddleton Plan, Evanswood, Maple Grove, MN 55311New Construction
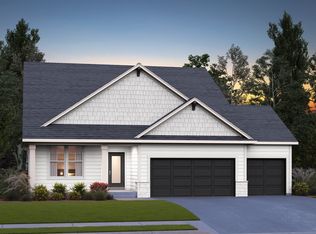
- from $634,9003 bd3 ba3.3k sqftRiley Plan, Evanswood, Maple Grove, MN 55311New Construction
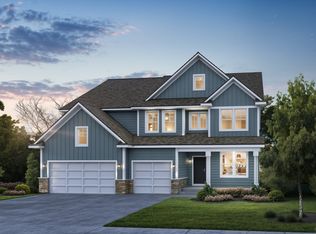
- from $766,9005 bd3 ba3.2k sqftAugustine Plan, Evanswood, Maple Grove, MN 55311New Construction
- from $706,9005 bd4 ba3.7k sqftGibson Plan, Evanswood, Maple Grove, MN 55311New Construction
- from $773,9005 bd4 ba4.6k sqftGibson II Plan, Evanswood, Maple Grove, MN 55311New Construction
- from $699,9004 bd3 ba2.5k sqftKenton Plan, Evanswood, Maple Grove, MN 55311New Construction
- from $674,9004 bd4 ba3.3k sqftKendall Plan, Evanswood, Maple Grove, MN 55311New Construction
A local agent can set up tours, give advice and negotiate with sellers.
Similar homes
- $655,9904 bd3 ba2.9k sqft16380 110th Ave N, Osseo, MN 55369New Construction

 NorthstarMLS as distributed by MLS GRID
 - $634,9904 bd4 ba3.2k sqft16340 Comstock Ln N, Osseo, MN 55369For Sale
 MLS ID #7120210, Lamar Quinn, Pulte Homes Of Minnesota, LLC. NorthstarMLS as distributed by MLS GRID
 - from $686,9005 bd4 ba3.4k sqftSutherland Plan, Evanswood, Maple Grove, MN 55311New Construction
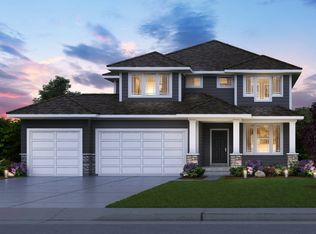 Creative Homes
 - from $685,9904 bd3 ba3k sqftPutman Plan, The Estates at Rush Hollow, Maple Grove, MN 55369New Construction
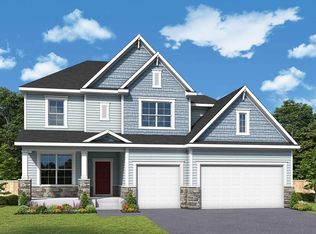 David Weekley Homes
 - $700,0004 bd3 ba2.6k sqft10557 Minnesota Ln N, Maple Grove, MN 55369New ConstructionDavid Weekley Homes
- $660,0004 bd4 ba3.4k sqft14798 116th Ave N, Osseo, MN 55369New ConstructionDavid Weekley Homes
- $699,9906 bd4 ba3.7k sqft11050 Archer Ct N, Maple Grove, MN 55311For SaleMLS ID #7120205, Lamar Quinn, Pulte Homes Of Minnesota, LLC. NorthstarMLS as distributed by MLS GRID
- from $652,9903 bd3 ba2.6k sqftGates Plan, The Estates at Rush Hollow, Maple Grove, MN 55369New ConstructionDavid Weekley Homes
- from $561,9903 bd3 ba2.6k sqftCarnelian Plan, Brayburn Trails East - The Park Collection, Osseo, MN 55369New ConstructionDavid Weekley Homes
- from $670,9905 bd3 ba2.9k sqftKane Plan, The Estates at Rush Hollow, Maple Grove, MN 55369New ConstructionDavid Weekley Homes
- $629,9904 bd3 ba2.5k sqft11010 Archer Ln N, Maple Grove, MN 55311For SaleMLS ID #7120207, Lamar Quinn, Pulte Homes Of Minnesota, LLC. NorthstarMLS as distributed by MLS GRID
- from $590,9904 bd3 ba3k sqftHazeltine Plan, Brayburn Trails East - The Park Collection, Osseo, MN 55369New ConstructionDavid Weekley Homes
- from $572,9904 bd3 ba2.5k sqftProspect Plan, Territorial Grove, Osseo, MN 55369New ConstructionPulte
- from $648,9903 bd2 ba2.2k sqftBromley Plan, The Estates at Rush Hollow, Maple Grove, MN 55369New ConstructionDavid Weekley Homes
- from $560,9903 bd3 ba2.4k sqftWall Street Plan, Territorial Grove, Osseo, MN 55369New ConstructionPulte
- from $572,9904 bd3 ba2.4k sqftSinclair Plan, DCM Farms : Landmark Collection, Osseo, MN 55369New ConstructionLennar Homes
- from $638,9903 bd2 ba2.1k sqftAkerly Plan, The Estates at Rush Hollow, Maple Grove, MN 55369New ConstructionDavid Weekley Homes
- from $558,9903 bd3 ba2.4k sqftElmwood IV Plan, DCM Farms, Dayton, MN 55369New ConstructionM/I Homes
- from $588,9903 bd3 ba2.6k sqftMagnolia Plan, DCM Farms, Dayton, MN 55369New ConstructionM/I Homes
- $663,9035 bd4 ba3.3k sqft14521 Minnesota Ln N, Dayton, MN 55327New ConstructionM/I Homes
