This charming single-level home is filled with stylish updates & warm, inviting spaces. The expansive open kitchen shines with gorgeous finishes, generous cabinetry, & a welcoming breakfast bar, flowing seamlessly through a sliding door to the large deck. The dining room’s picture window & built-ins add character and light, while the private ensuite in the primary bedroom offers a peaceful retreat. Offering 3 bedrooms & 2 bathrooms with all appliances included for effortless living. Outside, the beautifully landscaped, two-tier backyard—with its spacious deck, patio, and generous gathering areas—creates the perfect setting for relaxation or entertaining. All nestled in an established, no-HOA neighborhood just minutes from downtown Poulsbo.
Sold
Listed by: Redfin • Alan Johnson
Bought with: Windermere RE West Sound Inc.
$595,000
18263 10th Avenue NE, Poulsbo, WA 98370
3beds
1,420sqft
Single Family Residence
Built in 1976
9,853 Square Feet Lot
$606,200 Zestimate®
$419/sqft
$2,745 Estimated rent
Home value
$606,200
$558,000 - $661,000
$2,745/mo
Zestimate® history
Owner options
List your home for rent
$2,745/mo
Rent Zestimate®
Find your next renter with Zillow Rental Manager. Plus, with online applications, you can quickly screen prospective tenants – for free.
$2,745/mo
Rent Zestimate®
Refinance and save
$3,597/mo
Est. payment
Refinancing to a lower rate could help reduce your monthly payments and save thousands over the life of the loan.
$3,597/mo
Est. payment
Explore your selling options
Work with a Zillow partner agent
Leverage their expertise and Zillow's premium Showcase listings to get your home seen by more buyers.
Get startedList with your own agent
Get your home in front of millions of buyers by listing it on Zillow.
Learn how to do itSell it yourself
Take full control of how buyers see your home on Zillow by listing For Sale by Owner (FSBO).
List your homeWhat's special
Beautifully landscaped two-tier backyardStylish updatesGorgeous finishesWarm inviting spacesSpacious deckWelcoming breakfast barGenerous cabinetry
Zillow last checked:
Listing updated:
Listed by:
Alan Johnson,
Redfin
Bought with:
Mary Richards, 86639
Windermere RE West Sound Inc.
Source: NWMLS as distributed by MLS GRID,MLS#: 2455304
Facts & features
Interior
Bedrooms & bathrooms
- Bedrooms: 3
- Bathrooms: 2
- Full bathrooms: 1
- 3/4 bathrooms: 1
- Main level bathrooms: 2
- Main level bedrooms: 3
Primary bedroom
- Level: Main
Bedroom
- Level: Main
Bedroom
- Level: Main
Bathroom full
- Level: Main
Bathroom three quarter
- Level: Main
Dining room
- Level: Main
Entry hall
- Level: Main
Kitchen with eating space
- Level: Main
Living room
- Level: Main
Utility room
- Level: Main
Heating
- Fireplace, Ductless, Electric, Wood
Cooling
- Ductless
Appliances
- Included: Dishwasher(s), Disposal, Dryer(s), Microwave(s), Refrigerator(s), Stove(s)/Range(s), Washer(s), Garbage Disposal, Water Heater: electric, Water Heater Location: laundry room
Features
- Bath Off Primary, Ceiling Fan(s), Dining Room
- Flooring: Engineered Hardwood, Vinyl Plank
- Windows: Double Pane/Storm Window
- Basement: None
- Number of fireplaces: 1
- Fireplace features: Wood Burning, Main Level: 1, Fireplace
Interior area
- Total structure area: 1,420
- Total interior livable area: 1,420 sqft
Property
Parking
- Total spaces: 2
- Parking features: Driveway, Attached Garage
- Has attached garage: Yes
- Covered spaces: 2
Features
- Levels: One
- Stories: 1
- Entry location: Main
- Patio & porch: Bath Off Primary, Ceiling Fan(s), Double Pane/Storm Window, Dining Room, Fireplace, Vaulted Ceiling(s), Walk-In Closet(s), Water Heater
Lot
- Size: 9,853 Square Feet
- Features: Cul-De-Sac, Dead End Street, Open Lot, Paved, Deck, High Speed Internet, Patio
- Topography: Partial Slope
Details
- Parcel number: 42320000010100
- Zoning: CITY
- Zoning description: Jurisdiction: City
- Special conditions: Standard
Construction
Type & style
- Home type: SingleFamily
- Architectural style: 1 Story
- Property subtype: Single Family Residence
Materials
- Wood Siding, Wood Products
- Foundation: Poured Concrete
- Roof: Composition
Condition
- Year built: 1976
Utilities & green energy
- Electric: Company: PSE
- Sewer: Sewer Connected, Company: City Of Poulsbo
- Water: Public, Company: City Of Poulsbo
- Utilities for property: Comcast, Comcast
Community & HOA
Community
- Subdivision: Poulsbo
Location
- Region: Poulsbo
Financial & listing details
- Price per square foot: $419/sqft
- Tax assessed value: $424,260
- Annual tax amount: $3,808
- Date on market: 1/13/2026
- Cumulative days on market: 190 days
- Listing terms: Conventional,FHA,VA Loan
- Inclusions: Dishwasher(s), Dryer(s), Garbage Disposal, Microwave(s), Refrigerator(s), Stove(s)/Range(s), Washer(s)
Price history
| Date | Event | Price |
|---|---|---|
| 12/22/2025 | Sold | $595,000+1.7%$419/sqft |
Source:  NWMLS as distributed by MLS GRID #2455304 Report a problem NWMLS as distributed by MLS GRID #2455304 Report a problem | ||
| 11/24/2025 | Pending sale | $585,000$412/sqft |
Source: NWMLS as distributed by MLS GRID #2455304 Report a problem | ||
| 11/15/2025 | Listed for sale | $585,000+5.4%$412/sqft |
Source: NWMLS as distributed by MLS GRID #2455304 Report a problem | ||
| 11/22/2024 | Sold | $555,000+1.8%$391/sqft |
Source: NWMLS as distributed by MLS GRID #2305151 Report a problem | ||
| 10/28/2024 | Pending sale | $545,000$384/sqft |
Source: NWMLS as distributed by MLS GRID #2305151 Report a problem | ||
| 10/24/2024 | Listed for sale | $545,000+21.1%$384/sqft |
Source: NWMLS as distributed by MLS GRID #2305151 Report a problem | ||
| 1/3/2022 | Sold | $450,000-2.2%$317/sqft |
Source: NWMLS as distributed by MLS GRID #1851815 Report a problem | ||
| 10/29/2021 | Pending sale | $459,950$324/sqft |
Source: NWMLS as distributed by MLS GRID #1851815 Report a problem | ||
| 10/25/2021 | Price change | $459,950-3.2%$324/sqft |
Source: NWMLS as distributed by MLS GRID #1851815 Report a problem | ||
| 10/13/2021 | Listed for sale | $475,000$335/sqft |
Source: NWMLS as distributed by MLS GRID #1851815 Report a problem | ||
Public tax history
| Year | Property taxes | Tax assessment |
|---|---|---|
| 2024 | $3,806 +8.3% | $424,260 +5.2% |
| 2023 | $3,514 -1.7% | $403,400 |
| 2022 | $3,574 +1289.4% | $403,400 +18.4% |
| 2021 | $257 -7.3% | $340,690 +11.5% |
| 2020 | $277 -3.9% | $305,440 +11.6% |
| 2019 | $289 -3.6% | $273,640 +25.1% |
| 2018 | $299 | $218,760 |
| 2017 | $299 -4.6% | $218,760 +5.7% |
| 2016 | $314 -7.1% | $206,980 +2.7% |
| 2015 | $338 | $201,620 +3.9% |
| 2014 | $338 +1.2% | $194,130 |
| 2013 | $334 -2.8% | $194,130 -4.2% |
| 2012 | $343 +4.4% | $202,630 -3.4% |
| 2011 | $329 +6.6% | $209,750 -2.1% |
| 2010 | $308 +7.3% | $214,180 -6.2% |
| 2009 | $287 +4% | $228,420 -4.1% |
| 2008 | $276 +0.2% | $238,210 +6.6% |
| 2007 | $276 -25.3% | $223,540 +44.9% |
| 2005 | $369 | $154,250 +20% |
| 2002 | -- | $128,570 |
| 2001 | $599 | $128,570 |
Find assessor info on the county website
Neighborhood: 98370
Nearby homes
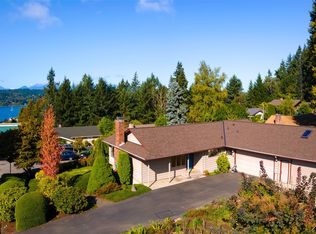
- $725,0004 bd3 ba3.1k sqft1020 NE Tollefson St, Poulsbo, WA 98370Sold
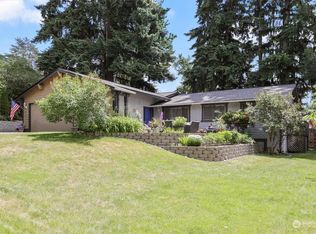
- $539,5003 bd2 ba1.8k sqft1049 NE Rindal Ct, Poulsbo, WA 98370Sold
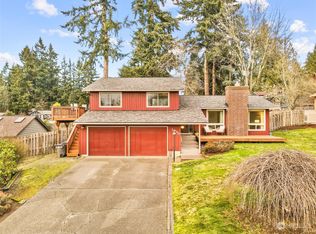
- $695,0003 bd3 ba1.8k sqft1050 NE Tollefson St, Poulsbo, WA 98370Sold
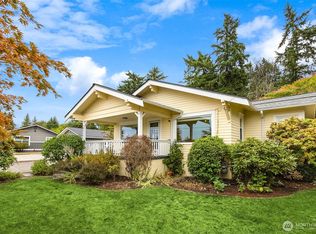
- $795,0003 bd2 ba2.2k sqft18330 9th Ave NE, Poulsbo, WA 98370Sold
- $823,4004 bd3 ba2.3k sqft1068 NE Rindal Ct, Poulsbo, WA 98370Off Market
- $550,0003 bd2 ba1.4k sqft1067 Swanson Way NE, Poulsbo, WA 98370Pending
- $725,0005 bd3 ba3.6k sqft18146 9th Ave NE, Poulsbo, WA 98370Pending
- $650,0002 bd2 ba1.5k sqft1071 Swanson Way NE, Poulsbo, WA 98370Pending
Nearby schools
GreatSchools rating
- 9/10Poulsbo Elementary SchoolGrades: PK-5Distance: 0.8 mi
- 8/10Poulsbo Junior High SchoolGrades: 6-8Distance: 0.7 mi
- 10/10North Kitsap High SchoolGrades: 9-12Distance: 0.7 mi
Get a cash offer in 3 minutes
Find out how much your home could sell for in as little as 3 minutes with a no-obligation cash offer.
Estimated market value
$606,200
Get a cash offer in 3 minutes
Find out how much your home could sell for in as little as 3 minutes with a no-obligation cash offer.
Estimated market value
$606,200
- Washington
- Kitsap County
- Poulsbo
- 98370
- 18263 10th Avenue NE
Nearby cities
Nearby neighborhoods
Nearby zip codes
Other Poulsbo Topics
