If you've been dreaming of iconic midcentury design, jaw-dropping views, and a location where you can leave the car at home... this one is going to steal your heart! Perfectly positioned just moments from the heart of charming downtown Poulsbo, capturing some of the area's most breathtaking panoramic views. From the moment you step inside, walls of floor to ceiling windows frame the sparkling waters, majestic Olympic Mountains, and ever changing Pacific Northwest scenery, filling the home with natural light and creating a seamless connection to the outdoors. The inviting main level offers three bedrooms, 1.5 bathrooms, and spacious living and dining areas thoughtfully designed to showcase the spectacular views from nearly every gathering space. Rich in character and architectural appeal, this home offers the warmth and clean lines that make midcentury design so enduring. Downstairs, an expansive lower level provides exceptional flexibility with two additional nonconforming bedrooms, a 3/4 bath, generous storage, and abundant space for multigenerational living, guests, a home office, media room, or future rental potential. Rarely does a home combine iconic midcentury style, million dollar views, and a walkable location just steps from Poulsbo's waterfront, marinas, boutique shopping, restaurants & year round community events. *MULTIPLE OFFERS -HIGHEST & BEST DUE 7/25 9AM* SELLER MAY ELECT TO DECIDE SOONER.*
Pending
Listed by: Crafted Real Estate • Brittney Bell
$725,000
18146 9th Avenue NE, Poulsbo, WA 98370
5beds
3,662sqft
:
Get pre-qualified$4,417/mo
Single Family Residence
Built in 1960
0.26 Acres Lot
$737,200 Zestimate®
$198/sqft
$-- HOA
What's special
Jaw-dropping viewsBreathtaking panoramic viewsIconic midcentury designThree bedroomsGenerous storageExpansive lower levelInviting main level
- 14 days |
- 925 |
- 72 |
Likely to sell faster than
Zillow last checked:
Listing updated:
Offers reviewed: Jul 25
Listed by:
Brittney Bell,
Crafted Real Estate
Source: NWMLS as distributed by MLS GRID,MLS#: 2557799
Facts & features
Interior
Bedrooms & bathrooms
- Bedrooms: 5
- Bathrooms: 3
- Full bathrooms: 1
- 3/4 bathrooms: 1
- 1/2 bathrooms: 1
- Main level bathrooms: 2
- Main level bedrooms: 3
Primary bedroom
- Level: Main
Bedroom
- Level: Lower
Bedroom
- Level: Lower
Bedroom
- Level: Main
Bedroom
- Level: Main
Bathroom full
- Level: Main
Bathroom three quarter
- Level: Lower
Other
- Level: Main
Dining room
- Level: Main
Entry hall
- Level: Main
Family room
- Level: Lower
Kitchen with eating space
- Level: Main
Living room
- Level: Main
Utility room
- Level: Main
Heating
- Fireplace, Forced Air, Electric, Natural Gas, Wood
Cooling
- Forced Air
Appliances
- Included: Dishwasher, Dryer, Microwave, Refrigerator, Stove(s)/Range(s), Washer, Dishwasher(s), Dryer(s), Microwave(s), Refrigerator(s), Washer(s), Water Heater: Natural Gas, Water Heater Location: Basement
Features
- Dining Room
- Flooring: Ceramic Tile, Laminate, Vinyl, Carpet
- Windows: Dbl Pane/Storm Window
- Basement: Daylight,Partially Finished,Bath/Stubbed
- Number of fireplaces: 2
- Fireplace features: Wood Burning, Lower Level: 1, Main Level: 1, Fireplace
Interior area
- Total structure area: 3,662
- Total interior livable area: 3,662 sqft
Video & virtual tour
Property
Parking
- Total spaces: 1
- Parking features: Driveway, Attached Garage, Off Street, RV Parking
- Has attached garage: Yes
- Covered spaces: 1
Features
- Levels: One
- Stories: 1
- Entry location: Main
- Patio & porch: Second Kitchen, Dbl Pane/Storm Window, Dining Room, Fireplace, Jetted Tub, Water Heater
- Spa features: Bath
- Has view: Yes
- View description: Bay, Mountain(s), Sound, Territorial
- Has water view: Yes
- Water view: Bay,Sound
Lot
- Size: 0.26 Acres
- Features: Paved, Cable TV, Deck, Fenced-Partially, High Speed Internet, Patio, RV Parking
- Topography: Level,Partial Slope
- Residential vegetation: Brush, Fruit Trees, Garden Space
Details
- Parcel number: 42290000020005
- Special conditions: Standard
- Other equipment: Leased Equipment: None.
Construction
Type & style
- Home type: SingleFamily
- Architectural style: 1 Story w/Bsmnt.
- Property subtype: Single Family Residence
Materials
- Brick, Wood Siding, Wood Products
- Foundation: Poured Concrete, Slab
- Roof: Composition
Condition
- Year built: 1960
Utilities & green energy
- Electric: Company: Puget Sound Energy
- Sewer: Sewer Connected, Company: City of Poulsbo
- Water: Public, Company: City of Poulsbo
- Utilities for property: Xfinity, Xfinity
Community & HOA
Community
- Subdivision: Poulsbo
Location
- Region: Poulsbo
Financial & listing details
- Price per square foot: $198/sqft
- Tax assessed value: $742,500
- Annual tax amount: $6,826
- Offers reviewed: 07/25/2026
- Date on market: 7/21/2026
- Cumulative days on market: 14 days
- Listing terms: Conventional,FHA,Rehab Loan,VA Loan
- Inclusions: Dishwasher(s), Dryer(s), Leased Equipment, Microwave(s), Refrigerator(s), Stove(s)/Range(s), Washer(s)
Estimated market value
$737,200
$700,000 - $774,000
$4,565/mo
Price history
| Date | Event | Price |
|---|---|---|
| 7/25/2026 | Pending sale | $725,000$198/sqft |
Source:  NWMLS as distributed by MLS GRID #2557799 Report a problem NWMLS as distributed by MLS GRID #2557799 Report a problem | ||
| 7/21/2026 | Listed for sale | $725,000$198/sqft |
Source: NWMLS as distributed by MLS GRID #2557799 Report a problem | ||
Public tax history
| Year | Property taxes | Tax assessment |
|---|---|---|
| 2025 | $6,824 +2.4% | $742,500 |
| 2024 | $6,660 +9.8% | $742,500 +6.6% |
| 2023 | $6,067 -1.7% | $696,490 |
| 2022 | $6,171 +12.6% | $696,490 +18.4% |
| 2021 | $5,480 +3.4% | $588,180 +11.5% |
| 2020 | $5,302 +9.7% | $527,330 +11.6% |
| 2019 | $4,835 +9.7% | $472,430 +29% |
| 2018 | $4,406 | $366,100 |
| 2017 | $4,406 +4.7% | $366,100 +5.6% |
| 2016 | $4,207 -2.7% | $346,750 +2.6% |
| 2015 | $4,326 | $337,950 +3.8% |
| 2014 | $4,326 +3.1% | $325,640 |
| 2013 | $4,194 -2.5% | $325,640 -10.2% |
| 2012 | $4,302 +2.3% | $362,780 -3.4% |
| 2011 | $4,205 +4.6% | $375,620 -2.1% |
| 2010 | $4,019 +2.1% | $383,620 -6.3% |
| 2009 | $3,937 +0.7% | $409,300 -4.1% |
| 2008 | $3,910 +2.6% | $426,990 +6.8% |
| 2007 | $3,810 +5.8% | $399,980 +44.4% |
| 2005 | $3,602 | $277,030 +19.3% |
| 2002 | -- | $232,280 |
Find assessor info on the county website
Monthly payment
Est. payment
Payment breakdown
Explore the cost of this home by adjusting the details. Changes won't be saved.Climate risks
Neighborhood: 98370
Nearby schools
GreatSchools rating
- 9/10Poulsbo Elementary SchoolGrades: PK-5Distance: 0.9 mi
- 8/10Poulsbo Junior High SchoolGrades: 6-8Distance: 0.8 mi
- 10/10North Kitsap High SchoolGrades: 9-12Distance: 0.7 mi
- $595,0003 bd2 ba1.4k sqft18263 10th Ave NE, Poulsbo, WA 98370Sold
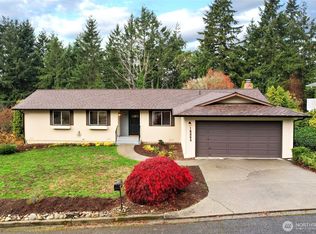
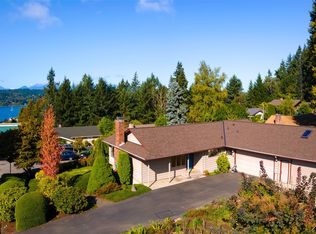
- $725,0004 bd3 ba3.1k sqft1020 NE Tollefson St, Poulsbo, WA 98370Sold
- $532,8003 bd1 ba1.1k sqft989 Sol Vei NE, Poulsbo, WA 98370Off Market

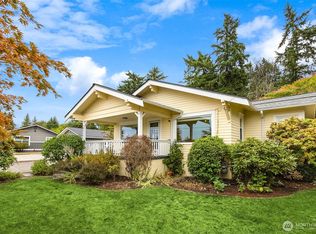
- $795,0003 bd2 ba2.2k sqft18330 9th Ave NE, Poulsbo, WA 98370Sold
- $695,0003 bd3 ba1.8k sqft1050 NE Tollefson St, Poulsbo, WA 98370Sold
- $749,9004 bd3 ba2.5k sqft18082 10th Pl NE, Poulsbo, WA 98370Sold
- $870,0004 bd3 ba2.4k sqft700 NE Shorewood Ct, Poulsbo, WA 98370Sold
- $635,0004 bd3 ba2.6k sqft18027 10th Pl NE, Poulsbo, WA 98370Sold
A local agent can set up tours, give advice and negotiate with sellers.
Similar homes
- $739,0004 bd3 ba2.4k sqft2412 NE Boulderstone Court, Poulsbo, WA 98370Active
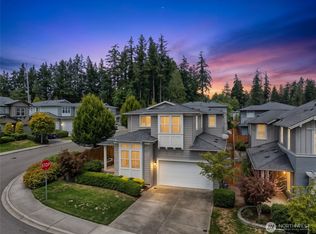 MLS ID #2560557, Waichak Luk. NWMLS as distributed by MLS GRID
 - $749,9995 bd3 ba2.5k sqftCalavista, Poulsbo, WA 98370Active
 MLS ID #2562152, Angelyna Welch. NWMLS as distributed by MLS GRID
 - $753,0004 bd3 ba2.7k sqft2424 NE Redford Street, Poulsbo, WA 98370Active
 MLS ID #2560101, Kati Davis. NWMLS as distributed by MLS GRID
 - $875,0005 bd5 ba3.2k sqft895 NW Pioneer Hill Road, Poulsbo, WA 98370Active
 MLS ID #2562581, Elaine Hunt. NWMLS as distributed by MLS GRID
 - $795,0003 bd3 ba2k sqft17725 Baywatch Court NE, Poulsbo, WA 98370ActiveMLS ID #2546133, Gabrielle Ritter. NWMLS as distributed by MLS GRID
- $749,9474 bd3 ba2.3k sqftWoods & Meadows I, Poulsbo, WA 98370ActiveMLS ID #2560128, Shannan Laudet. NWMLS as distributed by MLS GRID
- $850,0005 bd4 ba2.7k sqft21611 Port Gamble Road NE, Poulsbo, WA 98370ActiveMLS ID #2561418, Carly McGraw. NWMLS as distributed by MLS GRID
- $695,0004 bd3 ba2.3k sqft1607 NE Calavista Street, Poulsbo, WA 98370ActiveMLS ID #2561360, Jennifer Moretty. NWMLS as distributed by MLS GRID
- $--3 bd2 ba2k sqft16460 Scandia Rd NW, Poulsbo, WA 98370AuctionAuction.com 2
- $764,9003 bd4 ba2.6k sqft395 NW Blomster Way, Poulsbo, WA 98370ActiveMLS ID #2542155, Chelan Smith. NWMLS as distributed by MLS GRID
- $699,0003 bd3 ba1.8k sqft104 NE Whimbrel Lane, Poulsbo, WA 98370ActiveMLS ID #2558111, Sharon Martinelli. NWMLS as distributed by MLS GRID
- $799,0003 bd3 ba2.5k sqftPheasant Bluff, Poulsbo, WA 98370ActiveMLS ID #2561331, George Lane. NWMLS as distributed by MLS GRID
- $674,0005 bd3 ba3.1k sqft21122 Nordby Drive NW, Poulsbo, WA 98370ActiveMLS ID #2528171, Sheila Hixon. NWMLS as distributed by MLS GRID
- $747,7774 bd3 ba2.2k sqft650 NW Nesvik Way, Poulsbo, WA 98370ActiveMLS ID #2541990, Kell Killian. NWMLS as distributed by MLS GRID
- $615,0003 bd3 ba2.4k sqft19684 Johanna Vei Lane NW, Poulsbo, WA 98370ActiveMLS ID #2558924, Rebecca Gore-Clark. NWMLS as distributed by MLS GRID
- $635,0004 bd3 ba2.1k sqft2051 NE Bartre Court, Poulsbo, WA 98370ContingentMLS ID #2528827, BryAnn Bingham. NWMLS as distributed by MLS GRID
- $699,0003 bd3 ba1.9k sqft19421 Scoter Lane NE, Poulsbo, WA 98370ActiveMLS ID #2540665, Leah Persinger. NWMLS as distributed by MLS GRID
- $729,0005 bd3 ba2.4k sqft1797 Ashby Avenue NW, Poulsbo, WA 98370ActiveMLS ID #2539231, Christine Hudson. NWMLS as distributed by MLS GRID
- $924,0004 bd4 ba3.1k sqft16104 Bay Ridge Drive NW, Poulsbo, WA 98370ActiveMLS ID #2552747, Breona Enbom. NWMLS as distributed by MLS GRID
- $798,0004 bd3 ba2.8k sqftPoulsbo Meadows, Poulsbo, WA 98370ActiveMLS ID #2516678, Deanna Powell. NWMLS as distributed by MLS GRID
