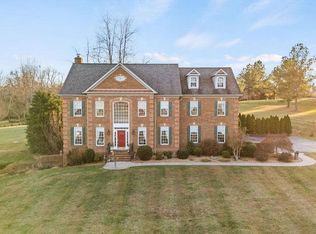
This stunning 4-bedroom, 2.5 bath home is nestled on 2.3 acres and offers the perfect blend of comfort, style and outdoor living. Step into a spacious kitchen with a central island and new stainless appliances. The family room joins the kitchen and has a cozy gas fireplace and easy access to the large two-tiered deck. The expansive primary suite boasts an adjoining bathroom with soaking tub and two walk in closets. An attached double car garage ensures convenience while the full basement with rough-in plumbing offers endless possibilites for future expansion. Outside, enjoy the serenity of a beautifully hardscaped back yard complete with fire pit, 7 person hot tub, pond with water fall and outdoor lighting for those perfect evenings. This back yard is a tranquil oasis perfect for gatherings. There are two gas connections to hook up your grill or other outside equipment requiring propane. Two storage sheds both with power are perfect for all of your storage needs. The side yard is fenced and offers a great place for your furry friends. The Generac whole house generator makes certain you will not be without power and Starlink provides for your internet needs. Do not miss this beautiful home and all the extras!
Sold for $650,000
$650,000
18263 Brenridge Dr, Brandy Station, VA 22714
4beds
2,264sqft
Single Family Residence
Built in 2003
2.35 Acres Lot
$656,300 Zestimate®
$287/sqft
$3,082 Estimated rent
Home value
$656,300
$578,000 - $748,000
$3,082/mo
Zestimate® history
Owner options
List your home for rent
$3,082/mo
Rent Zestimate®
Find your next renter with Zillow Rental Manager. Plus, with online applications, you can quickly screen prospective tenants – for free.
$3,082/mo
Rent Zestimate®
Refinance and save
$3,836/mo
Est. payment
Refinancing to a lower rate could help reduce your monthly payments and save thousands over the life of the loan.
$3,836/mo
Est. payment
Explore your selling options
Work with a Zillow partner agent
Leverage their expertise and Zillow's premium Showcase listings to get your home seen by more buyers.
Get startedList with your own agent
Get your home in front of millions of buyers by listing it on Zillow.
Learn how to do itSell it yourself
Take full control of how buyers see your home on Zillow by listing For Sale by Owner (FSBO).
List your homeWhat's special
Pond with water fallCozy gas fireplaceTranquil oasisFire pitTwo gas connectionsCentral islandLarge two-tiered deck
Zillow last checked:
Listing updated:
Listed by:
Kim Gallihugh 540-222-9181,
CENTURY 21 New Millennium
Bought with:
Ellen Riddoch, 0225230596
Pearson Smith Realty, LLC
Source: Bright MLS,MLS#: VACU2011626
Facts & features
Interior
Bedrooms & bathrooms
- Bedrooms: 4
- Bathrooms: 3
- Full bathrooms: 2
- 1/2 bathrooms: 1
- Main level bathrooms: 1
Rooms
- Room types: Living Room, Dining Room, Primary Bedroom, Bedroom 2, Bedroom 3, Bedroom 4, Kitchen, Family Room, Foyer, Bathroom 2, Primary Bathroom, Half Bath
Primary bedroom
- Features: Cathedral/Vaulted Ceiling, Attached Bathroom, Walk-In Closet(s)
- Level: Upper
- Area: 221 Square Feet
- Dimensions: 17 x 13
Bedroom 2
- Level: Upper
- Area: 120 Square Feet
- Dimensions: 12 x 10
Bedroom 3
- Level: Upper
- Area: 143 Square Feet
- Dimensions: 13 x 11
Bedroom 4
- Level: Upper
- Area: 132 Square Feet
- Dimensions: 11 x 12
Primary bathroom
- Features: Soaking Tub
- Level: Upper
Bathroom 2
- Level: Upper
Dining room
- Level: Main
- Area: 168 Square Feet
- Dimensions: 12 x 14
Family room
- Features: Flooring - HardWood, Fireplace - Gas
- Level: Main
- Area: 315 Square Feet
- Dimensions: 21 x 15
Foyer
- Features: Flooring - HardWood
- Level: Main
Half bath
- Level: Main
Kitchen
- Features: Countertop(s) - Solid Surface, Flooring - HardWood, Double Sink, Kitchen Island, Eat-in Kitchen, Pantry
- Level: Main
- Area: 255 Square Feet
- Dimensions: 17 x 15
Living room
- Features: Flooring - HardWood
- Level: Main
- Area: 168 Square Feet
- Dimensions: 14 x 12
Heating
- Heat Pump
Cooling
- Central Air
Appliances
- Included: Microwave, Dishwasher, Disposal, Oven/Range - Electric, Refrigerator, Water Treat System, Electric Water Heater
- Laundry: Main Level, Washer/Dryer Hookups Only
Features
- Soaking Tub, Ceiling Fan(s), Combination Kitchen/Living, Family Room Off Kitchen, Open Floorplan, Formal/Separate Dining Room, Eat-in Kitchen, Kitchen Island, Pantry, Primary Bath(s), Walk-In Closet(s), Dry Wall
- Flooring: Wood
- Basement: Connecting Stairway,Full,Exterior Entry,Concrete,Rough Bath Plumb,Space For Rooms,Walk-Out Access
- Number of fireplaces: 1
- Fireplace features: Gas/Propane
Interior area
- Total structure area: 3,384
- Total interior livable area: 2,264 sqft
- Finished area above ground: 2,264
- Finished area below ground: 0
Property
Parking
- Total spaces: 2
- Parking features: Garage Faces Side, Garage Door Opener, Asphalt, Attached, Driveway
- Attached garage spaces: 2
- Has uncovered spaces: Yes
Accessibility
- Accessibility features: None
Features
- Levels: Two
- Stories: 2
- Exterior features: Extensive Hardscape, Lighting, Flood Lights, Satellite Dish, Sidewalks, Water Falls
- Pool features: None
- Has spa: Yes
- Spa features: Hot Tub
- Fencing: Board,Partial,Wire
Lot
- Size: 2.35 Acres
- Features: Front Yard, Landscaped, Open Lot, Private, Rear Yard, Secluded
Details
- Additional structures: Above Grade, Below Grade, Outbuilding
- Parcel number: 32H 1 30
- Zoning: A1
- Special conditions: Standard
Construction
Type & style
- Home type: SingleFamily
- Architectural style: Colonial
- Property subtype: Single Family Residence
Materials
- Vinyl Siding
- Foundation: Concrete Perimeter
Condition
- Very Good
- New construction: No
- Year built: 2003
Utilities & green energy
- Sewer: On Site Septic
- Water: Private/Community Water
- Utilities for property: Satellite Internet Service
Community & HOA
Community
- Subdivision: Brenridge
HOA
- Has HOA: No
Location
- Region: Brandy Station
Financial & listing details
- Price per square foot: $287/sqft
- Tax assessed value: $505,900
- Annual tax amount: $2,199
- Date on market: 9/18/2025
- Listing agreement: Exclusive Right To Sell
- Listing terms: Cash,Conventional
- Ownership: Fee Simple
Price history
| Date | Event | Price |
|---|---|---|
| 11/20/2025 | Sold | $650,000-1.5%$287/sqft |
Source:  Bright MLS #VACU2011626 Report a problem Bright MLS #VACU2011626 Report a problem | ||
| 10/28/2025 | Contingent | $659,770$291/sqft |
Source: Bright MLS #VACU2011626 Report a problem | ||
| 10/2/2025 | Price change | $659,770-5.1%$291/sqft |
Source: Bright MLS #VACU2011626 Report a problem | ||
| 9/18/2025 | Listed for sale | $695,000+75.3%$307/sqft |
Source: Bright MLS #VACU2011626 Report a problem | ||
| 8/14/2019 | Sold | $396,500+0.4%$175/sqft |
Source: Public Record Report a problem | ||
| 6/29/2019 | Pending sale | $395,000$174/sqft |
Source: Montague Miller & Co. Realtors #VACU138740 Report a problem | ||
| 6/20/2019 | Listed for sale | $395,000+16.2%$174/sqft |
Source: Montague Miller & Company Realtors #VACU138740 Report a problem | ||
| 5/13/2008 | Sold | $340,000-5.3%$150/sqft |
Source: Public Record Report a problem | ||
| 4/21/2008 | Price change | $359,000-6.8%$159/sqft |
Source: Number1Expert #cu6505223 Report a problem | ||
| 12/10/2007 | Price change | $385,000-2.5%$170/sqft |
Source: ERA #cu6505223 Report a problem | ||
| 11/12/2007 | Listed for sale | $395,000+55%$174/sqft |
Source: ERA #cu6505223 Report a problem | ||
| 2/11/2003 | Sold | $254,900+56.6%$113/sqft |
Source: Public Record Report a problem | ||
| 6/18/2002 | Sold | $162,750$72/sqft |
Source: Public Record Report a problem | ||
Public tax history
| Year | Property taxes | Tax assessment |
|---|---|---|
| 2024 | $2,199 +2.2% | $467,800 |
| 2023 | $2,152 +5.4% | $467,800 +26% |
| 2022 | $2,042 | $371,300 |
| 2021 | $2,042 | $371,300 +13.7% |
| 2020 | -- | $326,600 |
| 2019 | -- | $326,600 +11.7% |
| 2018 | -- | $292,400 |
| 2017 | $2,133 | $292,400 |
| 2016 | $2,133 | $292,400 +0.1% |
| 2015 | $2,133 +8.7% | $292,200 +23.6% |
| 2014 | $1,963 | $236,500 -21.7% |
| 2012 | -- | $302,100 |
| 2011 | -- | $302,100 -9.7% |
| 2010 | -- | $334,700 |
| 2009 | -- | $334,700 -4% |
| 2008 | -- | $348,700 +0.3% |
| 2006 | -- | $347,700 +37.5% |
| 2005 | -- | $252,800 |
| 2004 | -- | $252,800 +329.9% |
| 2003 | -- | $58,800 +72.4% |
| 2002 | -- | $34,100 |
| 2001 | -- | $34,100 |
Find assessor info on the county website
Neighborhood: 22714
Nearby homes
- $66,500-- bd-- ba-- sqftBrenridge Dr, Brandy Station, VA 22714Off Market
- $691,2004 bd2 ba2.3k sqft18249 Brenridge Dr, Brandy Station, VA 22714Off Market
- $700,0004 bd5 ba3.3k sqft18216 Brenridge Dr, Brandy Station, VA 22714Sold
- $721,9004 bd4 ba3.3k sqft18266 Brenridge Dr, Brandy Station, VA 22714Off Market
- $702,600-- bd-- ba1.8k sqft18313 Brenridge Dr, Brandy Station, VA 22714Off Market
- $967,6005 bd5 ba4.2k sqft12136 Trey Compton Ct, Brandy Station, VA 22714Off Market
- $576,3004 bd2 ba2.2k sqft18282 Brenridge Dr, Brandy Station, VA 22714Off Market
- $670,3754 bd3 ba3.5k sqft18174 Brenridge Dr, Brandy Station, VA 22714Sold
Nearby schools
GreatSchools rating
- 7/10Emerald Hill Elementary SchoolGrades: PK-5Distance: 3.4 mi
- 4/10Culpeper Middle SchoolGrades: 6-8Distance: 4.6 mi
- 4/10Culpeper County High SchoolGrades: 9-12Distance: 4.6 mi
Schools provided by the listing agent
- District: Culpeper County Public Schools
Source: Bright MLS. This data may not be complete. We recommend contacting the local school district to confirm school assignments for this home.
Get a cash offer in 3 minutes
Find out how much your home could sell for in as little as 3 minutes with a no-obligation cash offer.
Estimated market value
$656,300
Get a cash offer in 3 minutes
Find out how much your home could sell for in as little as 3 minutes with a no-obligation cash offer.
Estimated market value
$656,300
- Virginia
- Culpeper County
- Brandy Station
- 22714
- 18263 Brenridge Dr
Nearby cities
Nearby zip codes
Other Brandy Station Topics
